Save
Ask
Tour
Hide
Share
$1,224,990
232 Days On Site

Kokanee Estates
13722 100th Street NE 209
Lake Stevens, WA 98258

For Sale|Single Family Residence|Active
4
Beds
4
Total Baths
1
Full Bath
3
Partial Baths
2,820
SqFt
$434
/SqFt
2026
Built
Cumulative Days On Market:
233
Subdivision:
Lake Stevens
County:
Snohomish
Courtesy of NWMLS
Listing courtesy of Lia Connell of Sekisui House Residential Rlty

Due to the health concerns created by Coronavirus we are offering personal 1-1 online video walkthough tours where possible.
Upcoming Open Houses
Due to COVID-19, we recommend you verify Open Houses before attending.
Sun, Sep 20, 10:00 AM - 5:30 AM
Mon, Sep 21, 10:00 AM - 5:30 PM
Tue, Sep 22, 10:00 AM - 5:30 PM
Fri, Sep 25, 10:00 AM - 5:30 PM
Sat, Sep 26, 10:00 AM - 5:30 PM
Sun, Sep 27, 10:00 AM - 5:30 PM
Mon, Sep 28, 10:00 AM - 5:30 PM
Tue, Sep 29, 10:00 AM - 5:30 PM
Wed, Sep 30, 10:00 AM - 5:30 PM
13722 100th Street NE 20913722 100th Street NE 20913722 100th Street NE 20913722 100th Street NE 209
Save
Ask
Tour
Hide
Share

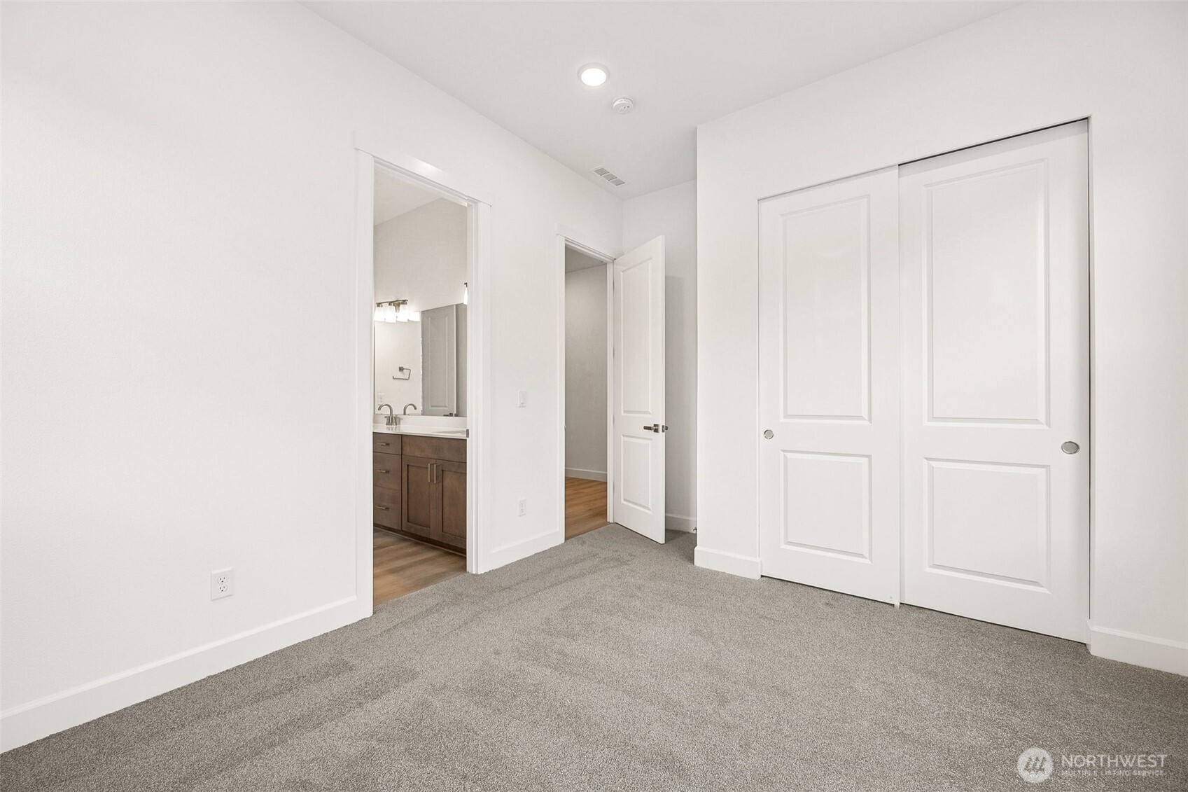
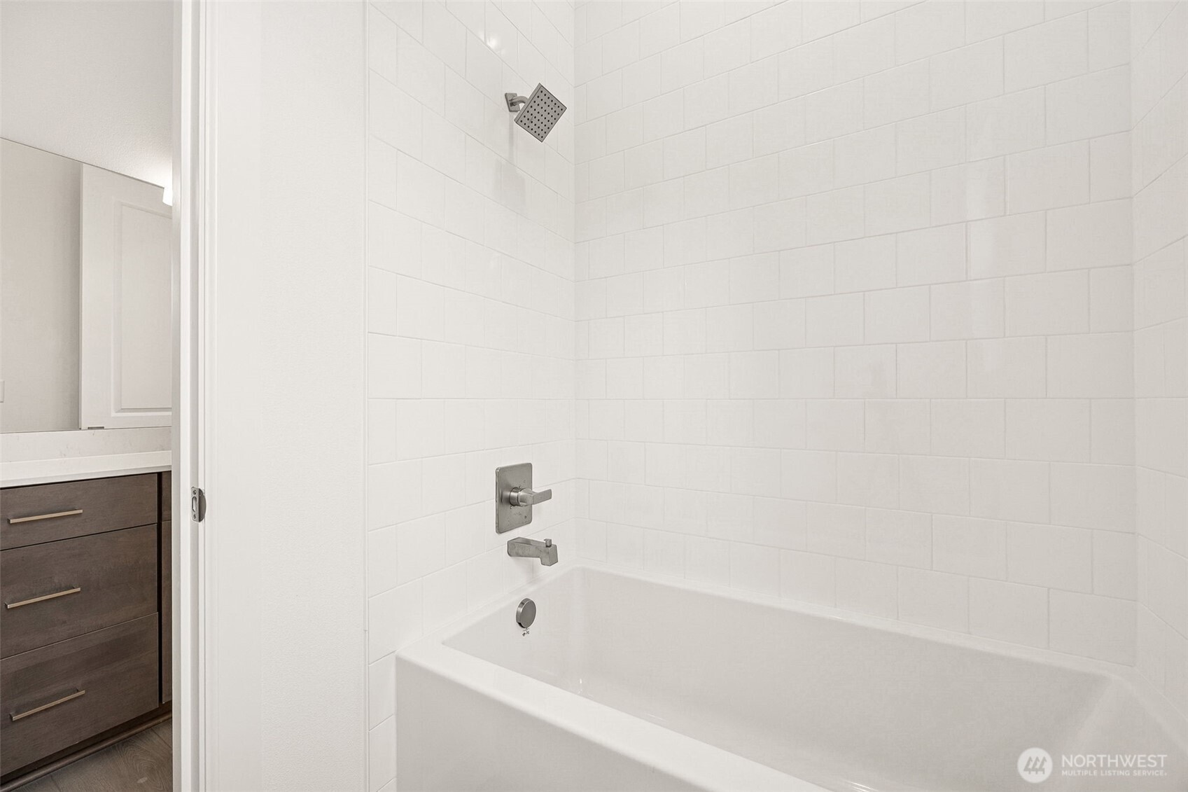
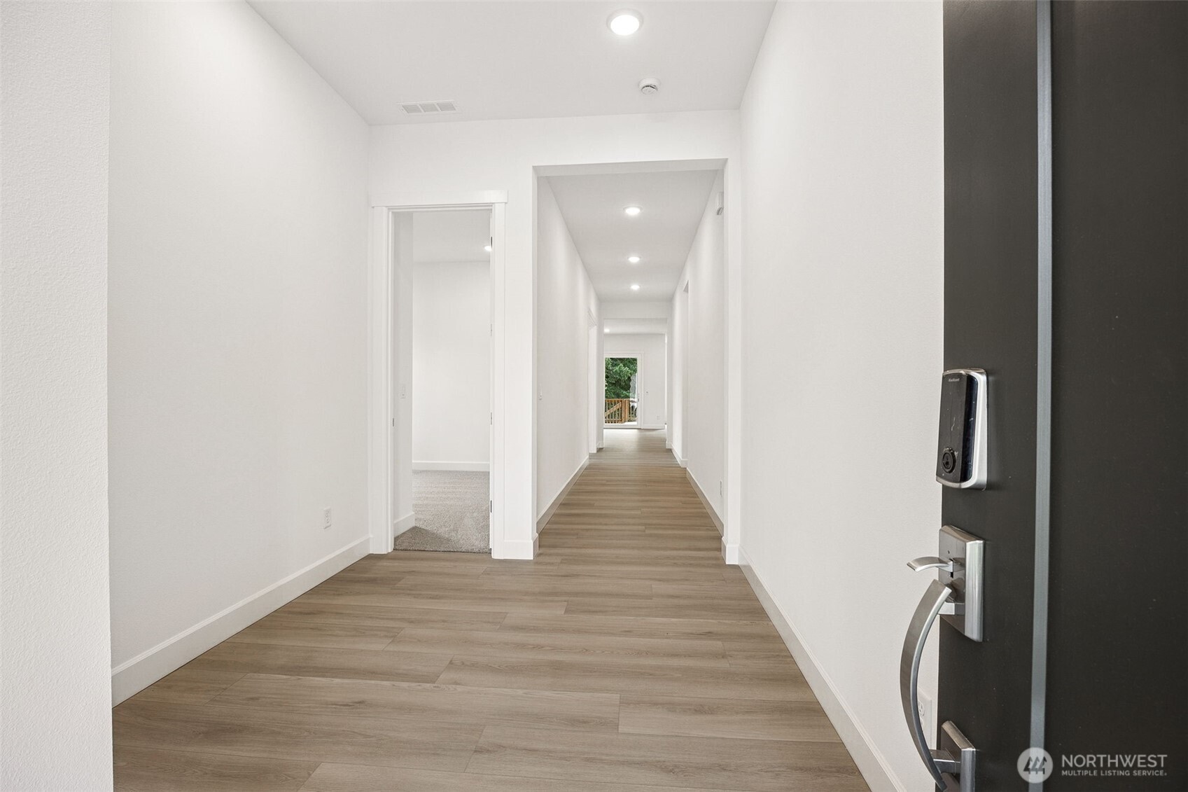
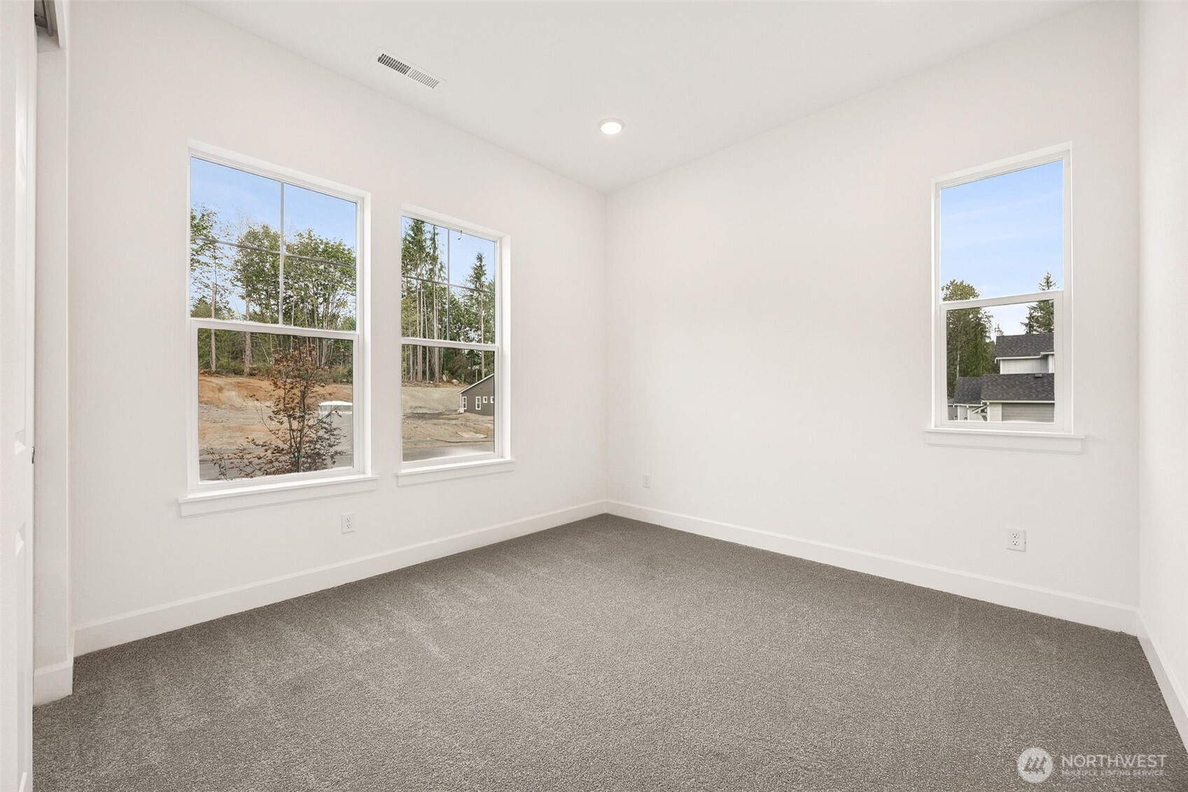
Choose your Finishes! The convenience of single-story living meets stunning design in this Darius floorplan ready to build. Expansive floor plan offers four bedrooms, including two primary suites. The main suite boasts a walk-in closet and a deluxe private bath, while the secondary suite features an attached living area with kitchenette, separate entrance, and 3/4 bath. Open layout showcasing great room, breakfast nook and impressive gourmet kitchen with pantry and center island. Don't miss the study, 3-car garage, covered back deck - all on a spacious lot! If you're working with a licensed real estate broker, they must register on your first visit in accordance with site registration policy #4667.

Save
Ask
Tour
Hide
Share
Listing Snapshot
Price 
$1,224,990
Days On Site 
232 Days
Bedrooms 
4
Inside Area (SqFt) 
2,820 sqft
Total Baths 
4
Full Baths 
1
Partial Baths 
3
Lot Size 
1.67 Acres
Year Built 
2026
MLS® Number 
2475090
Status 
Active
Property Tax 
N/A
HOA/Condo/Coop Fees 
$72 monthly
Sq Ft Source 
N/A
Friends & Family
Recent Activity
15 hours agoListing updated with changes from the MLS®
6 months agoPrice changed to $1,224,990
8 months agoListing first seen on site
General Features
Acres 
1.67
Attached Garage 
Yes
Direction Faces 
West
Garage 
Yes
Land Lease 
No
Levels 
One
Parking 
Attached
Parking Spaces 
3
Property Condition 
New Construction
Property Sub Type 
Single Family Residence
Sewer 
Septic Tank
SqFt Total 
2820
Style 
Craftsman
Water Source 
Public
Interior Features
Appliances 
DishwasherMicrowaveRefrigeratorWater Heater
Cooling 
Central AirHeat Pump
Fireplace 
Yes
Fireplace Features 
Electric
Fireplaces 
1
Flooring 
CarpetVinyl
Heating 
ElectricForced AirHeat Pump
Interior 
Walk-In Closet(s)Wet Bar
Main Level Bedrooms 
4
Bathroom Full 
Level - Main
Bathroom Half 
Level - Main
Bathroom Three Quarter 
Level - Main
Bedroom 
Level - Main
Den 
Level - Main
Dining Room 
Level - Main
Entry Hall 
Level - Main
Great Room 
Level - Main
Kitchen 
Level - Main
Living Room 
Level - Main
Master Bedroom 
Level - Main
Utility Room 
Level - Main
Save
Ask
Tour
Hide
Share
Exterior Features
Construction Details 
Cement Siding
Lot Features 
SlopedPaved
Patio And Porch 
Deck
Roof 
Composition
Windows/Doors 
French Doors
Community Features
Association Fee 
$72.0
Association Fee Frequency 
Monthly
MLS Area 
760 - Northeast Snohomish?
School District 
Marysville
Financing Terms Available 
CashConventionalFHAVA Loan
Building Access 
Main
Schools
School District
Marysville
Elementary School
Kellogg Marsh Elem
Middle School
Cedarcrest Sch
High School
Marysville Getchell High
Courtesy of NWMLS
Listing courtesy of Lia Connell of Sekisui House Residential Rlty



Listing information is provided by Participants of the Northwest MLS. IDX information is provided exclusively for personal, non-commercial use, and may not be used for any purpose other than to identify prospective properties consumers may be interested in purchasing. Information is deemed reliable but not guaranteed. Copyright 2026, Northwest MLS.
All data is obtained from various sources and may not have been verified by the broker or MLS Grid. Supplied open house information is subject to change without notice. All information should be independently reviewed and verified for accuracy. Properties may or may not be listed by the office/agent presenting the information.
Last checked: 2026-09-20 01:45 AM PDT

Neighborhood & Commute
Source: Walkscore
Save
Ask
Tour
Hide
Share