

11988 Marine View Drive SWBurien, WA 98146
Listing courtesy of Tom Foy of Coldwell Banker Bain
Due to the health concerns created by Coronavirus we are offering personal 1-1 online video walkthough tours where possible.
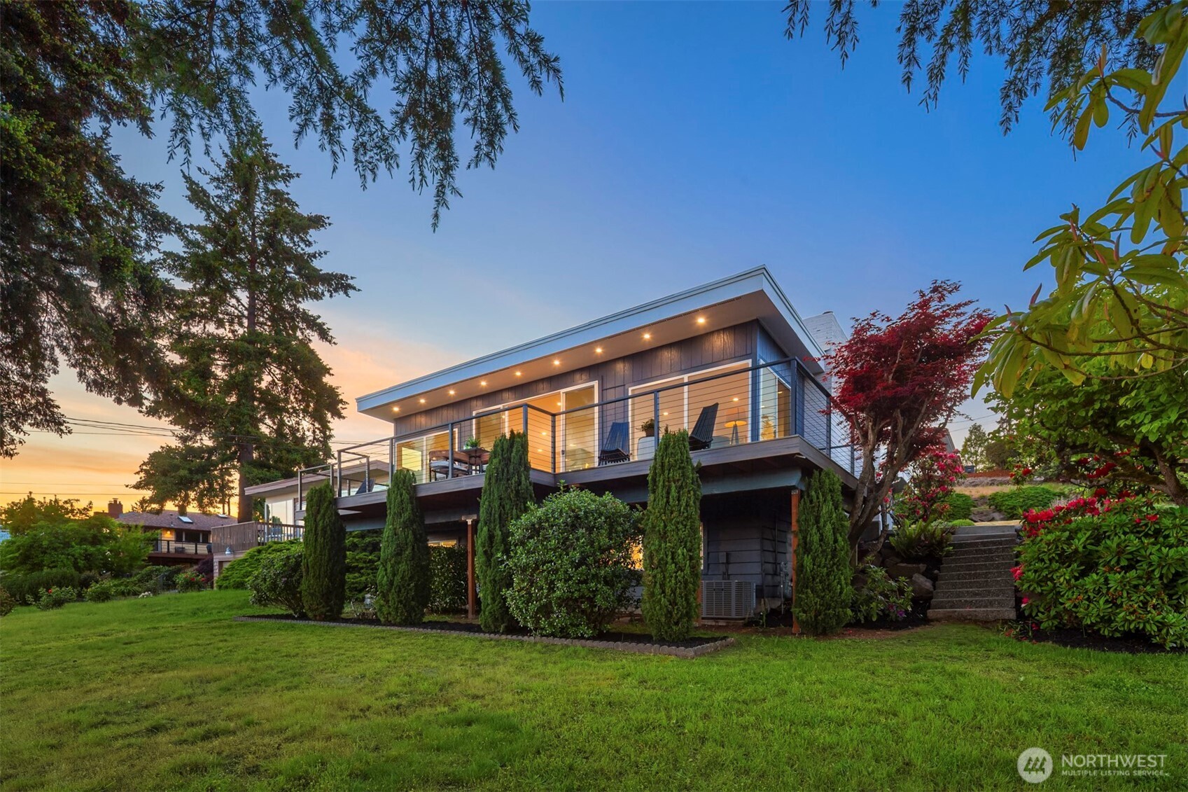
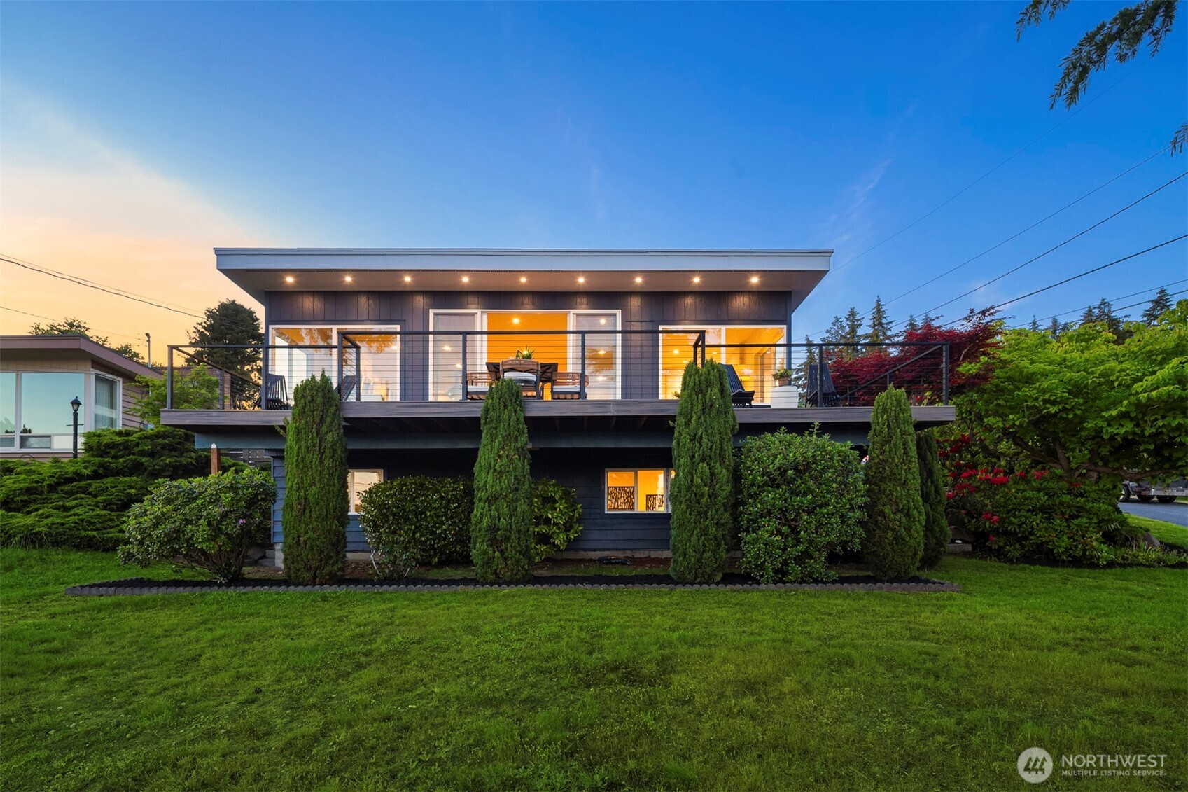
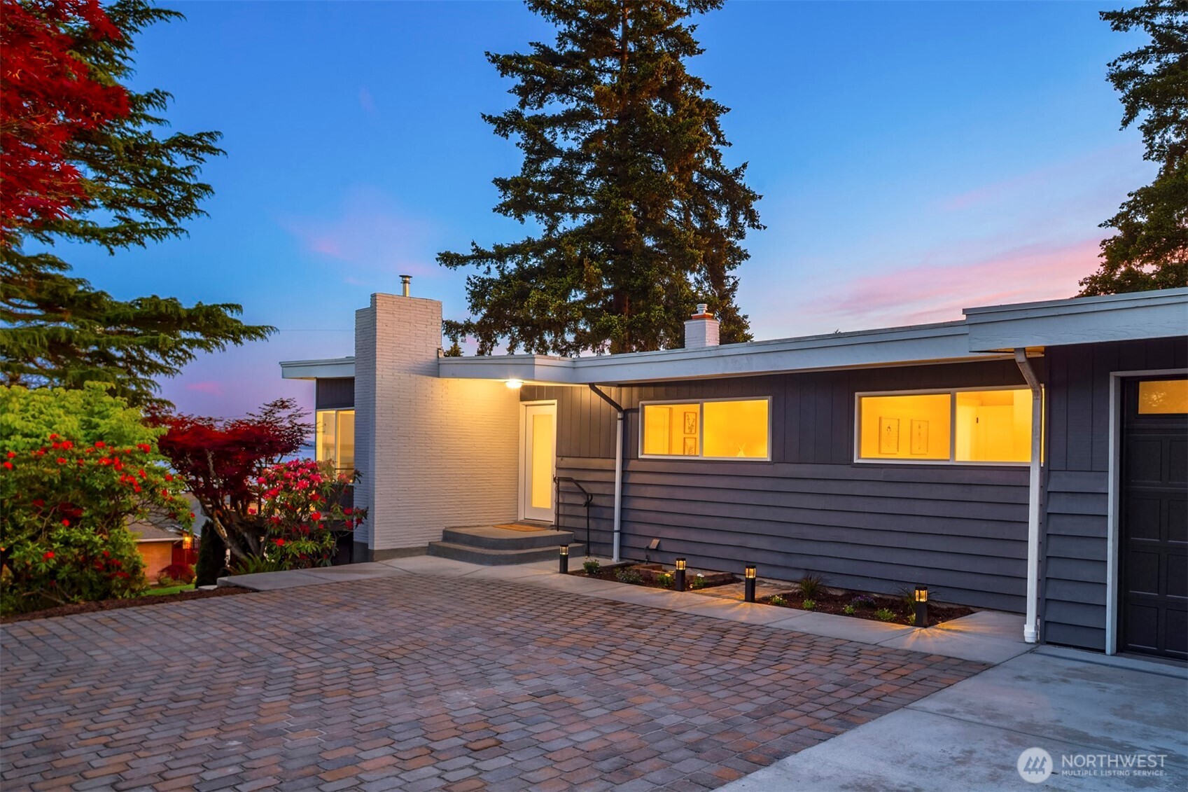
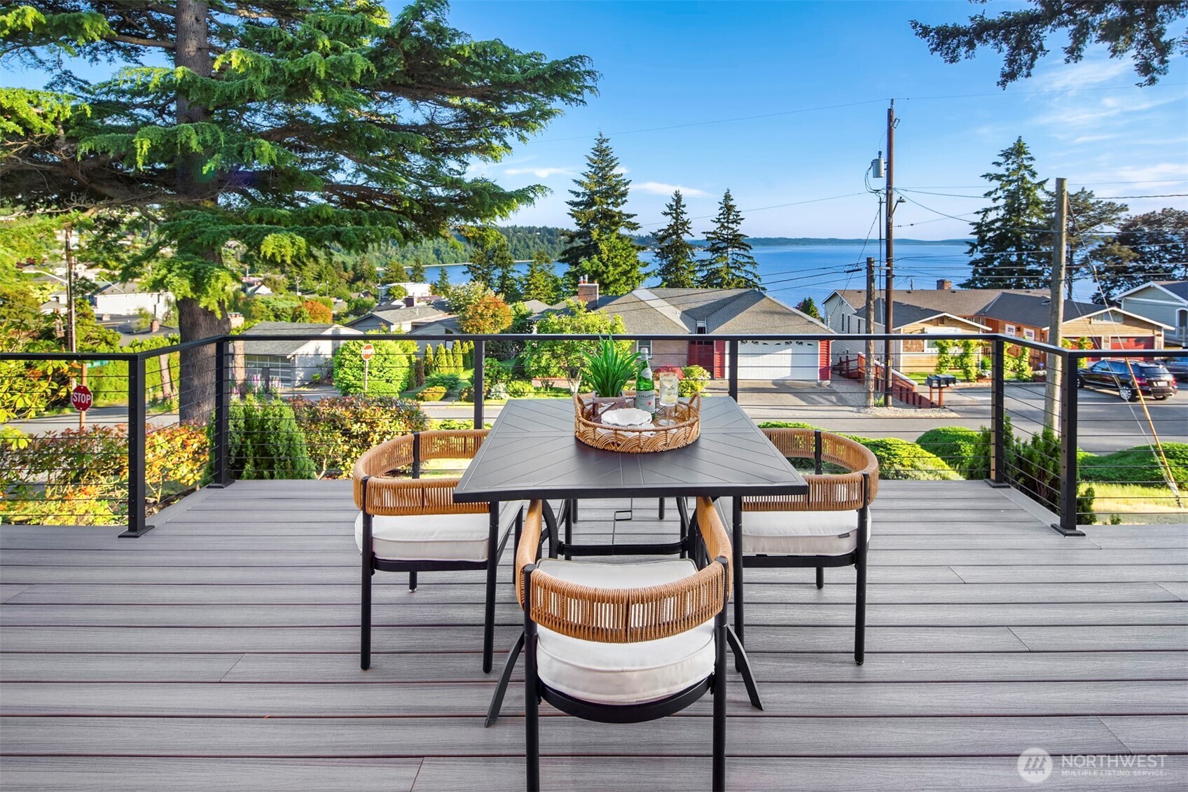
Turnkey Mid-Century Modern in coveted Shorewood on the Sound. Situated on a Generous Corner Lot, the Home has been Fully Re-Imagined from Top to Bottom. Refined Living Spaces amongst Breathtaking Puget Sound Views. The Open Concept Living Area is Light and Bright with Walls of Windows. Natural Hardwood Flooring and a sleek Tiled Fireplace complete the Vibe. Stylish Chef’s Kitchen features Quartz Countertops, Stainless Appliances, Magnificent Cabinetry and a Massive Island. The generous Lower-Level Primary Bedroom exudes Style and Comfort. Amidst water views and a Cozy Fireplace lies the Ultimate Setting for Peace and Tranquility. The Stunning En-Suite Bath is a Masterpiece with its Oversized Shower and Tub, Heated Floors and Breathtaking Tile Work. The adjacent Private Office, Walk In Closet and Laundry Quarters complete the package with Functionality and Convenience. This isn't simply an extraordinary home: It’s An Experience You Won’t Want to Miss! Pre-Inspected
| 3 days ago | Listing updated with changes from the MLS® | |
| 4 days ago | Price changed to $1,400,000 | |
| 3 months ago | Status changed to Active | |
| 4 months ago | Listing first seen on site |
Listing courtesy of Tom Foy of Coldwell Banker Bain

Listing information is provided by Participants of the Northwest MLS. IDX information is provided exclusively for personal, non-commercial use, and may not be used for any purpose other than to identify prospective properties consumers may be interested in purchasing. Information is deemed reliable but not guaranteed. Copyright 2026, Northwest MLS.
All data is obtained from various sources and may not have been verified by the broker or MLS Grid. Supplied open house information is subject to change without notice. All information should be independently reviewed and verified for accuracy. Properties may or may not be listed by the office/agent presenting the information.
Last checked: 2026-10-11 05:20 PM PDT