

Save
Ask
Tour
Hide
$760,000
220 Days On Site
18829 67th Drive NE 6Kenmore, WA 98028
For Sale|Single Family Residence|Active
4
Beds
4
Total Baths
3
Full Baths
1
Partial Bath
1,820
SqFt
$418
/SqFt
2023
Built
Cumulative Days On Market:
220
Subdivision:
Kenmore
County:
King
Courtesy of NWMLS
Listing Broker: Realogics Sotheby's Int'l Rlty; [email protected]; Eva Szorenyi; (206) 596-6147
Listing Broker: Realogics Sotheby's Int'l Rlty; [email protected]; Eva Szorenyi; (206) 596-6147
Due to the health concerns created by Coronavirus we are offering personal 1-1 online video walkthough tours where possible.
Save
Ask
Tour
Hide
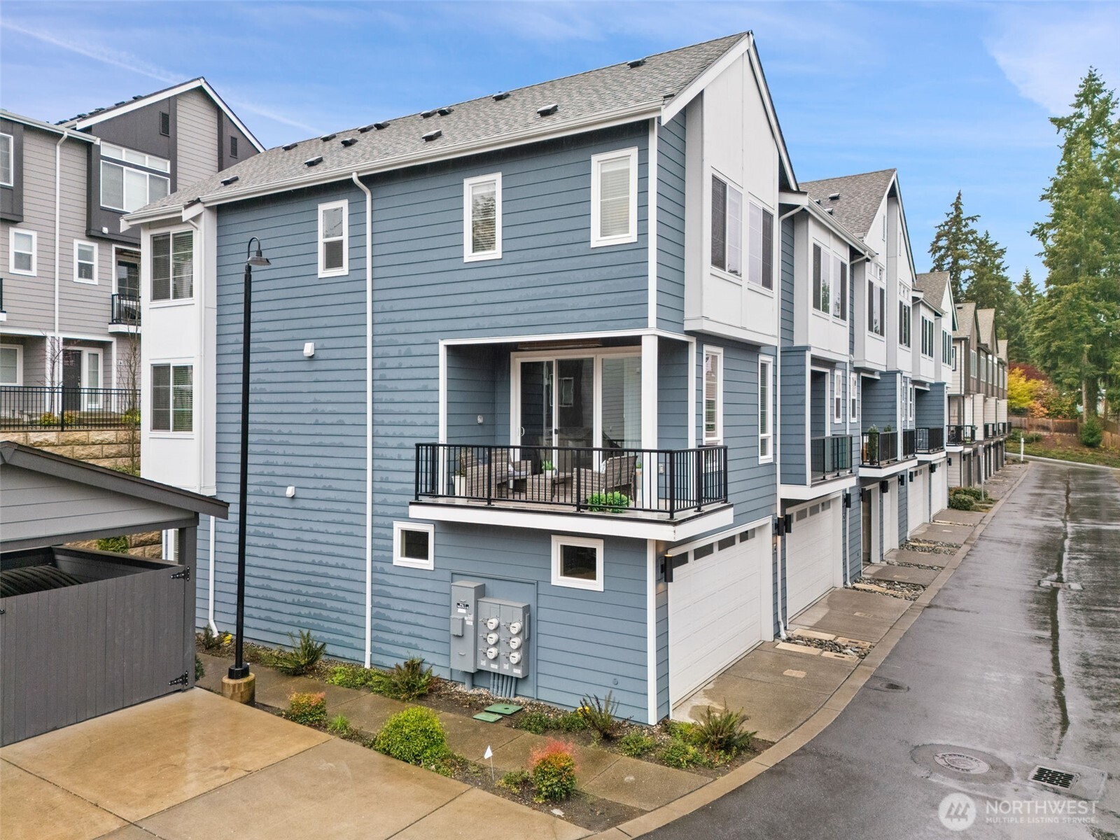
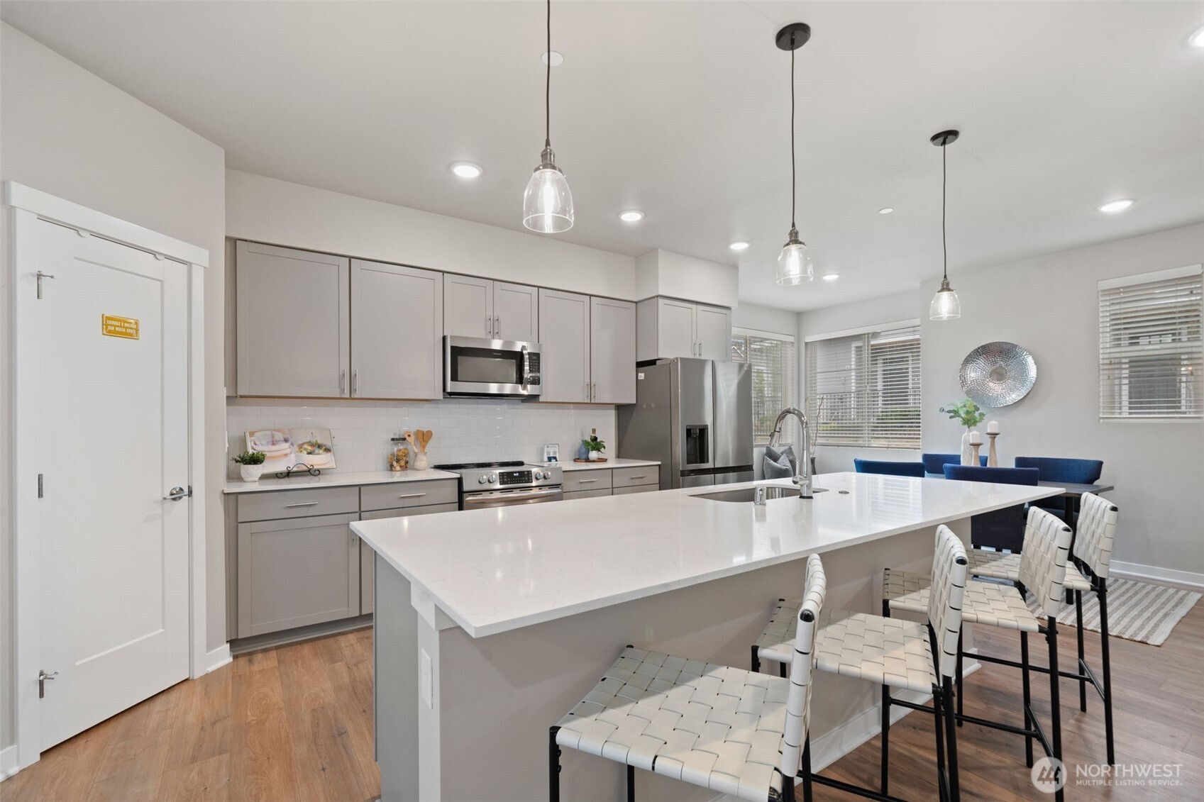
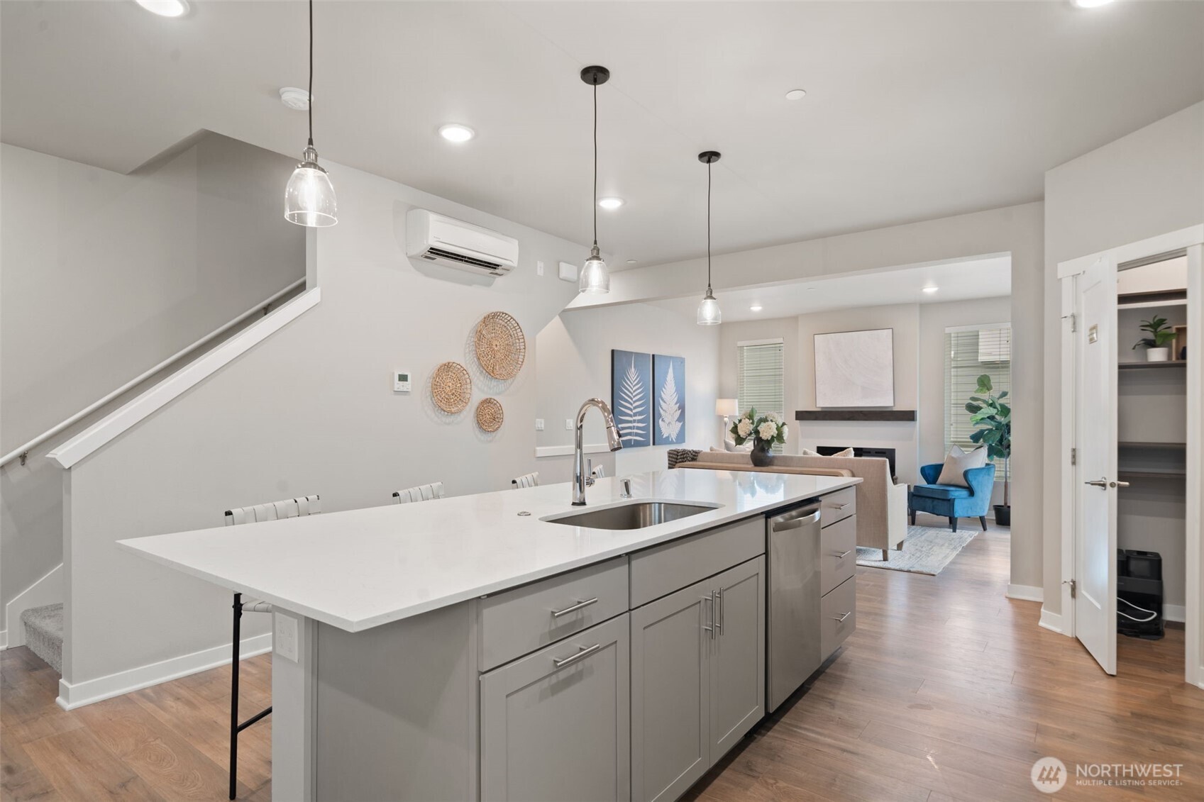
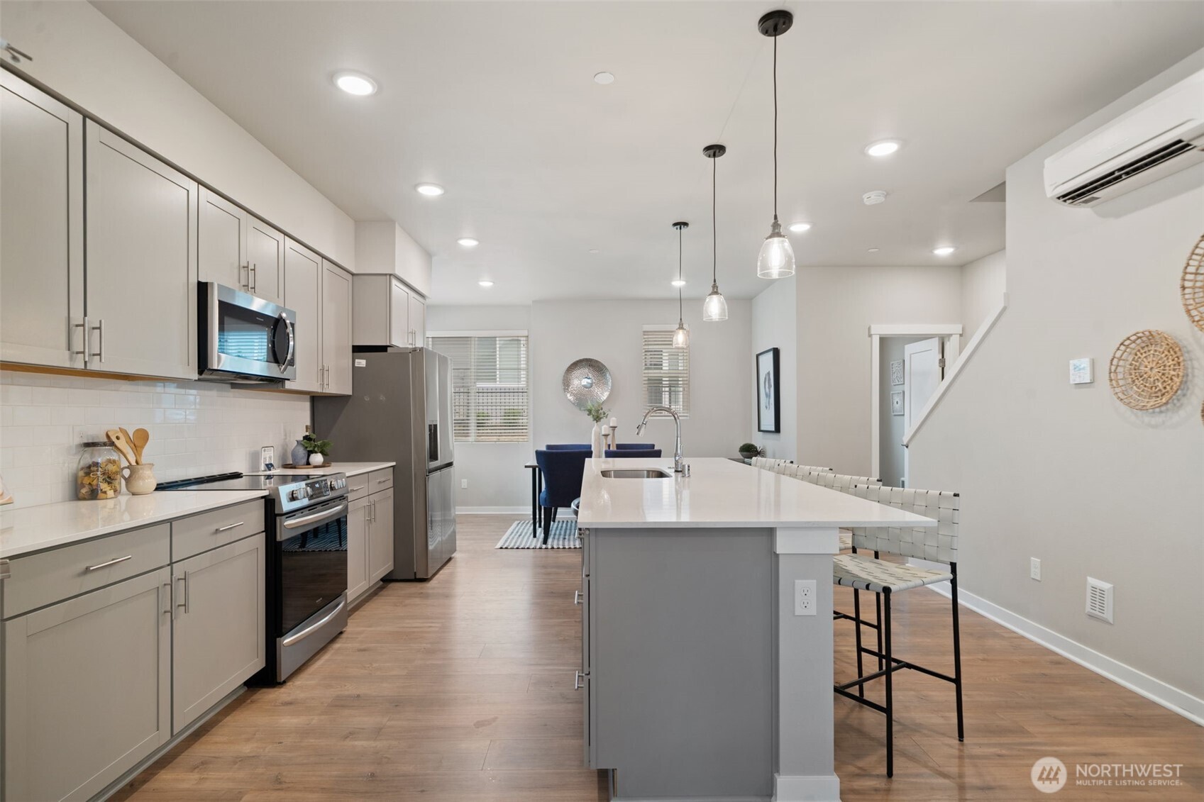
FINANCING INCENTIVE: Seller offering a special financing concession with preferred lender terms! Qualified buyers may receive a 2/1 temporary interest rate buydown. Enjoy the convenience of modern smart-home living with a smart garage door opener, video doorbell, and smart lighting switches. The finished two-car garage features upgraded flooring and built-in storage, while the covered balcony with an integrated heating system provides a comfortable outdoor living space throughout much of the year. Thoughtful upgrades throughout this 2023 end-unit townhome combine everyday convenience, comfort, and functionality.
Save
Ask
Tour
Hide
Listing Snapshot
Price
$760,000
Days On Site
220 Days
Bedrooms
4
Inside Area (SqFt)
1,820 sqft
Total Baths
4
Full Baths
3
Partial Baths
1
Lot Size
0.0454 Acres
Year Built
2023
MLS Number
2505393
Status
Active
Property Tax
$8,131
HOA/Condo/Coop Fees
$212 monthly
Sq Ft Source
N/A
Friends & Family
Recent Activity
| 7 days ago | Listing updated with changes from the MLS | |
| 2 months ago | Price changed to $760,000 | |
| 7 months ago | Status changed to Active | |
| 7 months ago | Listing first seen on site |
General Features
Acres
0.0454
Attached Garage
Yes
Direction Faces
West
Garage
Yes
Land Lease
No
Parking
Attached
Parking Spaces
2
Property Sub Type
Single Family Residence
SqFt Total
1820
Style
Contemporary
Utilities
Sewer Connected
Water Source
Public
Interior Features
Appliances
DishwasherDryerMicrowaveRefrigeratorDisposalWasher
Basement
None
Cooling
Ductless
Fireplace Features
Electric
Flooring
ConcreteCarpetVinyl
Heating
ElectricNatural GasDuctless
Bathroom Full
Level - Second
Bathroom Half
Level - Main
Bedroom
Level - Second
Dining Room
Level - Main
Entry Hall
Level - Lower
Family Room
Level - Main
Kitchen
Level - Main
Living Room
Level - Main
Master Bedroom
Level - Second
Utility Room
Level - Second
Save
Ask
Tour
Hide
Exterior Features
Construction Details
Cement Siding
Roof
Composition
Community Features
Association Fee
$212.0
Association Fee Frequency
Monthly
MLS Area
720 - Lake Forest Park
School District
Northshore
Financing Terms Available
CashConventional
Building Access
Lower
Schools
School District
Northshore
Elementary School
Kenmore Elem
Middle School
Kenmore Middle School
High School
Inglemoor Hs
Courtesy of NWMLS
Listing Broker: Realogics Sotheby's Int'l Rlty; [email protected]; Eva Szorenyi; (206) 596-6147

Listing information is provided by Participants of the Northwest MLS. IDX information is provided exclusively for personal, non-commercial use, and may not be used for any purpose other than to identify prospective properties consumers may be interested in purchasing. Information is deemed reliable but not guaranteed. Copyright 2026, Northwest MLS.
All data is obtained from various sources and may not have been verified by the broker or MLS Grid. Supplied open house information is subject to change without notice. All information should be independently reviewed and verified for accuracy. Properties may or may not be listed by the office/agent presenting the information.
Last checked: 2026-11-22 04:35 AM PST
Listing Broker: Realogics Sotheby's Int'l Rlty; [email protected]; Eva Szorenyi; (206) 596-6147
Listing information is provided by Participants of the Northwest MLS. IDX information is provided exclusively for personal, non-commercial use, and may not be used for any purpose other than to identify prospective properties consumers may be interested in purchasing. Information is deemed reliable but not guaranteed. Copyright 2026, Northwest MLS.
All data is obtained from various sources and may not have been verified by the broker or MLS Grid. Supplied open house information is subject to change without notice. All information should be independently reviewed and verified for accuracy. Properties may or may not be listed by the office/agent presenting the information.
Last checked: 2026-11-22 04:35 AM PST
Neighborhood & Commute
Source: Walkscore
Save
Ask
Tour
Hide