

4427 95th Avenue NEYarrow Point, WA 98004
Listing courtesy of Galya Kirstine of Real Residential
Due to the health concerns created by Coronavirus we are offering personal 1-1 online video walkthough tours where possible.
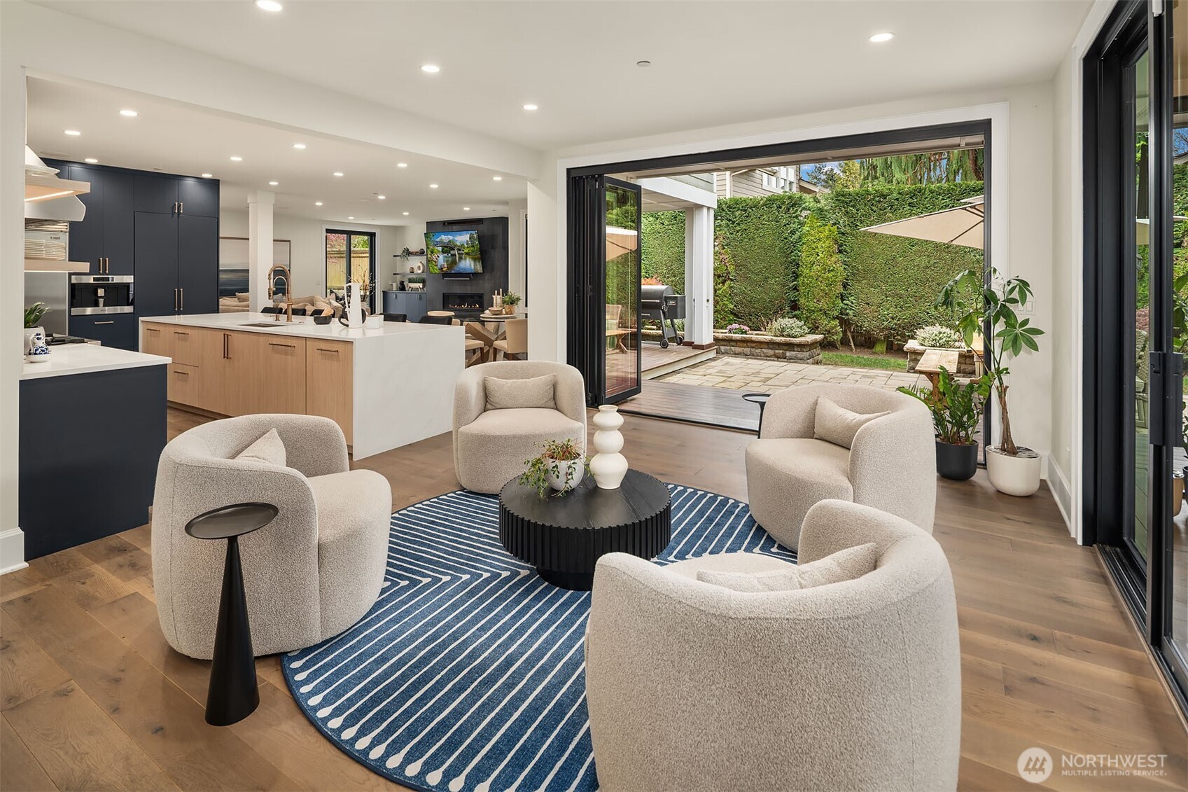
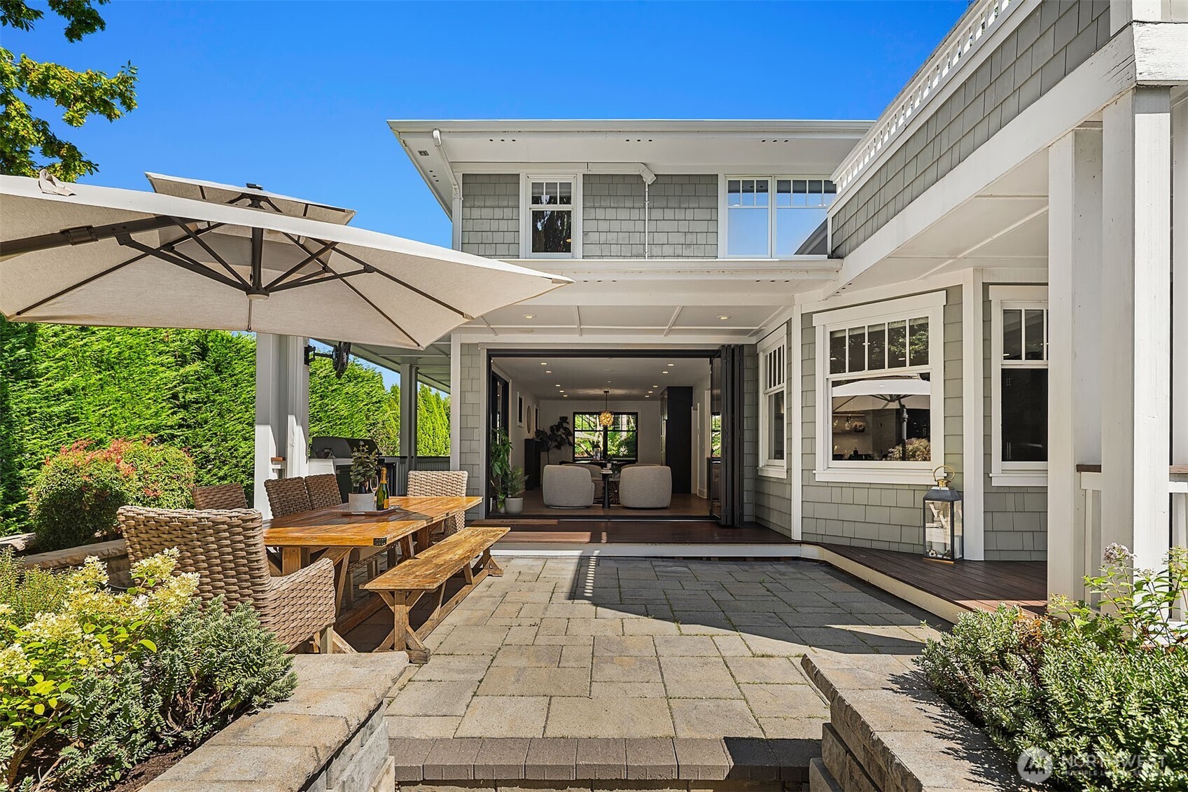
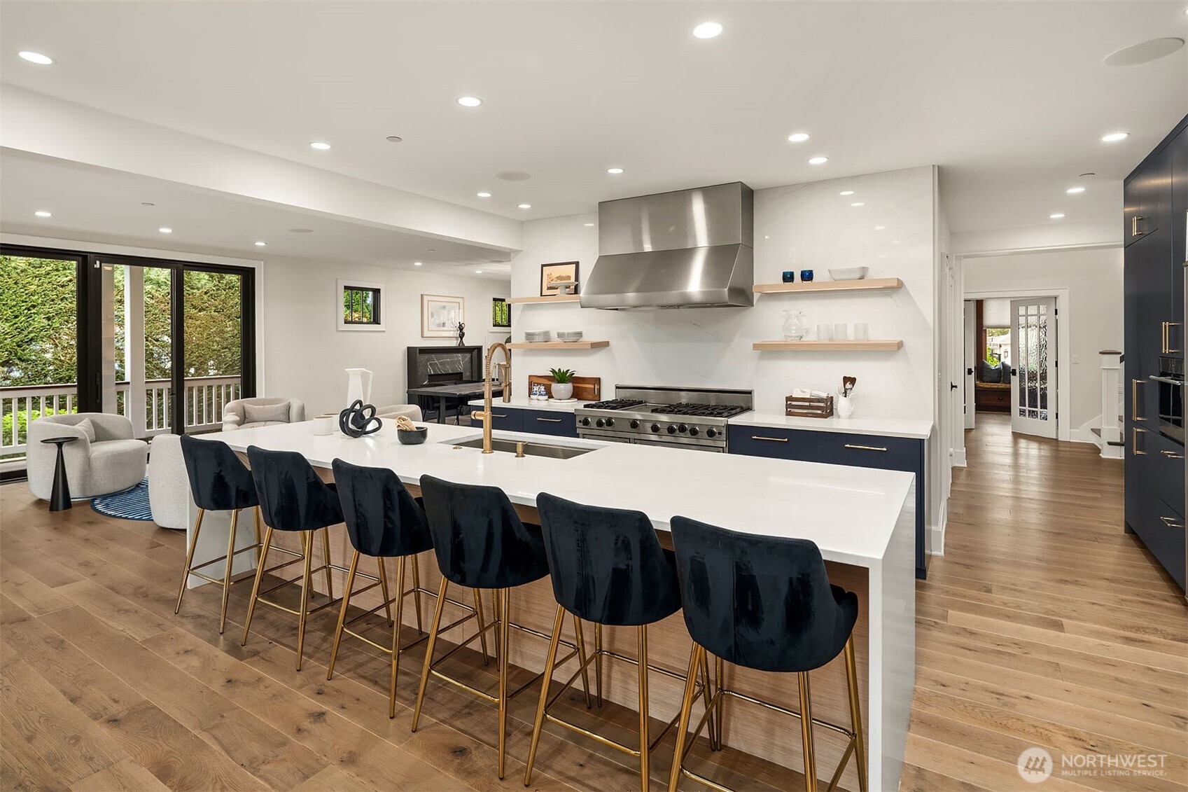
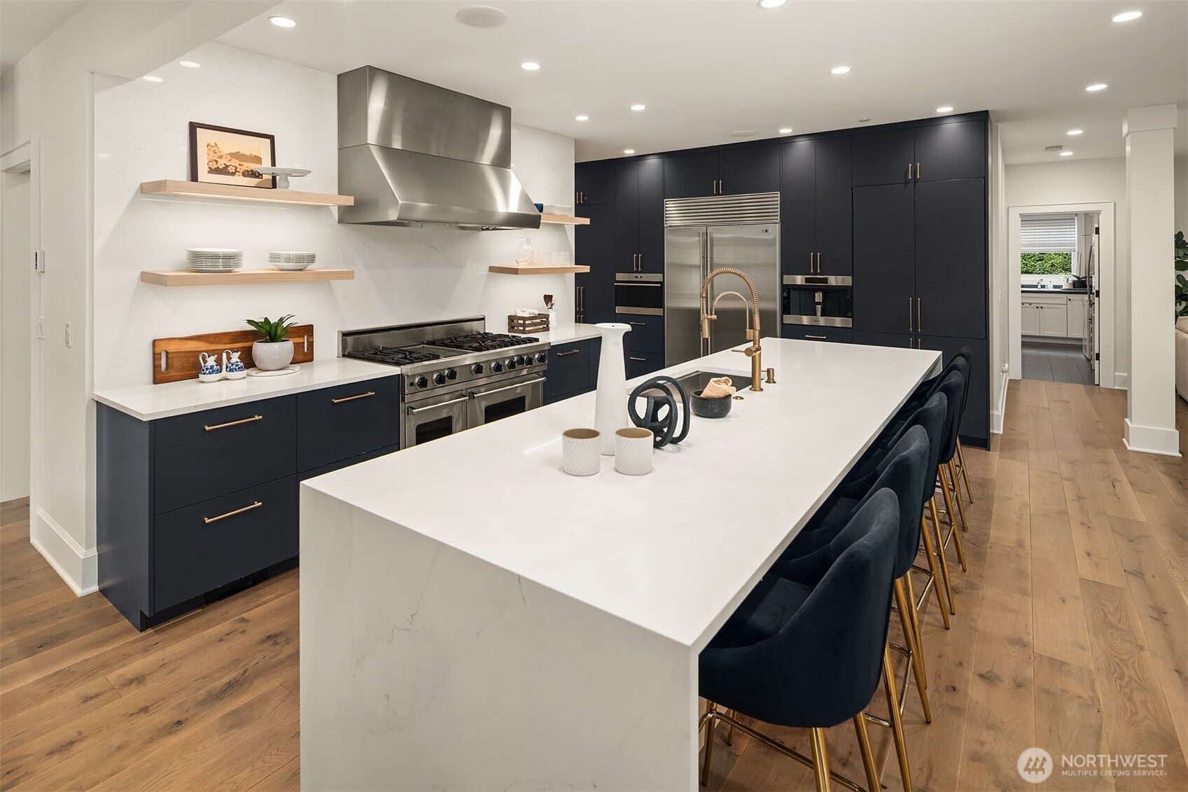
Nestled in coveted Yarrow Point, this beautifully remodeled Craftsman offers the perfect blend of timeless character and modern livability. A dramatic two-story entry sets the stage, leading to an open living and dining layout anchored by an entertainer's kitchen and warm family room. Bifold doors spanning the main living spaces open to a private patio and lawn perfect for cozy nights in, spring entertaining, or casual gatherings. Rich hardwood floors, abundant natural light, and a thoughtful floor plan make everyday living feel effortless, complemented by a wood-paneled office with custom built-ins. Upstairs, four bedrooms include a serene primary suite with spa bath, freestanding soaking tub, large walk-in closet, and peek-a-boo lake views, plus a versatile guest suite, perfect as a bedroom, bonus, au pair, or extended stay space. Downstairs, a full entertainment level delivers a theater, game room, fitness room or guest bedroom, and ample storage. Space and storage abound throughout. The 3-car garage, mudroom, and 2 laundry rooms round out this exceptionally functional home. Blocks to Yarrow Point Park, beaches, and award-winning West Bellevue Schools.
| a week ago | Listing updated with changes from the MLS® | |
| a month ago | Price changed to $5,700,000 | |
| 4 months ago | Status changed to Active | |
| 4 months ago | Listing first seen on site |
Listing courtesy of Galya Kirstine of Real Residential

Listing information is provided by Participants of the Northwest MLS. IDX information is provided exclusively for personal, non-commercial use, and may not be used for any purpose other than to identify prospective properties consumers may be interested in purchasing. Information is deemed reliable but not guaranteed. Copyright 2026, Northwest MLS.
All data is obtained from various sources and may not have been verified by the broker or MLS Grid. Supplied open house information is subject to change without notice. All information should be independently reviewed and verified for accuracy. Properties may or may not be listed by the office/agent presenting the information.
Last checked: 2026-08-24 05:17 PM PDT