

12833 9th Avenue SWBurien, WA 98146
Listing courtesy of Dinato Luz of Berkshire Hathaway HS NW
Due to the health concerns created by Coronavirus we are offering personal 1-1 online video walkthough tours where possible.
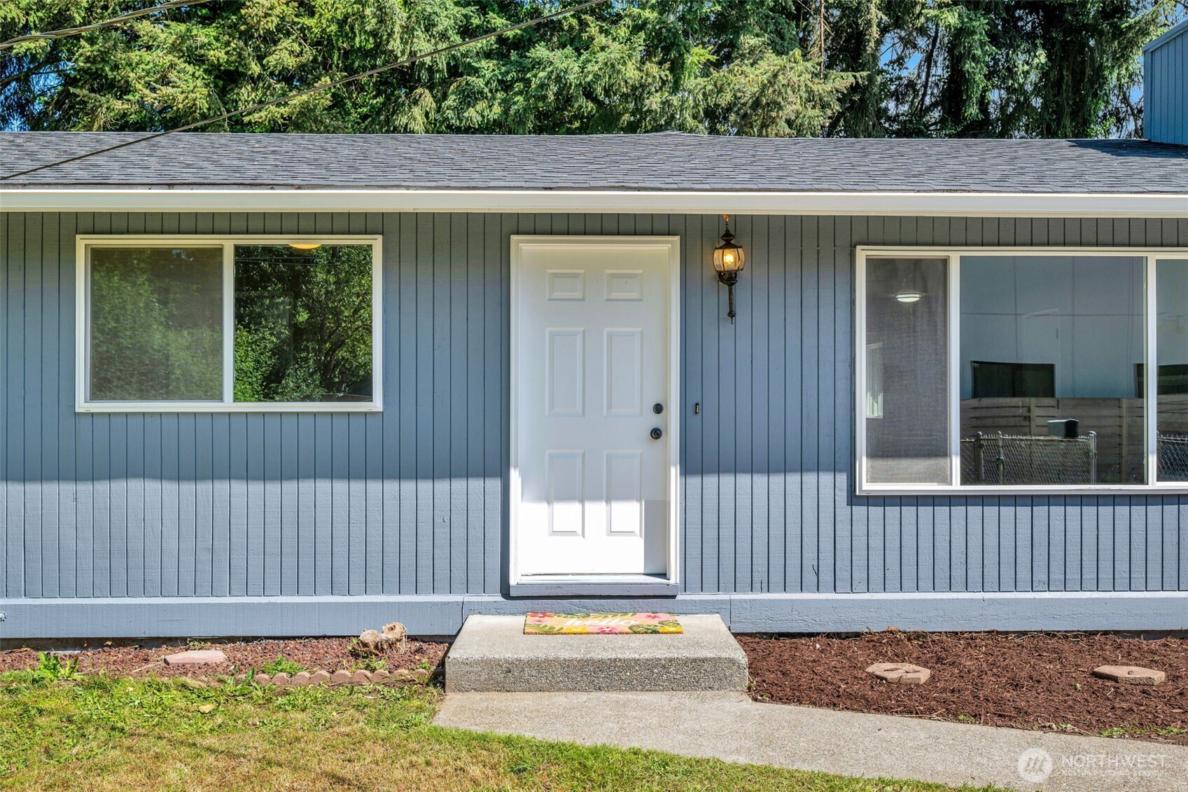
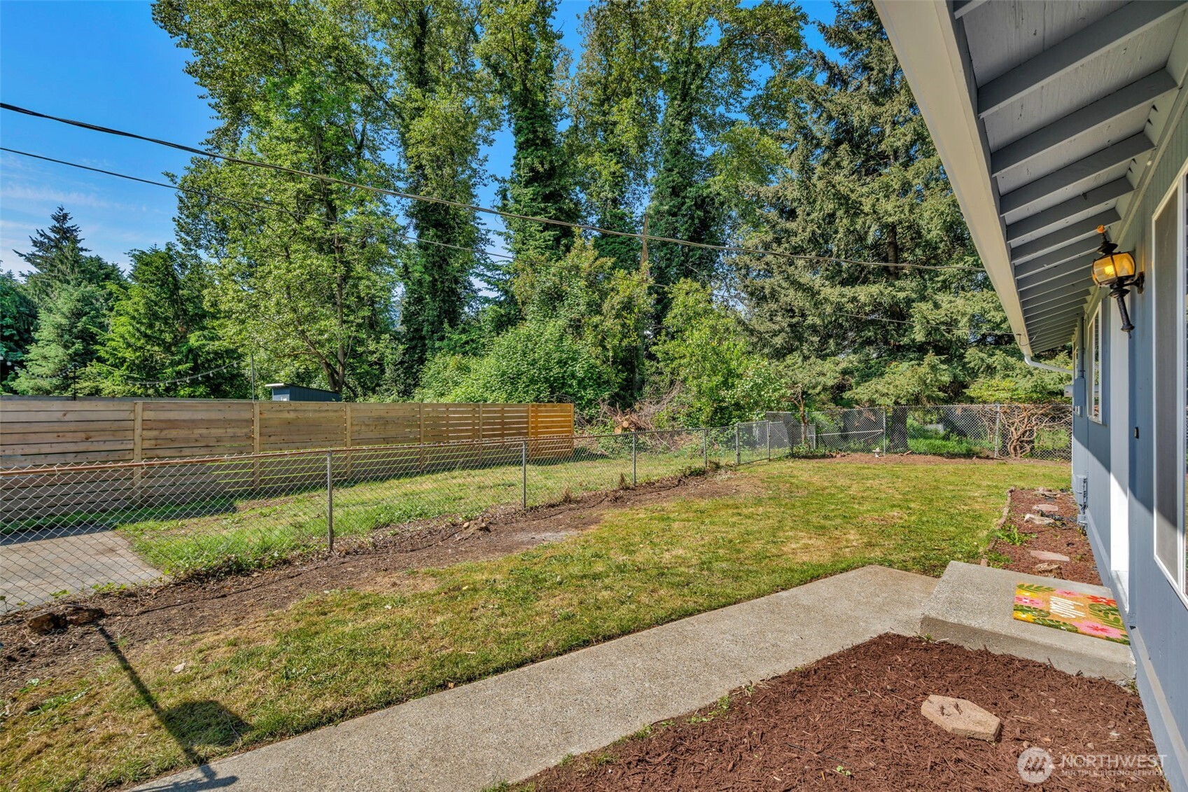
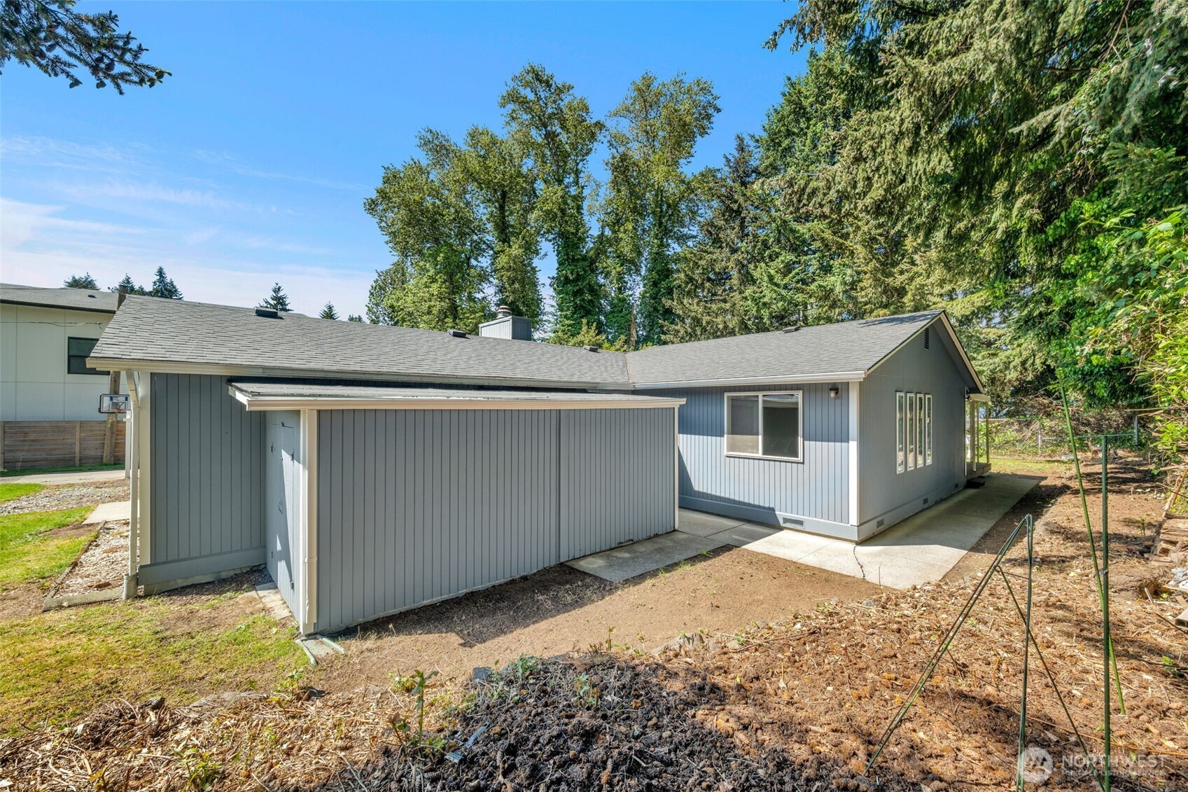
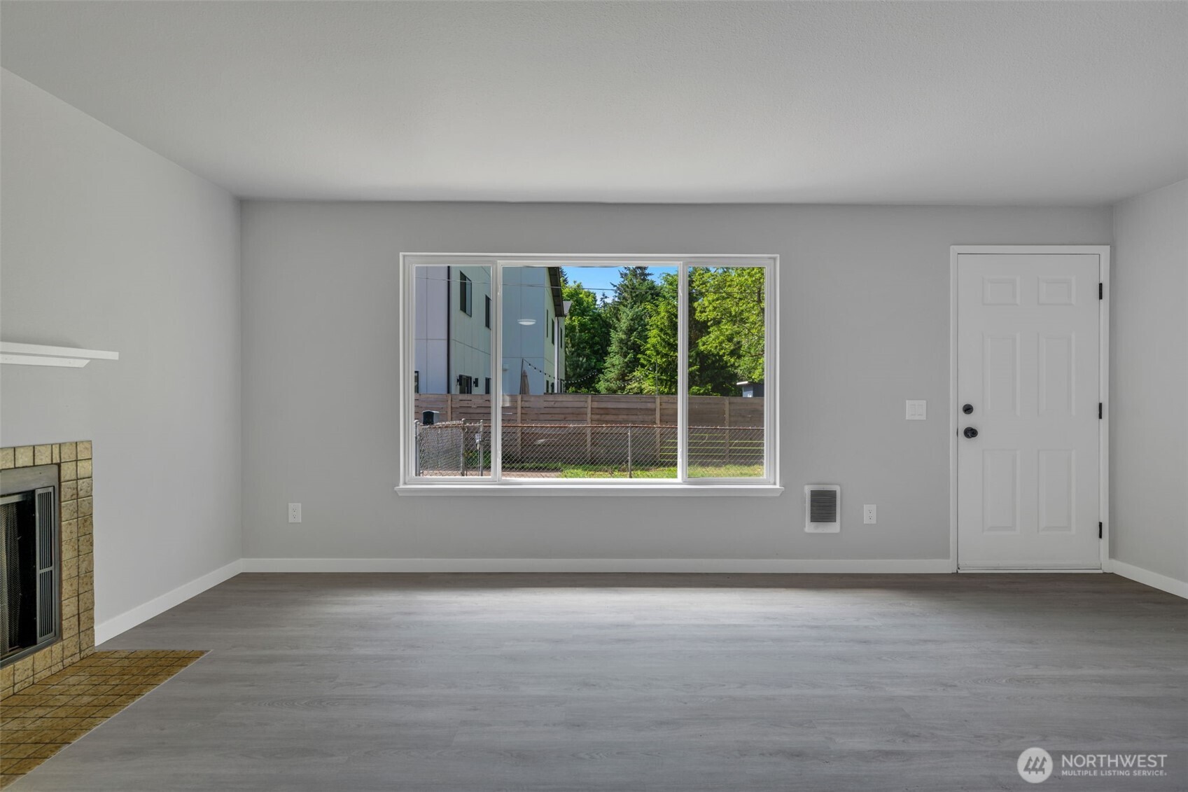
Welcome to your private retreat in North Burien. Tucked down a long, quiet driveway, this beautifully remodeled 3-bedroom, 1.5-bathroom home offers 1,380 sq ft of comfortable living with an open floor plan designed for households that need room to spread out.Inside, you’ll find a large living room, a separate family room, a spacious laundry room, and a well-appointed kitchen—a layout that supports both daily living and entertaining. The home has been thoughtfully updated with new hardwood floors throughout, fresh interior and exterior paint, and a brand-new roof, giving you peace of mind for years to come.Relax on the covered deck, overlooking newly landscaped grounds that create a serene outdoor setting. The property provides ample parking, including space for multiple vehicles, RVs, or recreational toys, plus a 2-car garage for secure storage.Conveniently located just minutes from Downtown Burien and White Center, with quick access to Hwy 509, I-5, and 405, this home sits perfectly between Seattle and Tacoma—ideal for commuters and anyone who values accessibility.Move-in ready, private, and updated throughout—this North Burien gem is ready for its next owner.
| 12 hours ago | Listing updated with changes from the MLS® | |
| 12 hours ago | Status changed to Pending | |
| 2 weeks ago | Listing first seen on site |
Listing courtesy of Dinato Luz of Berkshire Hathaway HS NW

Listing information is provided by Participants of the Northwest MLS. IDX information is provided exclusively for personal, non-commercial use, and may not be used for any purpose other than to identify prospective properties consumers may be interested in purchasing. Information is deemed reliable but not guaranteed. Copyright 2026, Northwest MLS.
All data is obtained from various sources and may not have been verified by the broker or MLS Grid. Supplied open house information is subject to change without notice. All information should be independently reviewed and verified for accuracy. Properties may or may not be listed by the office/agent presenting the information.
Last checked: 2026-05-30 05:43 AM PDT