Save
Ask
Tour
Hide
Share
$2,699,000
113 Days On Site

26345 NE 34th Street
Redmond, WA 98053

For Sale|Single Family Residence|Active
5
Beds
4
Total Baths
2
Full Baths
2
Partial Baths
6,076
SqFt
$444
/SqFt
2001
Built
Cumulative Days On Market:
114
Subdivision:
Union Hill
County:
King
Courtesy of NWMLS
Listing courtesy of Mischelle McCall of Buchan Real Estate

Due to the health concerns created by Coronavirus we are offering personal 1-1 online video walkthough tours where possible.
26345 NE 34th Street26345 NE 34th Street26345 NE 34th Street26345 NE 34th Street
Save
Ask
Tour
Hide
Share

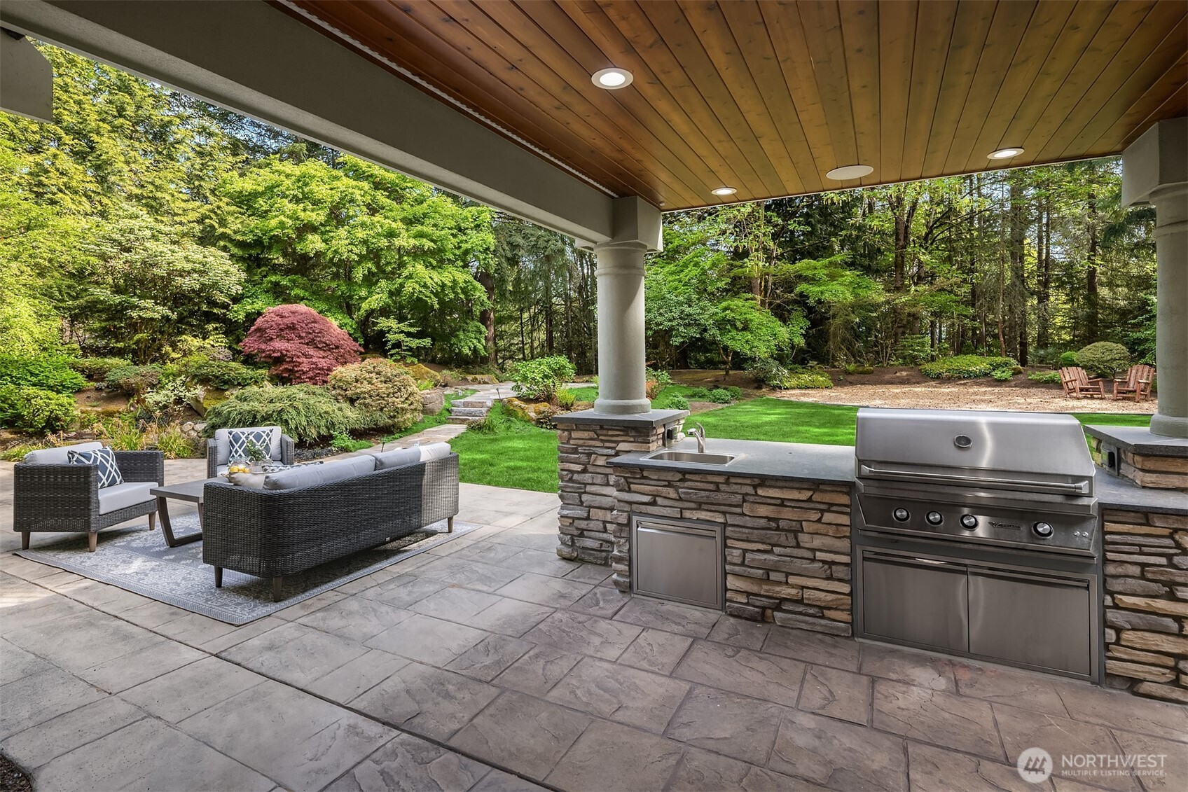
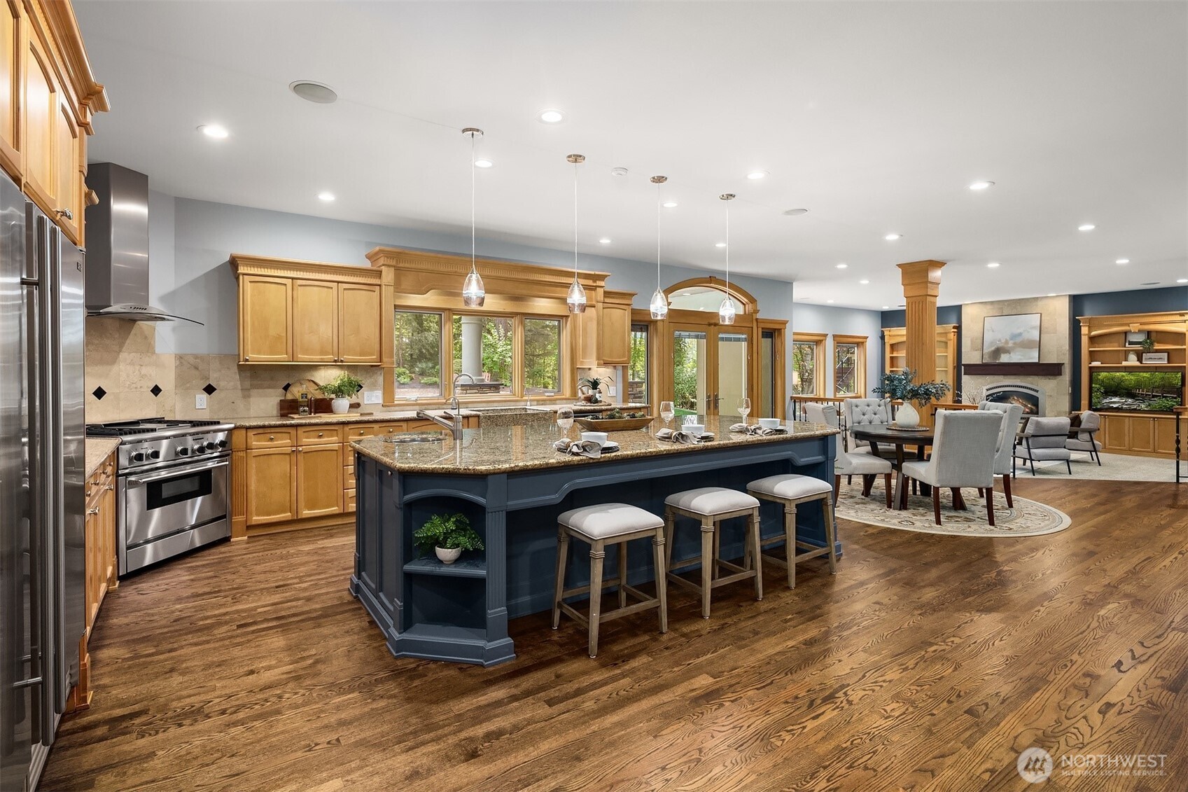
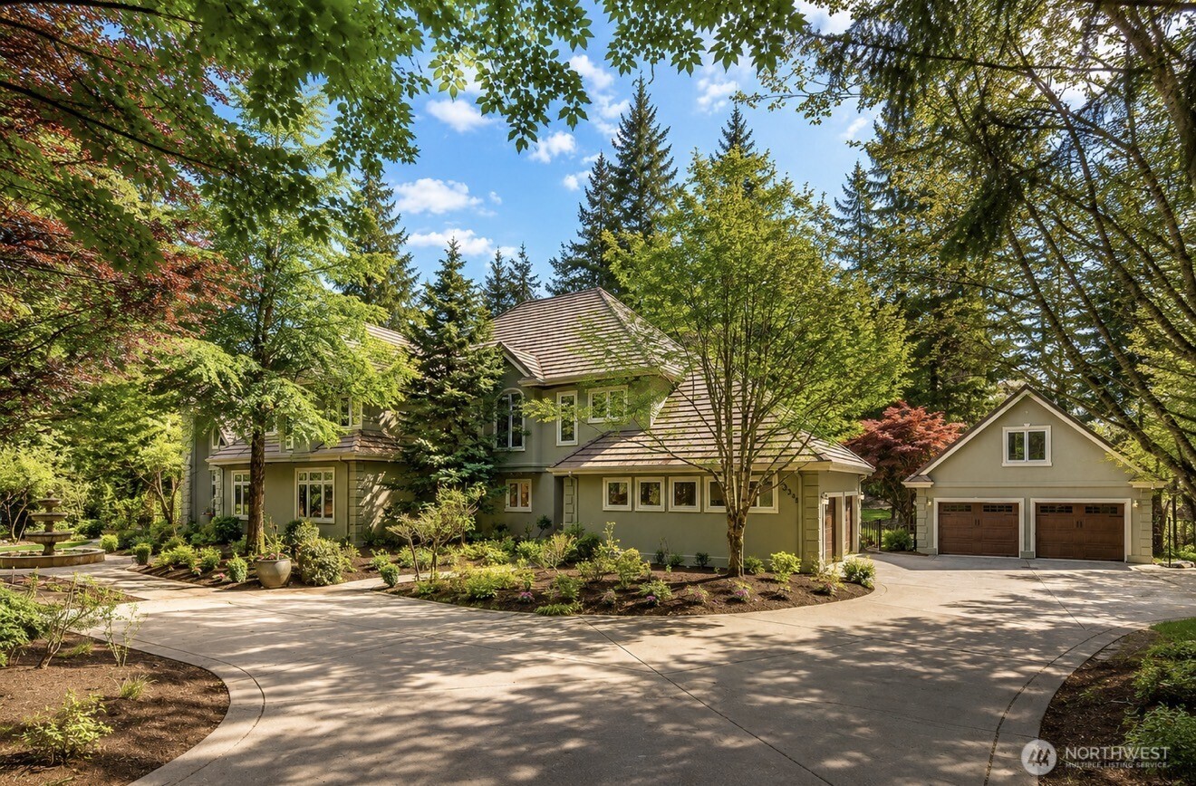
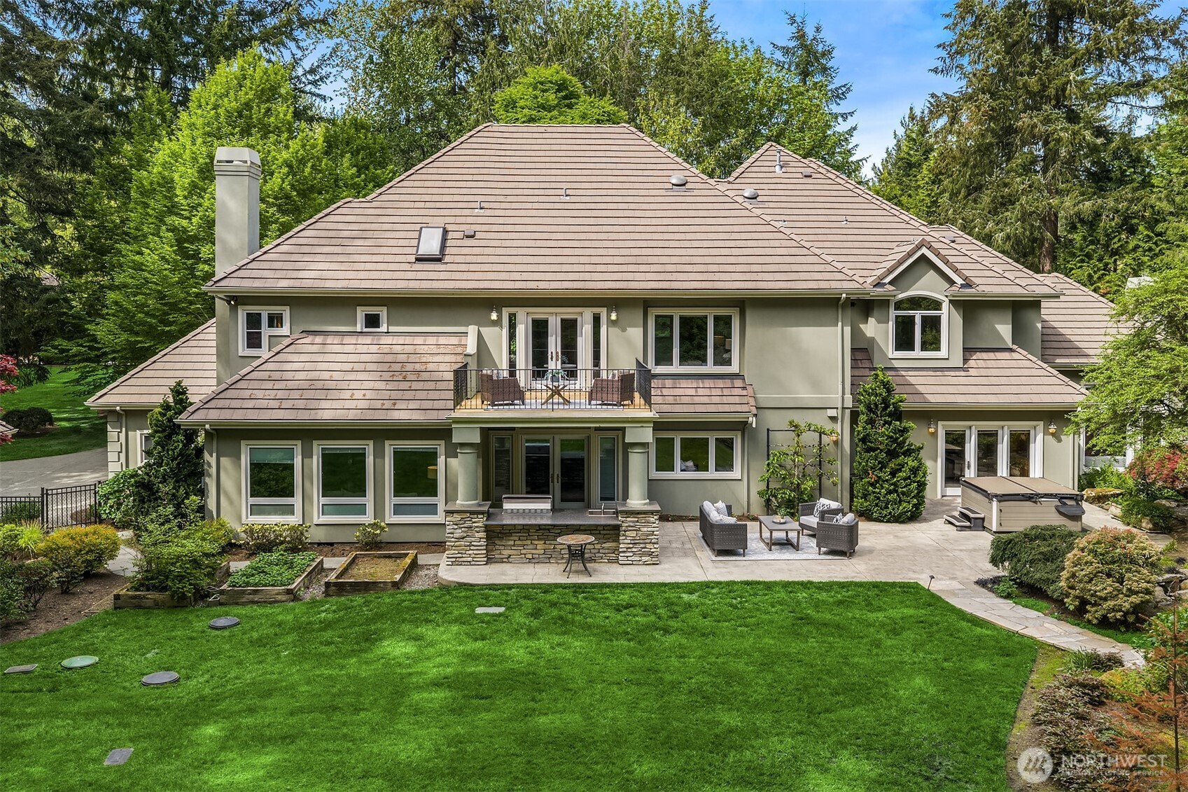
REDMOND’S MOST COMPELLING LUXURY LISTING! Welcome to La Belle Maison, a private 5-bedroom, 3.25-bath estate offering exceptional space, versatility, and value on 2.37 fully fenced acres in coveted Broadhurst. Soaring ceilings, sun-filled rooms, and timeless craftsmanship create an impressive yet comfortable setting. The grand living and dining rooms are ideal for entertaining, while the inviting family room flows from an impressive kitchen featuring Sub-Zero appliances, wine refrigeration, walk-in pantry, abundant workspace, and seamless access to the covered outdoor living area. A main-floor bedroom or office, home theater with surround sound, and dedicated bonus room provide flexible spaces for work and recreation. The primary suite includes a private deck, dual walk-in closets, jetted tub for two, bidet, and oversized shower. An updated guest suite offers an ensuite bath, while secondary bedrooms share a connected bath with dual sinks and private bathtub area. The beautiful backyard features a built-in BBQ and sink plus a cascading waterfall koi pond and walking path. Attached 2-car garage plus a detached 2-car garage with a finished flex room above, ideal for an office, gym, studio, or second bonus room. Wi-Fi climate control, generator, EV charging, whole-home audio, tankless water heaters, and a zoned sprinkler system add convenience. Pre-inspected and ready, La Belle Maison delivers privacy, acreage, and luxury at an outstanding Redmond value.

Save
Ask
Tour
Hide
Share
Listing Snapshot
Price 
$2,699,000
Days On Site 
113 Days
Bedrooms 
5
Inside Area (SqFt) 
6,076 sqft
Total Baths 
4
Full Baths 
2
Partial Baths 
2
Lot Size 
2.3739 Acres
Year Built 
2001
MLS® Number 
2517301
Status 
Active
Property Tax 
$25,470
HOA/Condo/Coop Fees 
$54.17 monthly
Sq Ft Source 
N/A
Friends & Family
Recent Activity
2 weeks agoListing updated with changes from the MLS®
3 weeks agoPrice changed to $2,699,000
4 months agoListing first seen on site
General Features
Acres 
2.3739
Attached Garage 
Yes
Direction Faces 
North
Garage 
Yes
Land Lease 
No
Levels 
Two
Parking 
AttachedDetachedRV Access/Parking
Parking Spaces 
4
Property Sub Type 
Single Family Residence
Security 
Security System
Sewer 
Septic Tank
SqFt Total 
6076
Utilities 
Cable Available
Water Source 
Public
Interior Features
Appliances 
DishwasherDouble OvenDryerMicrowaveRefrigeratorTrash CompactorDisposalGas Water HeaterWasherWater Heater
Basement 
None
Cooling 
Ceiling Fan(s)Central Air
Fireplace 
Yes
Fireplace Features 
GasWood Burning
Fireplaces 
2
Flooring 
Ceramic TileHardwoodCarpet
Heating 
Natural GasForced Air
Interior 
Central VacuumWalk-In Closet(s)Ceiling Fan(s)PantryVaulted Ceiling(s)Wet Bar
Main Level Bedrooms 
1
Spa 
Yes
Window Features 
Skylight(s)
Bathroom Full 
Level - Second
Bathroom Half 
Level - Main
Bathroom Three Quarter 
Level - Second
Bedroom 
Level - Main
Bonus Room 
Level - Second
Dining Room 
Level - Main
Entry Hall 
Level - Main
Family Room 
Level - Main
Kitchen 
Level - Main
Living Room 
Level - Main
Master Bedroom 
Level - Second
Studio 
Level - Second
Utility Room 
Level - Main
Save
Ask
Tour
Hide
Share
Exterior Features
Construction Details 
StuccoWood Siding
Exterior 
Garden
Fencing 
Fenced
Lot Features 
LevelWoodedCorner LotPaved
Other Structures 
Gazebo
Patio And Porch 
DeckPatio
Roof 
Tile
Spa 
Yes
View 
Territorial
Waterview 
Territorial
Windows/Doors 
Skylight(s)
Community Features
Accessibility Features 
Therapeutic Whirlpool
Association Dues 
650
Building Access 
Main
Community Features 
ParkPlayground
Financing Terms Available 
CashConventional
HOA Fee Frequency 
Annually
MLS Area 
550 - Redmond/Carnation
School District 
Snoqualmie Valley
Schools
School District
Snoqualmie Valley
Elementary School
Fall City Elem
Middle School
Chief Kanim Mid
High School
Mount Si High
Courtesy of NWMLS
Listing courtesy of Mischelle McCall of Buchan Real Estate



Listing information is provided by Participants of the Northwest MLS. IDX information is provided exclusively for personal, non-commercial use, and may not be used for any purpose other than to identify prospective properties consumers may be interested in purchasing. Information is deemed reliable but not guaranteed. Copyright 2026, Northwest MLS.
All data is obtained from various sources and may not have been verified by the broker or MLS Grid. Supplied open house information is subject to change without notice. All information should be independently reviewed and verified for accuracy. Properties may or may not be listed by the office/agent presenting the information.
Last checked: 2026-08-23 06:18 PM PDT

Neighborhood & Commute
Source: Walkscore
Save
Ask
Tour
Hide
Share