

11726 8th Avenue SBurien, WA 98168
Listing courtesy of Amy Manzanares of Pellego, Inc.
Due to the health concerns created by Coronavirus we are offering personal 1-1 online video walkthough tours where possible.
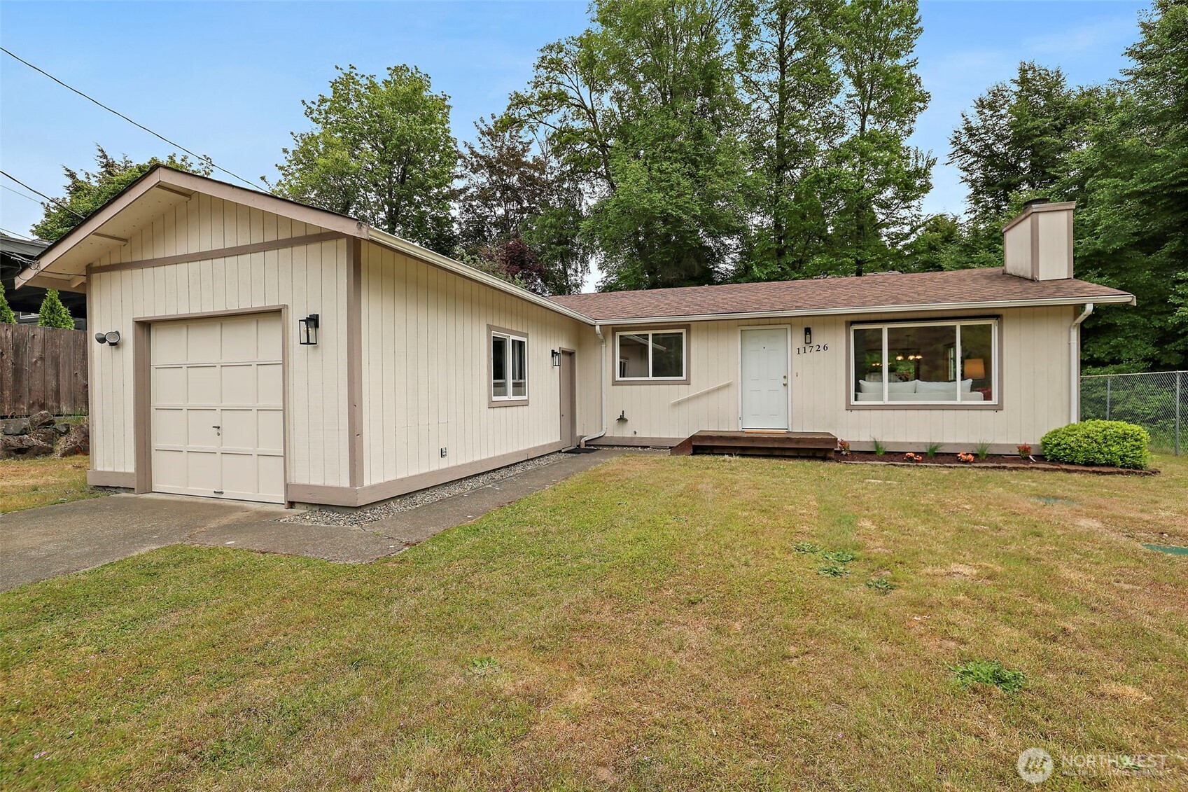
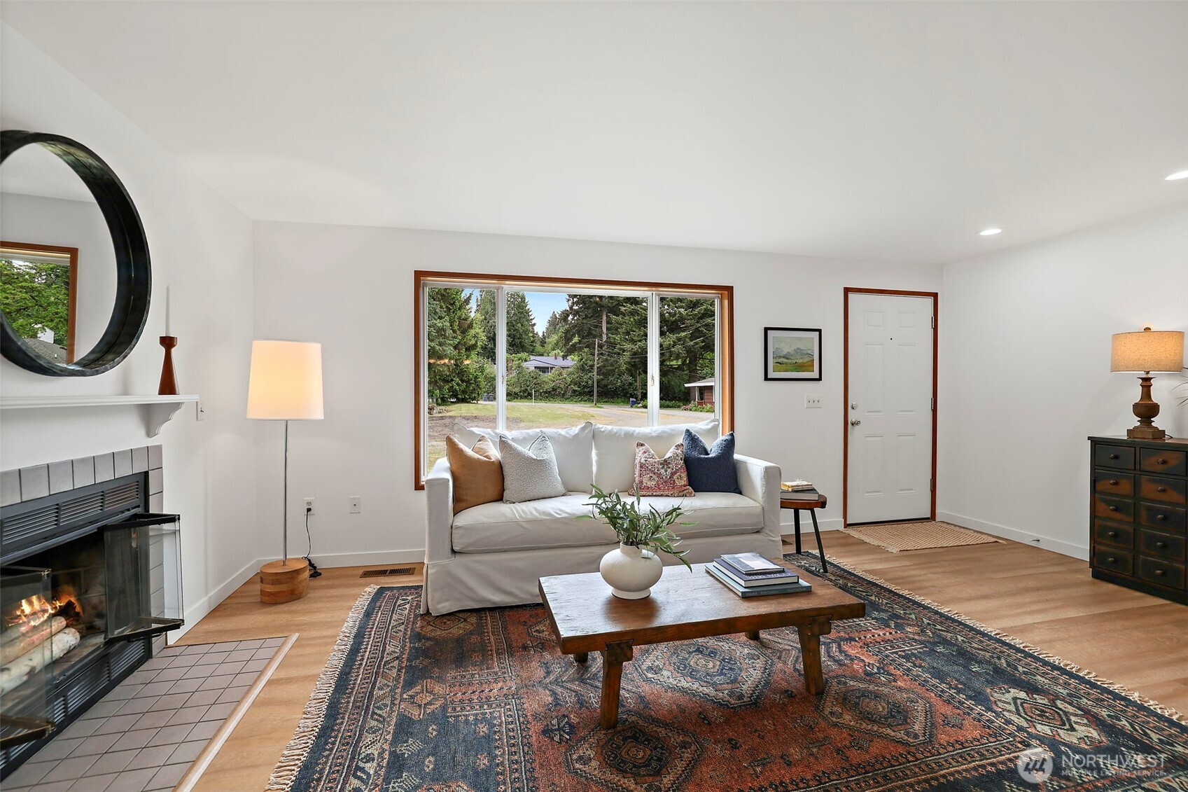
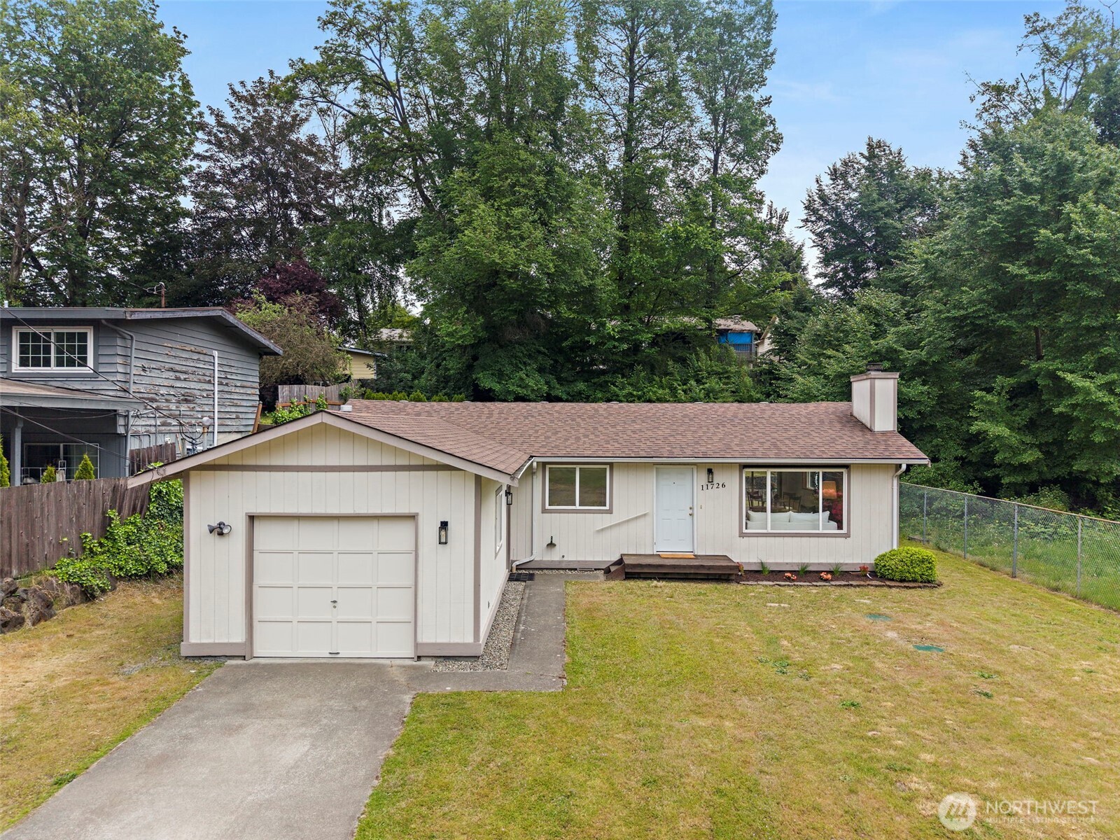
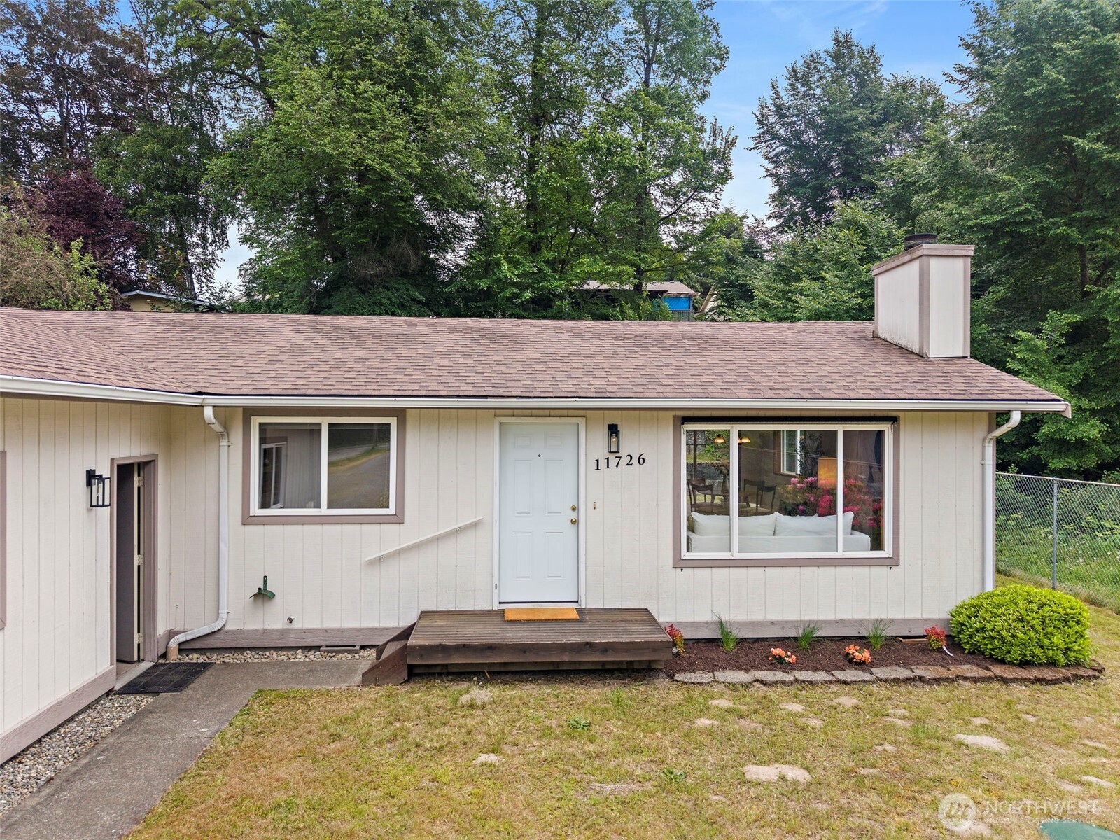
NEW PRICE + $10,000 BUYER INCENTIVE! Welcome to this charming 3-bedroom rambler situated on a rare, level .44-acre lot in a convenient Burien location. Fresh interior paint, new flooring and thoughtful updates make this home move-in ready, while the expansive property offers incredible space to garden, entertain, play or simply enjoy a little more breathing room. The generous lot also offers exciting investment and future-use possibilities—explore the potential for an additional home, ADU, shop or other improvements, subject to zoning, permitting and buyer verification. With nearby sewer activity, there may be even more opportunity to unlock the property’s potential over time. The well-kept garage provides excellent parking, storage and workspace. Conveniently located near SeaTac, major commuter routes, transit, shopping and amenities. Seller is offering up to $10,000 toward buyer’s allowable closing costs and/or interest-rate buydown with an acceptable offer. Whether you’re looking for a move-in-ready home, extra land or an investment opportunity, this nearly half-acre property is one you won’t want to miss!
| 4 days ago | Listing updated with changes from the MLS® | |
| 4 days ago | Status changed to Pending | |
| 2 months ago | Price changed to $574,950 | |
| 5 months ago | Listing first seen on site |
Listing courtesy of Amy Manzanares of Pellego, Inc.

Listing information is provided by Participants of the Northwest MLS. IDX information is provided exclusively for personal, non-commercial use, and may not be used for any purpose other than to identify prospective properties consumers may be interested in purchasing. Information is deemed reliable but not guaranteed. Copyright 2026, Northwest MLS.
All data is obtained from various sources and may not have been verified by the broker or MLS Grid. Supplied open house information is subject to change without notice. All information should be independently reviewed and verified for accuracy. Properties may or may not be listed by the office/agent presenting the information.
Last checked: 2026-10-11 05:20 PM PDT