

Lake Village22711 Lakeview Drive C6Mountlake Terrace, WA 98043
Listing courtesy of Sunshine S. Burruss of Keller Williams Realty Bothell
Due to the health concerns created by Coronavirus we are offering personal 1-1 online video walkthough tours where possible.
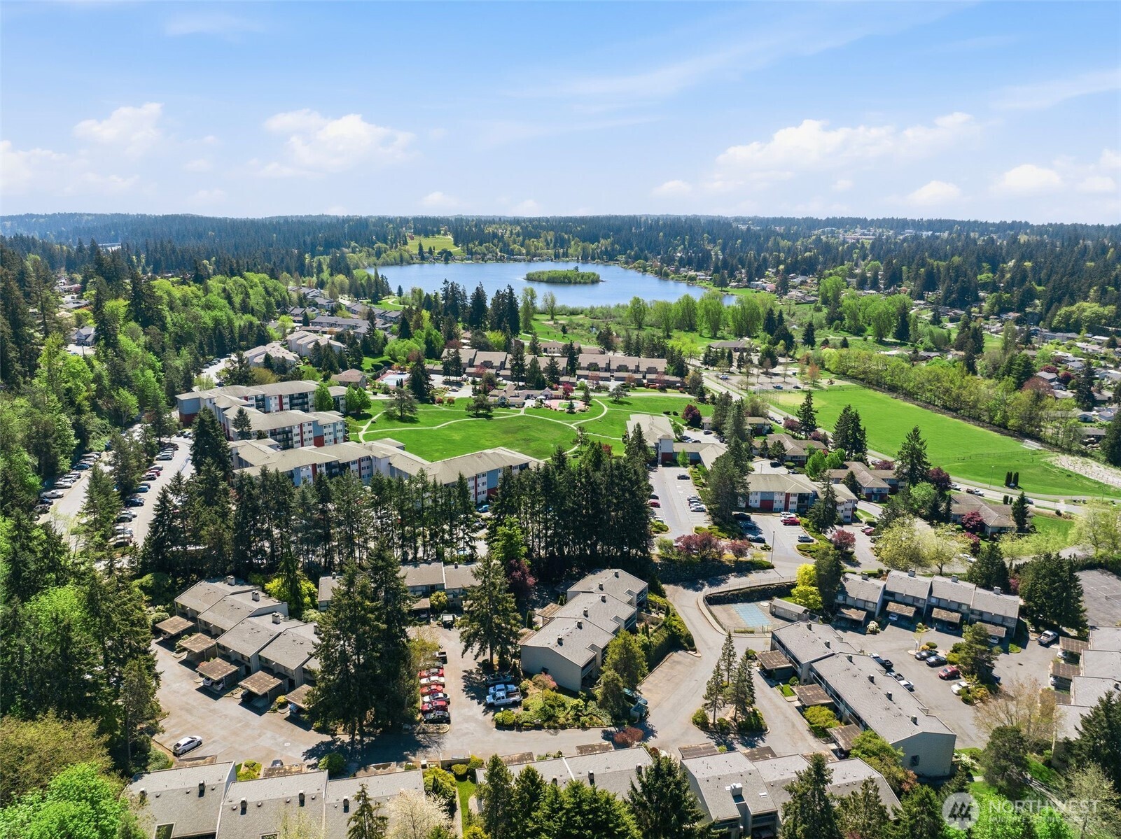
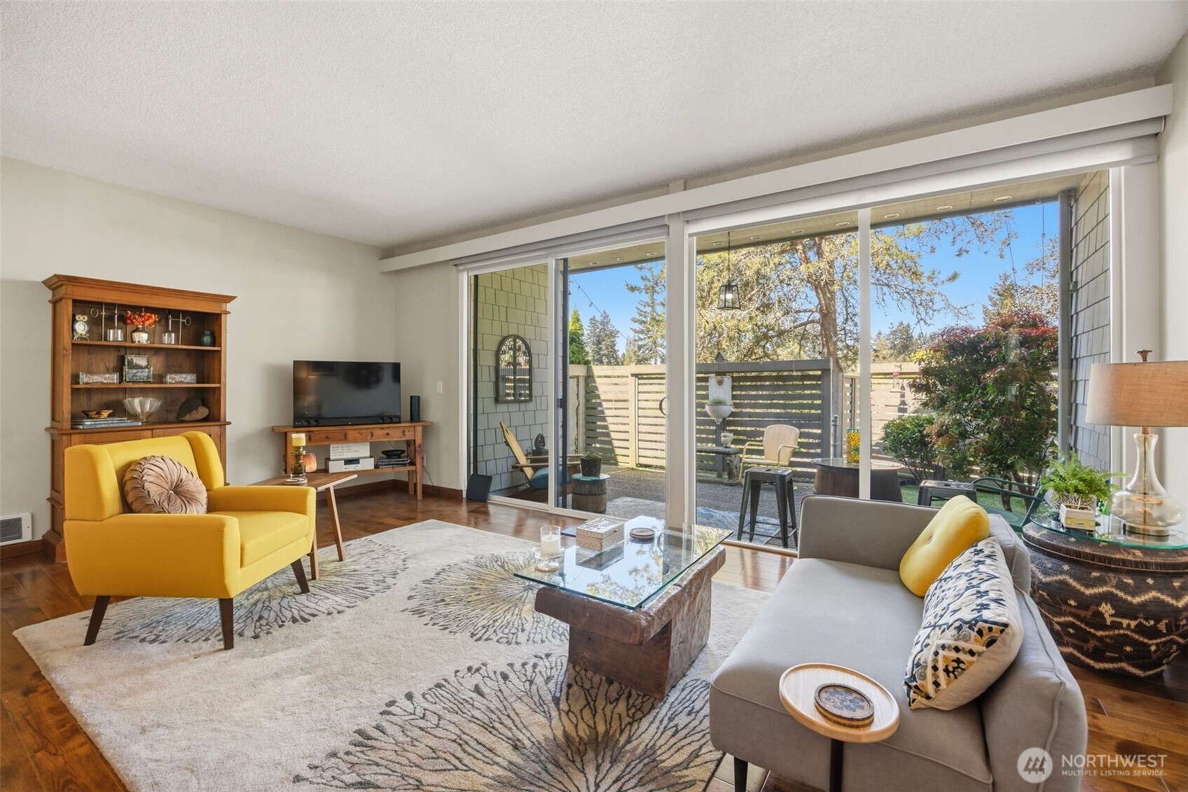
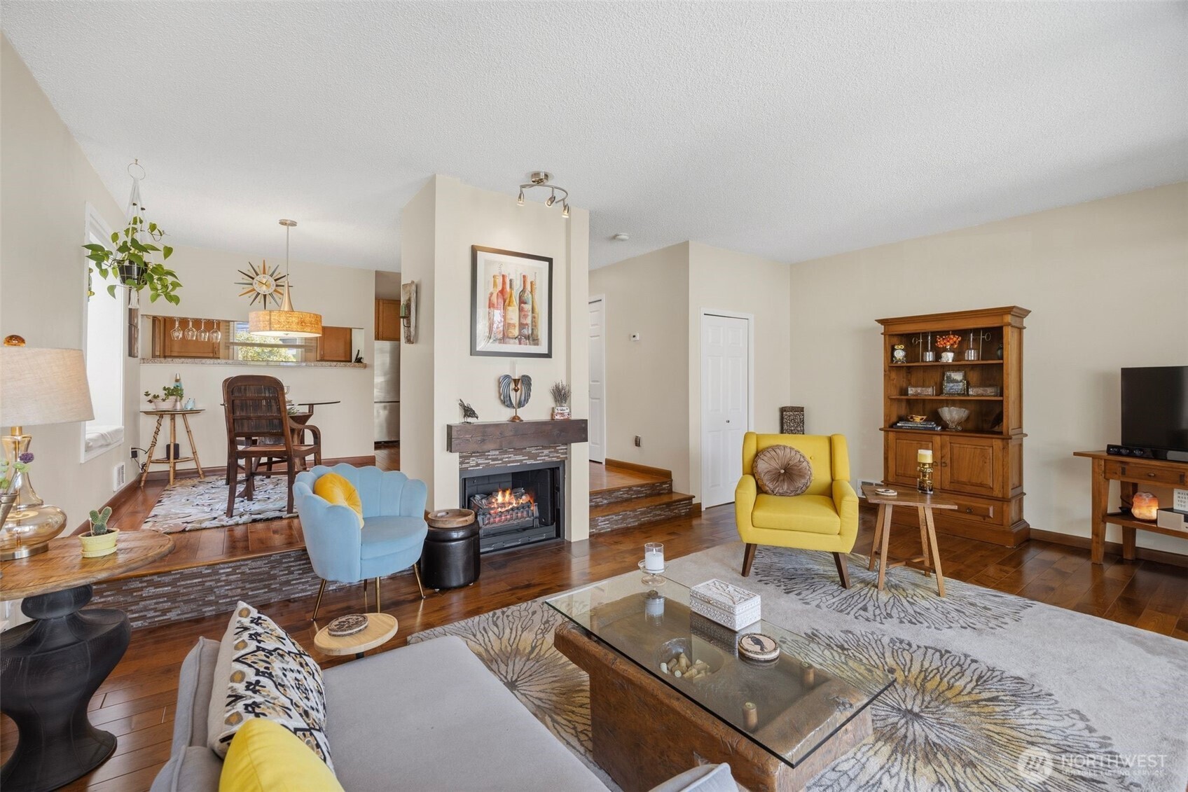
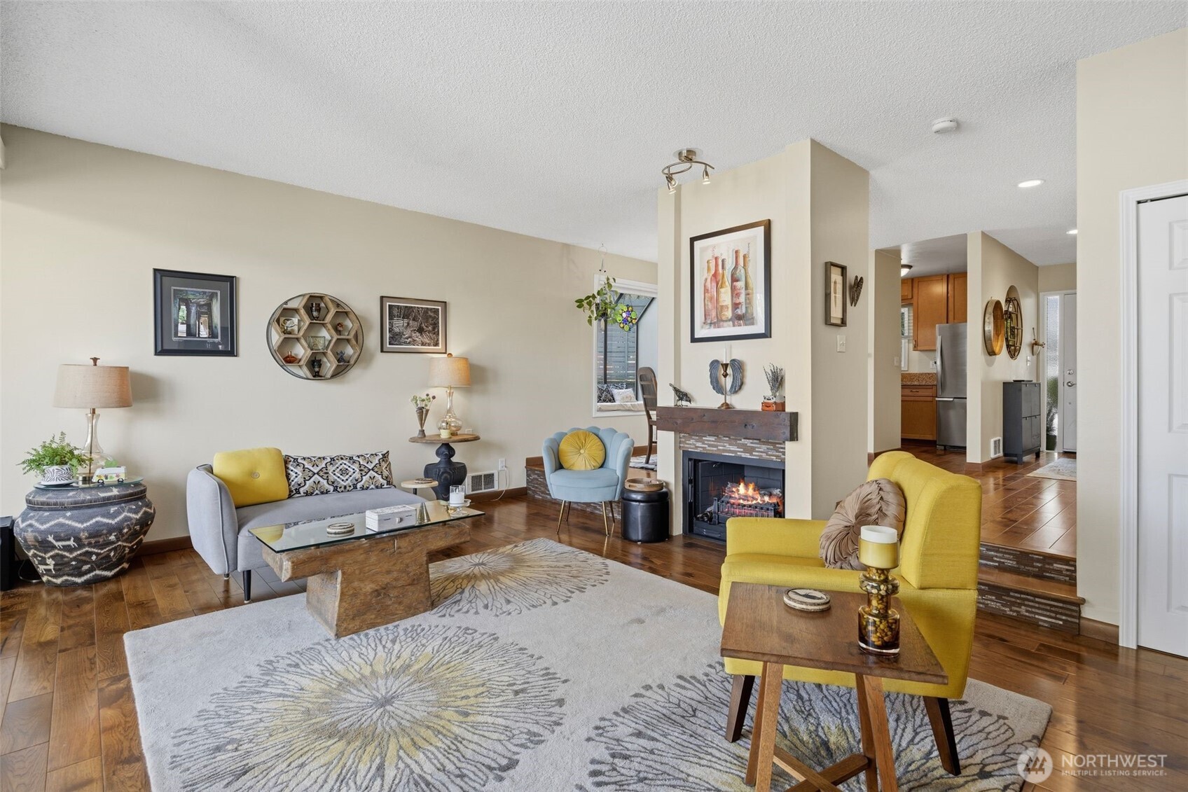
Welcome home to this beautifully appointed townhome in a prime Mountlake Terrace location, just minutes from Lake Ballinger, nearby golf course, scenic parks, the Interurban Trail, and convenient light rail access. Inside, you’ll find a bright and inviting living area featuring expansive windows and sliding glass doors that open to a private patio, perfect for bird watching. Upstairs, each bedroom offers access to its own balcony space, creating a unique indoor-outdoor living experience. The spacious primary suite includes a Jack-and-Jill full bath, while thoughtfully designed closet organizers provide excellent storage throughout. Additional highlights include a covered carport with a dedicated storage closet for necessities.
| 3 weeks ago | Listing updated with changes from the MLS® | |
| 3 weeks ago | Status changed to Pending | |
| a month ago | Price changed to $450,000 | |
| 4 months ago | Listing first seen on site |
Listing courtesy of Sunshine S. Burruss of Keller Williams Realty Bothell

Listing information is provided by Participants of the Northwest MLS. IDX information is provided exclusively for personal, non-commercial use, and may not be used for any purpose other than to identify prospective properties consumers may be interested in purchasing. Information is deemed reliable but not guaranteed. Copyright 2026, Northwest MLS.
All data is obtained from various sources and may not have been verified by the broker or MLS Grid. Supplied open house information is subject to change without notice. All information should be independently reviewed and verified for accuracy. Properties may or may not be listed by the office/agent presenting the information.
Last checked: 2026-08-24 05:17 PM PDT