

20724 NE 142nd StreetWoodinville, WA 98077
Listing courtesy of Bret Butler of COMPASS
Due to the health concerns created by Coronavirus we are offering personal 1-1 online video walkthough tours where possible.
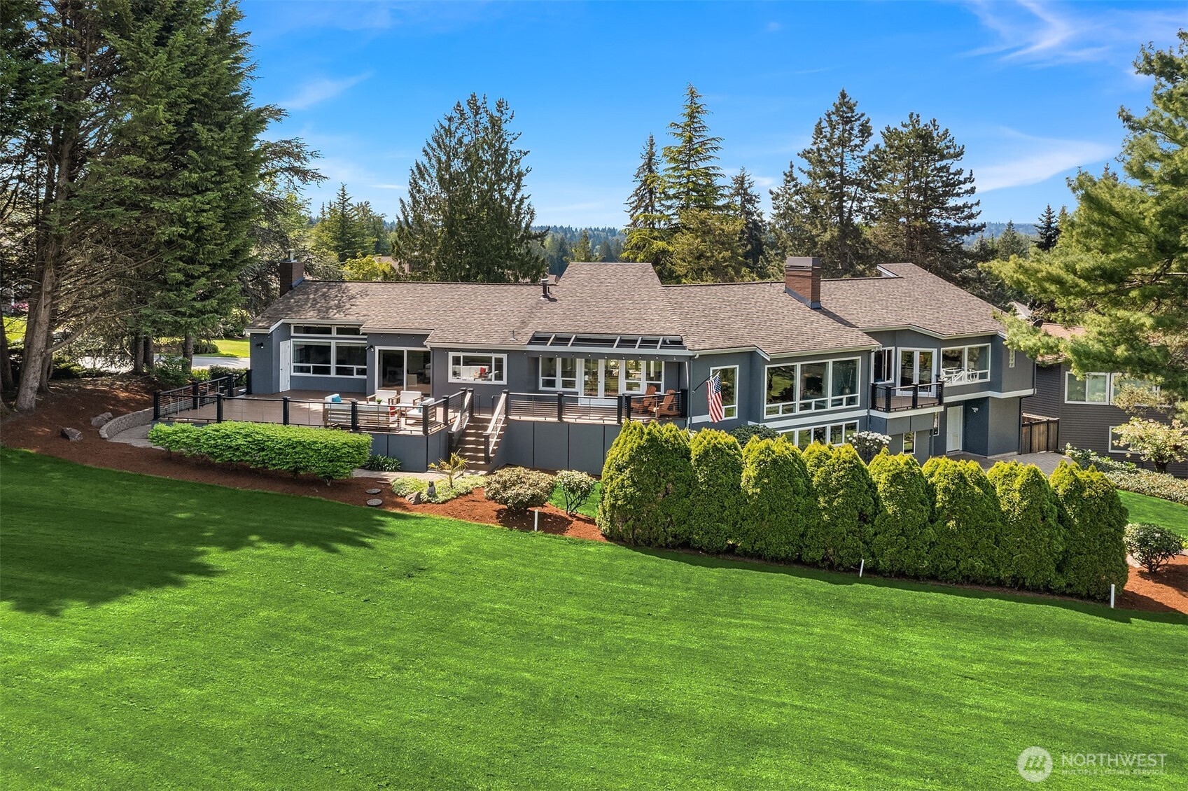
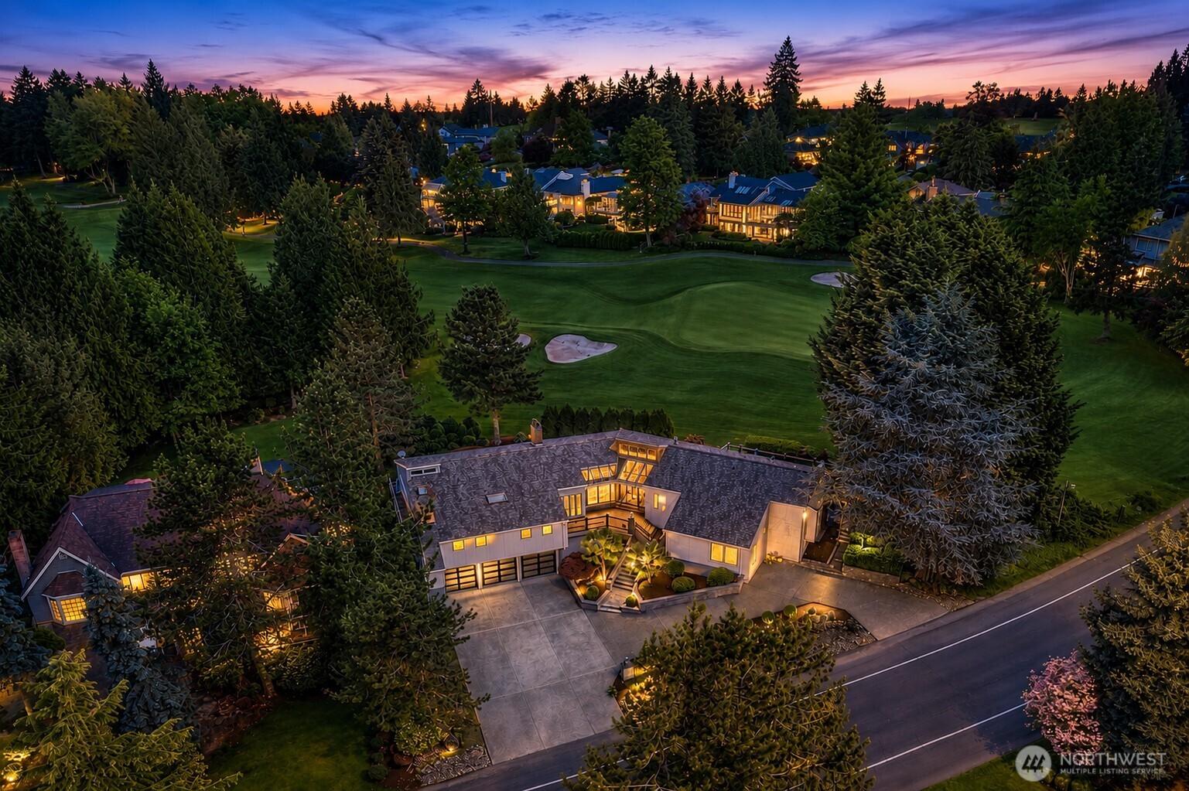
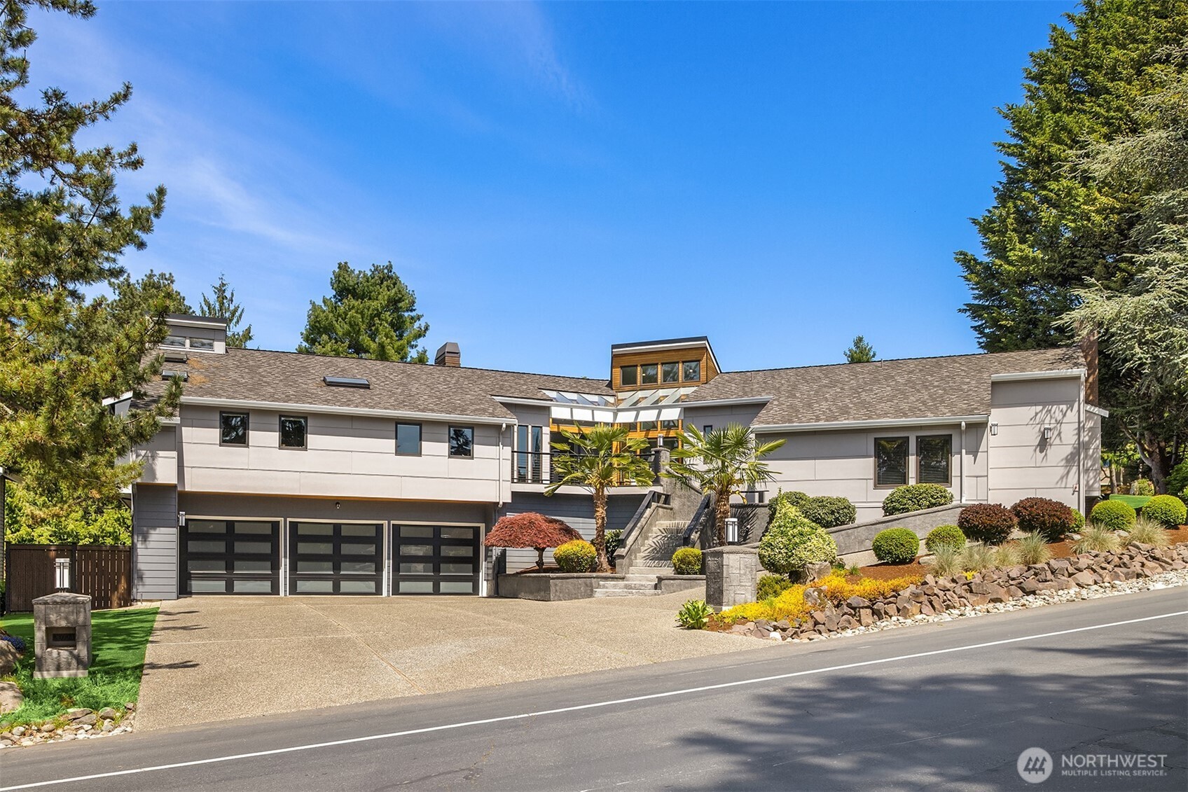
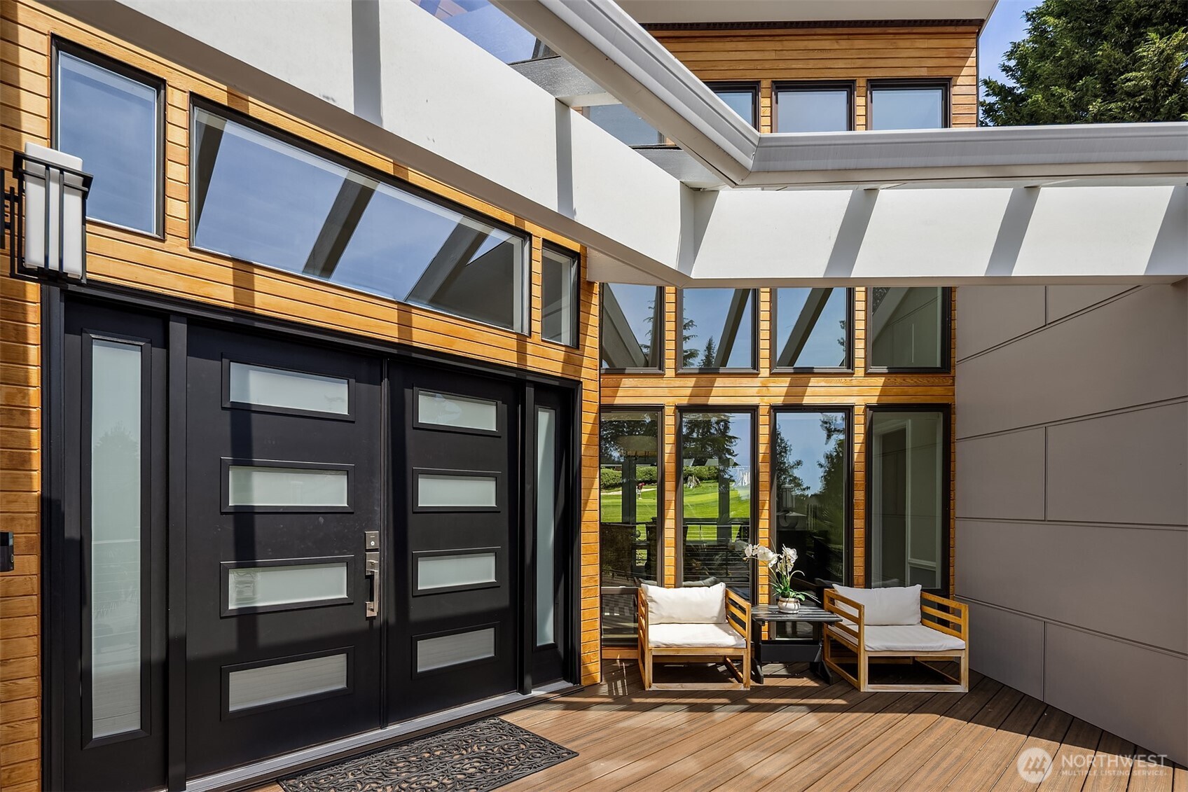
Where Contemporary Architecture Meets the Timeless Beauty of Bear Creek Country Club. Perfectly positioned along the 4th green, this striking contemporary residence offers refined golf course living within one of Woodinville’s premier 24/7 guard-gated communities. Recently reimagined with sleek modern design, impeccably maintained and truly move-in ready, the home features new carpet, sweeping fairway views and exceptional privacy. Vaulted ceilings, expansive glazing, wide-plank flooring and curated finishes create light-filled interiors with a clean, sophisticated aesthetic. A dramatic stone fireplace anchors the main living space, while the open-concept kitchen, dining and living areas flow effortlessly for everyday living and entertaining. French doors open to an expansive Trex deck overlooking the championship golf course designed by Jack Frei, creating a seamless indoor-outdoor lifestyle. The main-floor primary suite offers tranquil golf course views and retreat-like comfort. Two additional bedrooms, an additional finished room and flexible spaces provide versatility for guests, offices, fitness or media. Bear Creek Country Club residents enjoy pickleball, tennis, basketball, a private park and playground, with golf and additional club amenities available through optional memberships. A rare opportunity to enjoy contemporary architecture, turnkey condition, exceptional privacy and coveted golf course living in Woodinville.
| 3 days ago | Listing updated with changes from the MLS® | |
| 3 days ago | Price changed to $1,949,000 | |
| 3 days ago | Status changed to Active | |
| 4 months ago | Listing first seen on site |
Listing courtesy of Bret Butler of COMPASS

Listing information is provided by Participants of the Northwest MLS. IDX information is provided exclusively for personal, non-commercial use, and may not be used for any purpose other than to identify prospective properties consumers may be interested in purchasing. Information is deemed reliable but not guaranteed. Copyright 2026, Northwest MLS.
All data is obtained from various sources and may not have been verified by the broker or MLS Grid. Supplied open house information is subject to change without notice. All information should be independently reviewed and verified for accuracy. Properties may or may not be listed by the office/agent presenting the information.
Last checked: 2026-08-23 05:24 PM PDT