

13023 167th Avenue NERedmond, WA 98052
Listing courtesy of Ann J Pierson of COMPASS
Due to the health concerns created by Coronavirus we are offering personal 1-1 online video walkthough tours where possible.
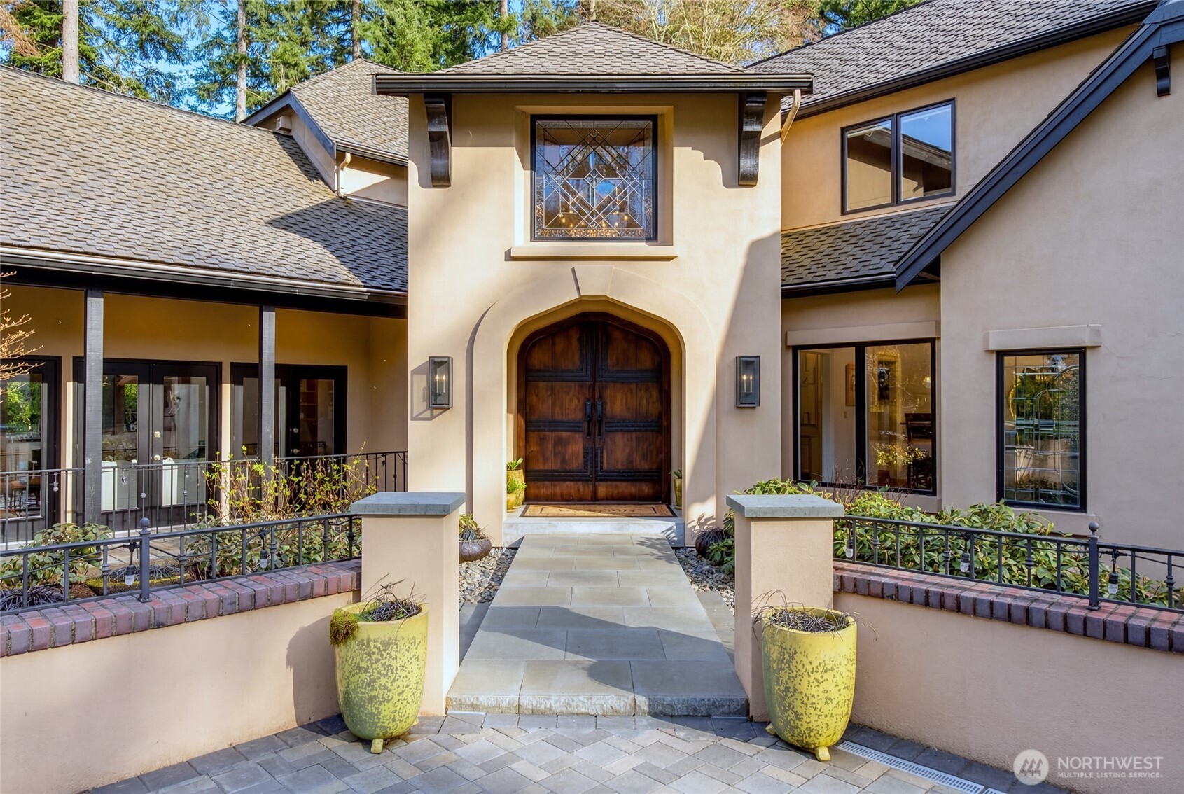
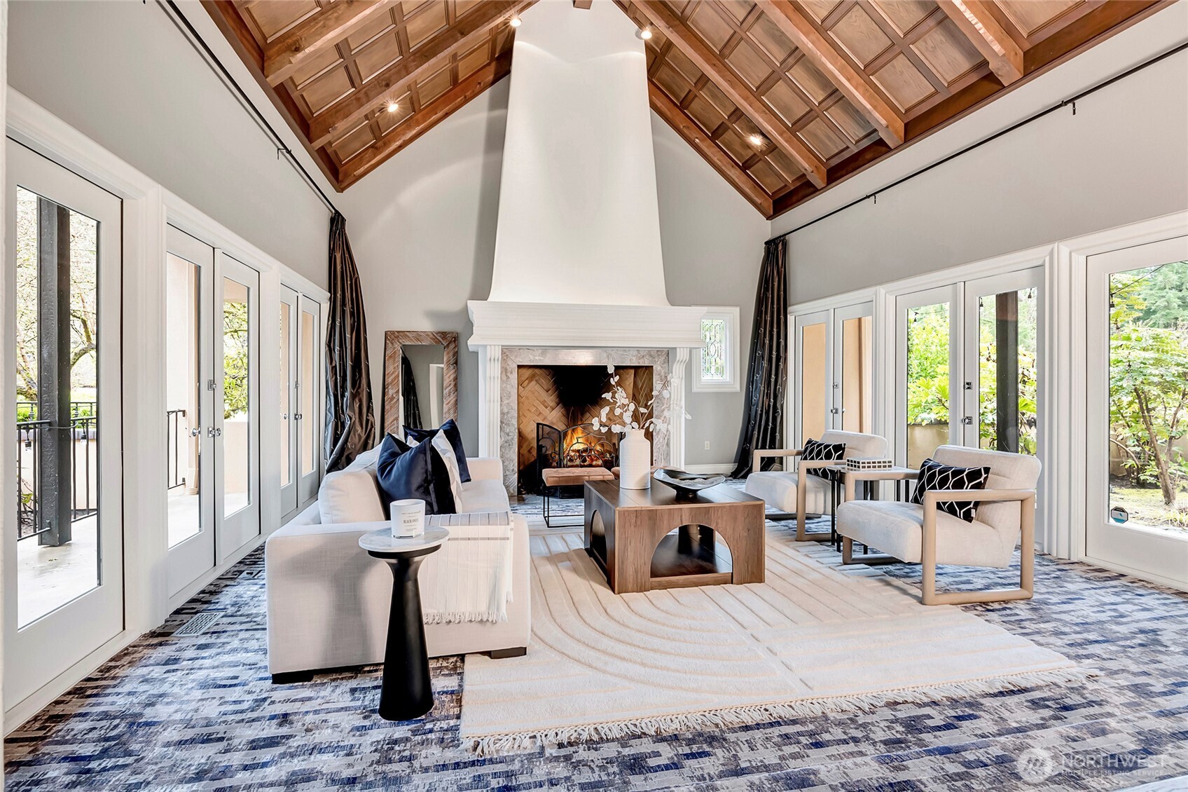
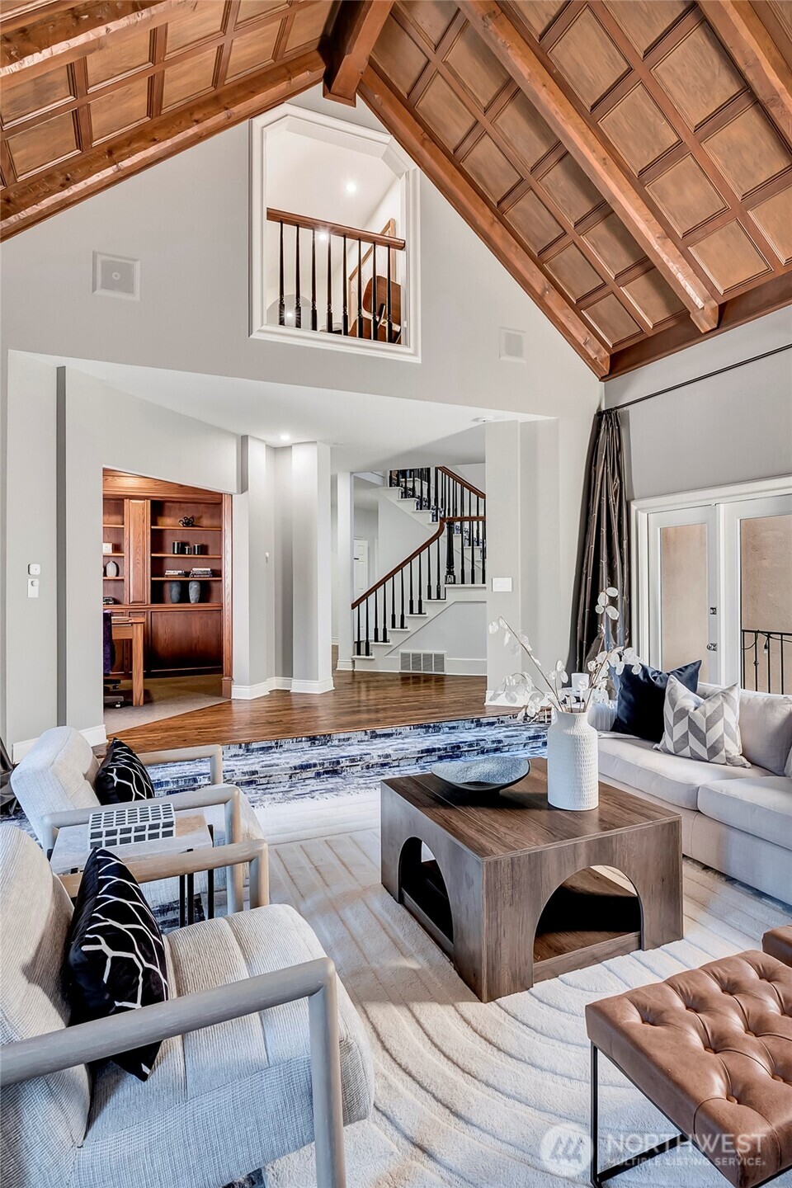
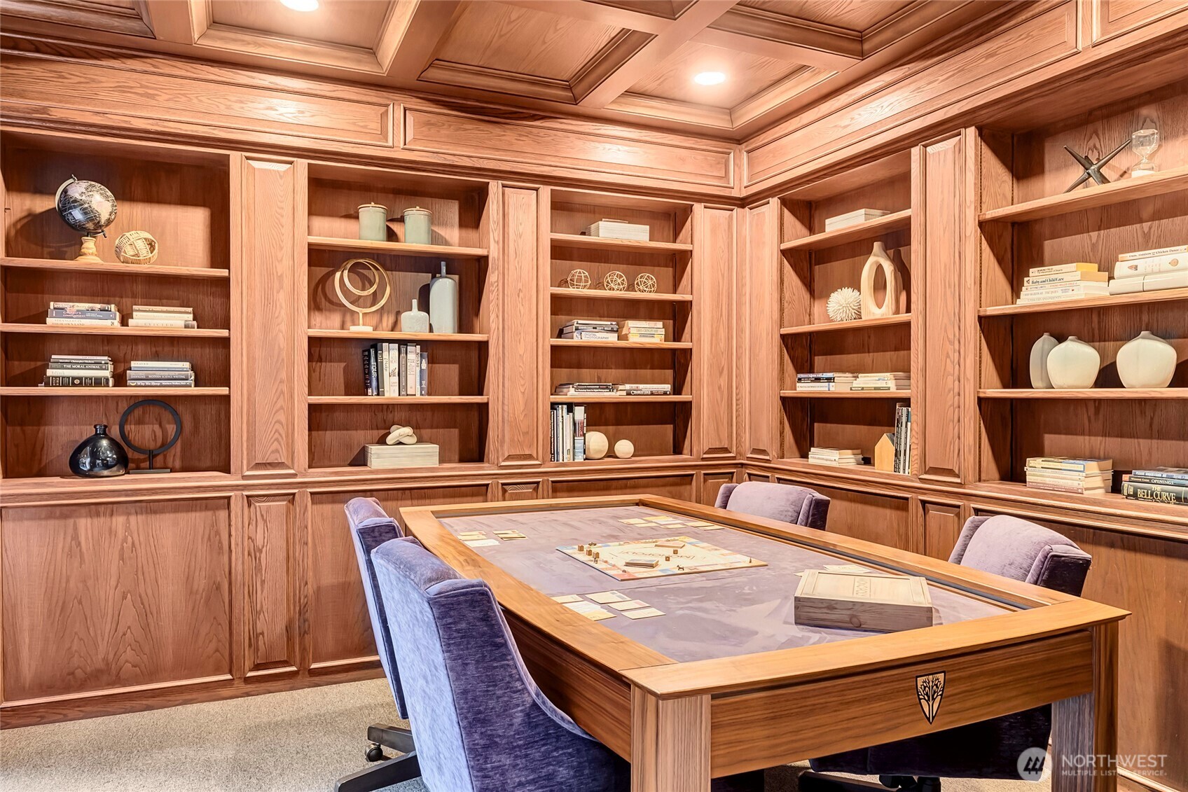
Set behind the gates of one of the Eastside's most private & secure communities, this distinguished estate sits on 1.21 acres in Redmond's Starwood neighborhood, a one of one property originally built as a Street of Dreams showcase home by skilled artisans whose handwork is visible in every room & detail, designed from the ground up for those who value discretion & privacy. Surrounded by towering evergreens & tranquil woodland views, this Pacific Northwest retreat sits just minutes from Microsoft, award winning Lake Washington schools, Woodinville wine country, & downtown Redmond, with an easy 20 minute drive into Seattle. A soaring entry welcomes you into a home where two sculpted fireplaces, Honduran mahogany accents, vaulted coffered ceilings, & a dozen French doors reflect a one of one quality rarely seen today. Recent updates exceeding $500,000 bring this craftsmanship fully into the present, with two gracious living rooms, a private office, & a chef's kitchen flowing into the dining area & an adjacent onyx bar. The main level primary suite overlooks the surrounding woodland & opens into a spa inspired five piece bath & skylit atrium, with direct access onto the 1,370 sq ft outdoor living space canopied by mature trees, made for morning coffee, remote work in fresh air, or effortless entertaining in complete privacy. Below, an old world wine cellar feels like it belongs on a European estate, equally suited to serious collectors & spontaneous celebrations.
| 2 weeks ago | Listing updated with changes from the MLS® | |
| 2 months ago | Listing first seen on site |
Listing courtesy of Ann J Pierson of COMPASS

Listing information is provided by Participants of the Northwest MLS. IDX information is provided exclusively for personal, non-commercial use, and may not be used for any purpose other than to identify prospective properties consumers may be interested in purchasing. Information is deemed reliable but not guaranteed. Copyright 2026, Northwest MLS.
All data is obtained from various sources and may not have been verified by the broker or MLS Grid. Supplied open house information is subject to change without notice. All information should be independently reviewed and verified for accuracy. Properties may or may not be listed by the office/agent presenting the information.
Last checked: 2026-07-09 12:03 PM PDT