

6123 NE 185th StreetKenmore, WA 98028
Listing courtesy of Allison McGill of The Agency Seattle
Due to the health concerns created by Coronavirus we are offering personal 1-1 online video walkthough tours where possible.
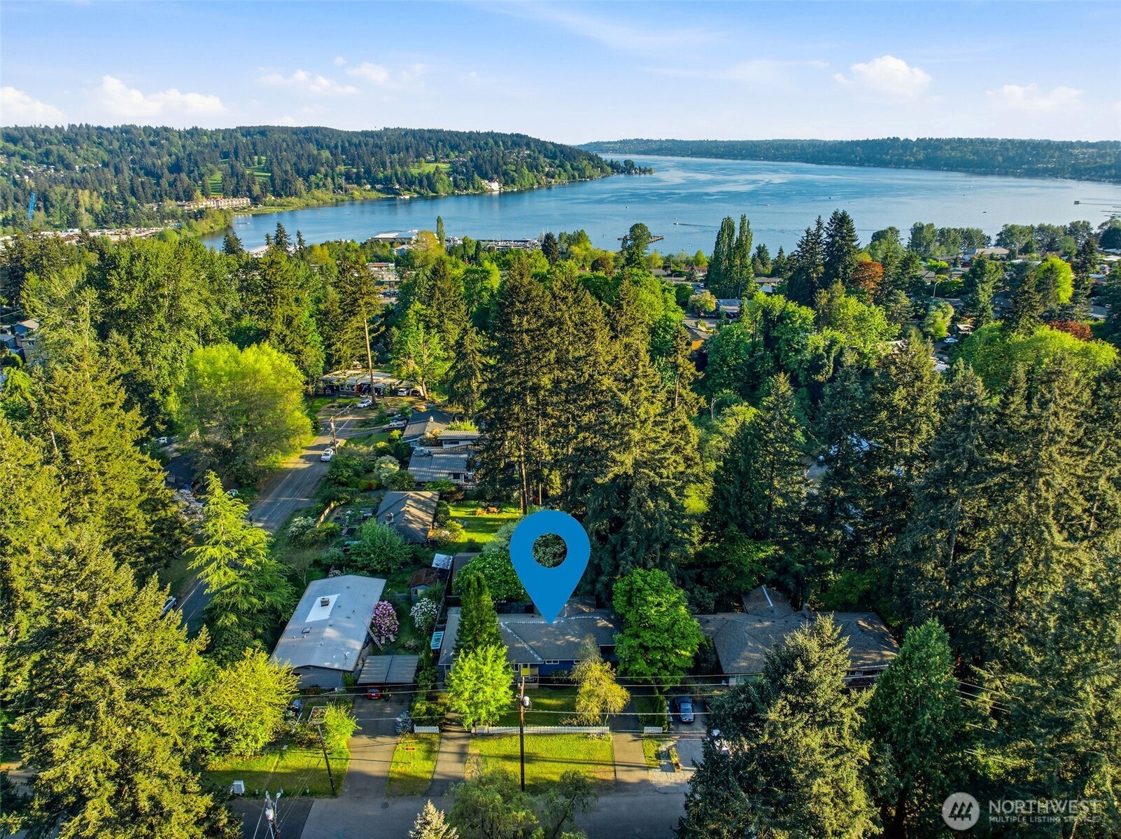
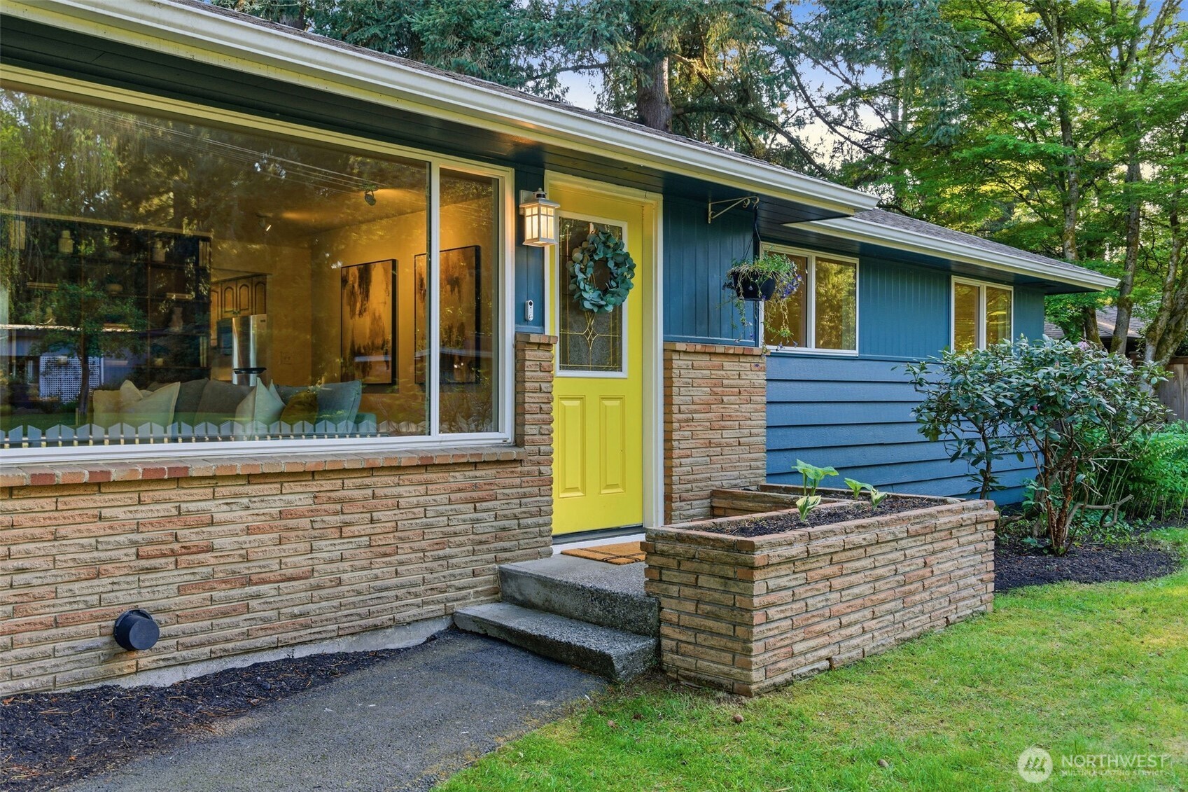
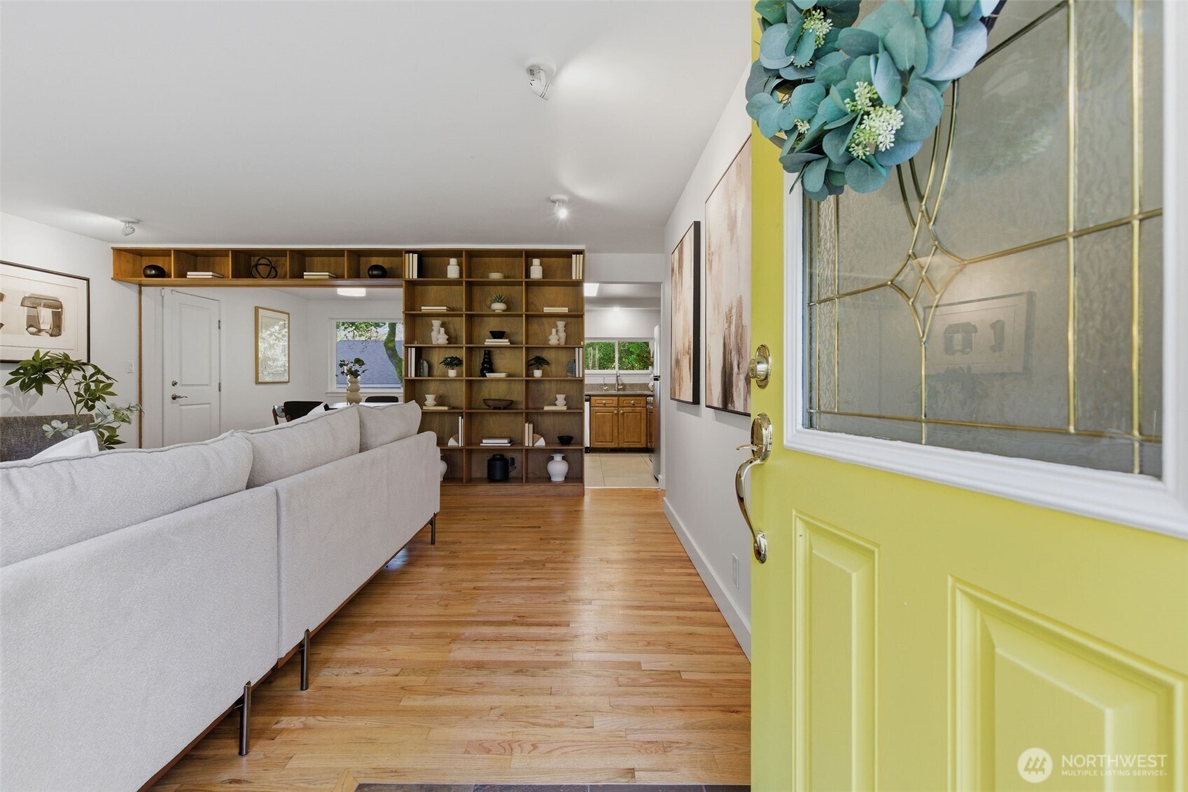
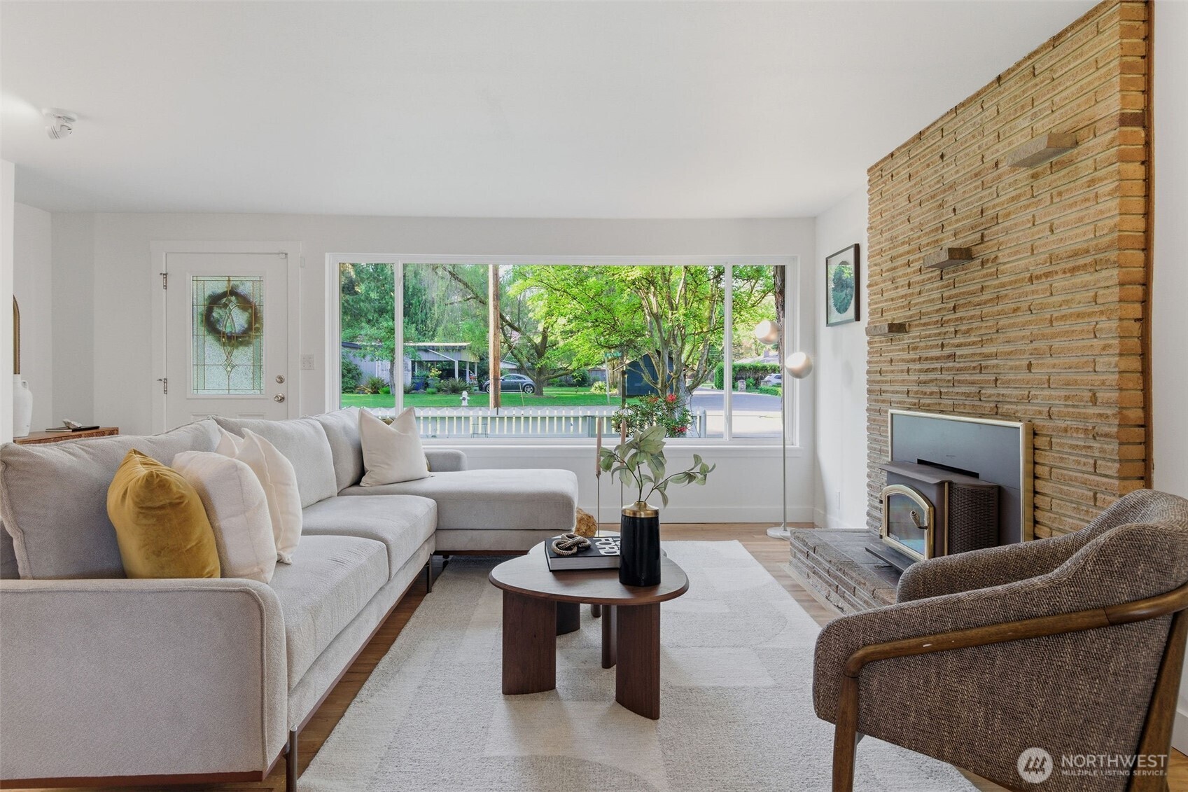
Everyday Comfort with Long-Term Potential, this home checks all of the boxes! This 3 bed, 2 bath rambler sits on an oversized 10,000+ sq ft lot in the heart of Kenmore, offering space, flexibility, and future potential. Enjoy picture windows that let in tons of natural light, built in bookshelves that give character and charm, and large bedrooms for your best living. This home has all new kitchen appliances, carpet, fresh interior paint, and recent exterior paint. Enjoy easy single-level living now, with room to reimagine over time—whether that’s creating an open-concept kitchen that flows seamlessly to an outdoor living space, or designing the backyard you’ve always wanted. Back patio is wired for hot tub! The generous lot opens the door to possibilities, including ADU potential above the detached garage (buyer to verify), ideal for rental income, remote work, or multi-generational living. Situated in a convenient location with access to both the Eastside and Seattle, and close to parks, trails, and everyday essentials. Whether you’re putting down roots or planning ahead—this is a property that meets you where you are and grows with you. Pre-inspected for your peace of mind!
| 2 weeks ago | Listing updated with changes from the MLS® | |
| 2 weeks ago | Status changed to Pending | |
| 3 weeks ago | Listing first seen on site |
Listing courtesy of Allison McGill of The Agency Seattle

Listing information is provided by Participants of the Northwest MLS. IDX information is provided exclusively for personal, non-commercial use, and may not be used for any purpose other than to identify prospective properties consumers may be interested in purchasing. Information is deemed reliable but not guaranteed. Copyright 2026, Northwest MLS.
All data is obtained from various sources and may not have been verified by the broker or MLS Grid. Supplied open house information is subject to change without notice. All information should be independently reviewed and verified for accuracy. Properties may or may not be listed by the office/agent presenting the information.
Last checked: 2026-05-26 06:51 AM PDT