

22503 70th Place WMountlake Terrace, WA 98043
Listing courtesy of Nina Jean Bjornstal of Redfin
Due to the health concerns created by Coronavirus we are offering personal 1-1 online video walkthough tours where possible.
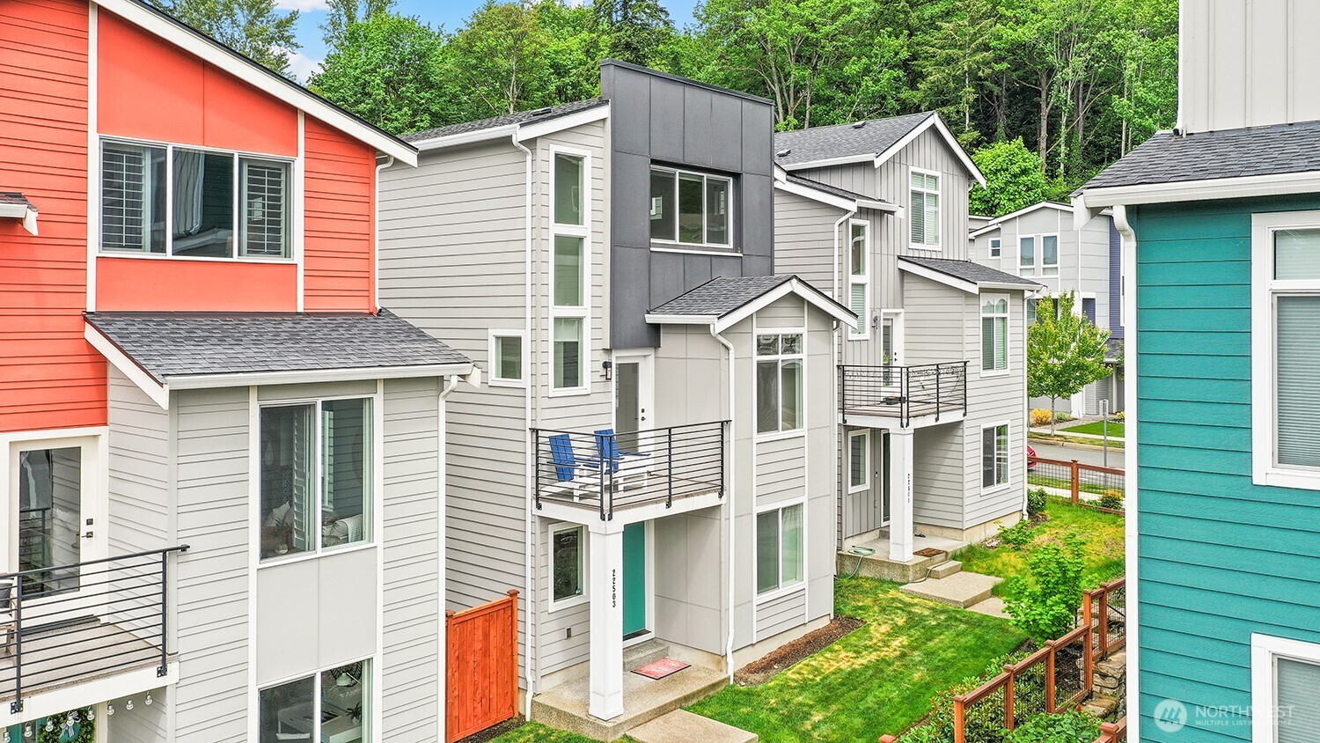
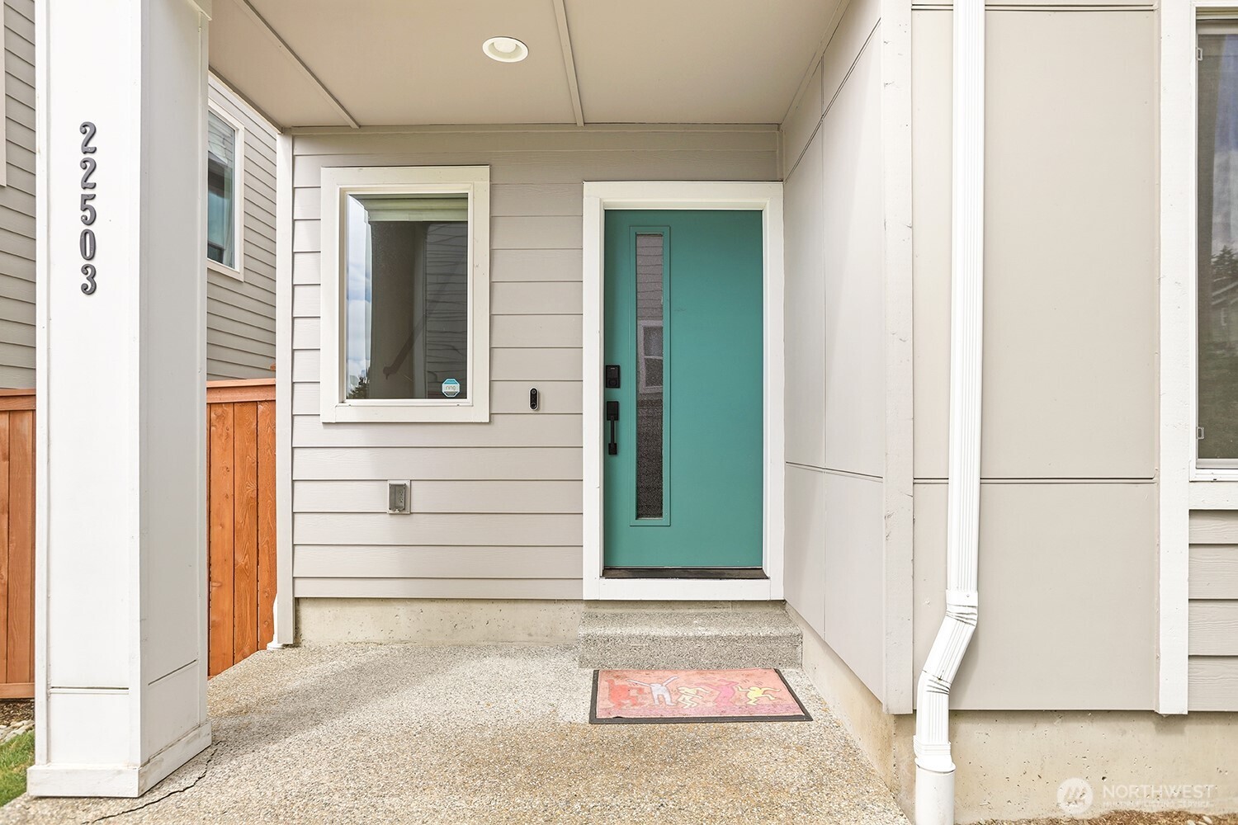
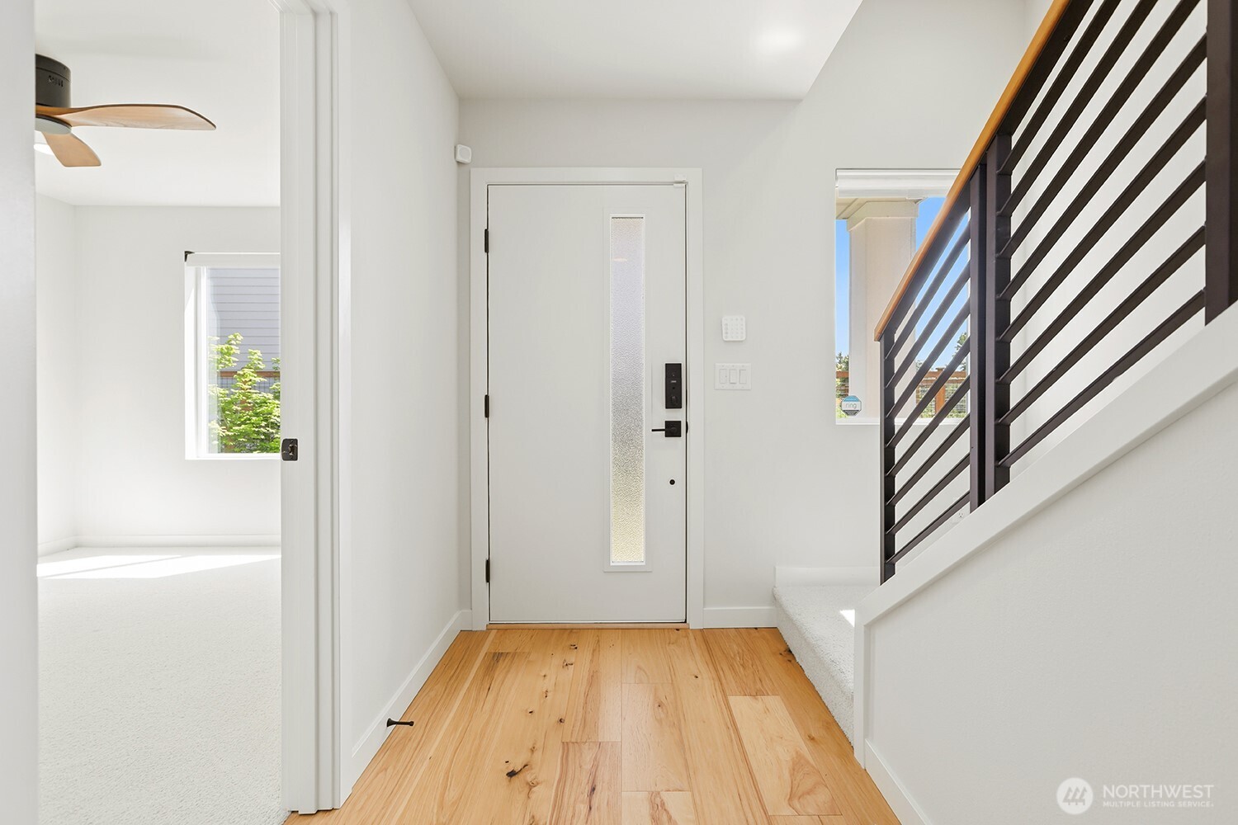
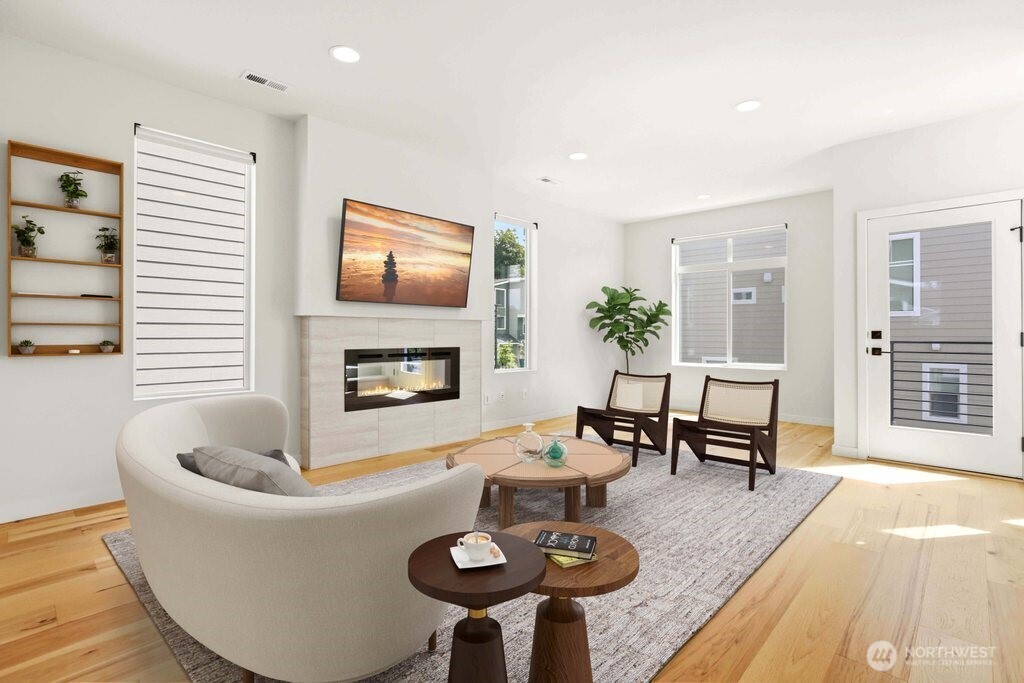
Experience modern living in this beautifully appointed 2021 home offering 2,010 square feet, 3 bedrooms, and 4 bathrooms across three thoughtfully designed levels. The open-concept main floor is perfect for everyday living and entertaining, featuring rich wide-plank hardwood floors, abundant natural light, a cozy electric fireplace, and a stunning kitchen with Calacatta Miranda quartz countertops, a generous island, walk-in pantry, and ample cabinetry. The upper level includes a spacious primary suite with a luxurious bath, plus an additional bedroom and full bath. On the lower level, a private bedroom and full bath provide the perfect retreat for guests, extended living, or a home office. Premium upgrades include Google Smart Home technology, Bryant Evolution Series air conditioning, remote-controlled shades, tankless water heater, energy-efficient windows, and an attached two-car garage. Ideally located near parks, schools, shopping, restaurants, and the Mountlake Terrace Light Rail Station, this home combines modern comfort, quality craftsmanship, and exceptional commuter convenience.
| 2 hours ago | Listing updated with changes from the MLS® | |
| 2 hours ago | Price changed to $900,000 | |
| 3 months ago | Listing first seen on site |
Listing courtesy of Nina Jean Bjornstal of Redfin

Listing information is provided by Participants of the Northwest MLS. IDX information is provided exclusively for personal, non-commercial use, and may not be used for any purpose other than to identify prospective properties consumers may be interested in purchasing. Information is deemed reliable but not guaranteed. Copyright 2026, Northwest MLS.
All data is obtained from various sources and may not have been verified by the broker or MLS Grid. Supplied open house information is subject to change without notice. All information should be independently reviewed and verified for accuracy. Properties may or may not be listed by the office/agent presenting the information.
Last checked: 2026-08-24 05:17 PM PDT