

15919 NE 84th Avenue NEKenmore, WA 98028
Listing courtesy of Chris E. Byler of Windermere Northlake
Due to the health concerns created by Coronavirus we are offering personal 1-1 online video walkthough tours where possible.
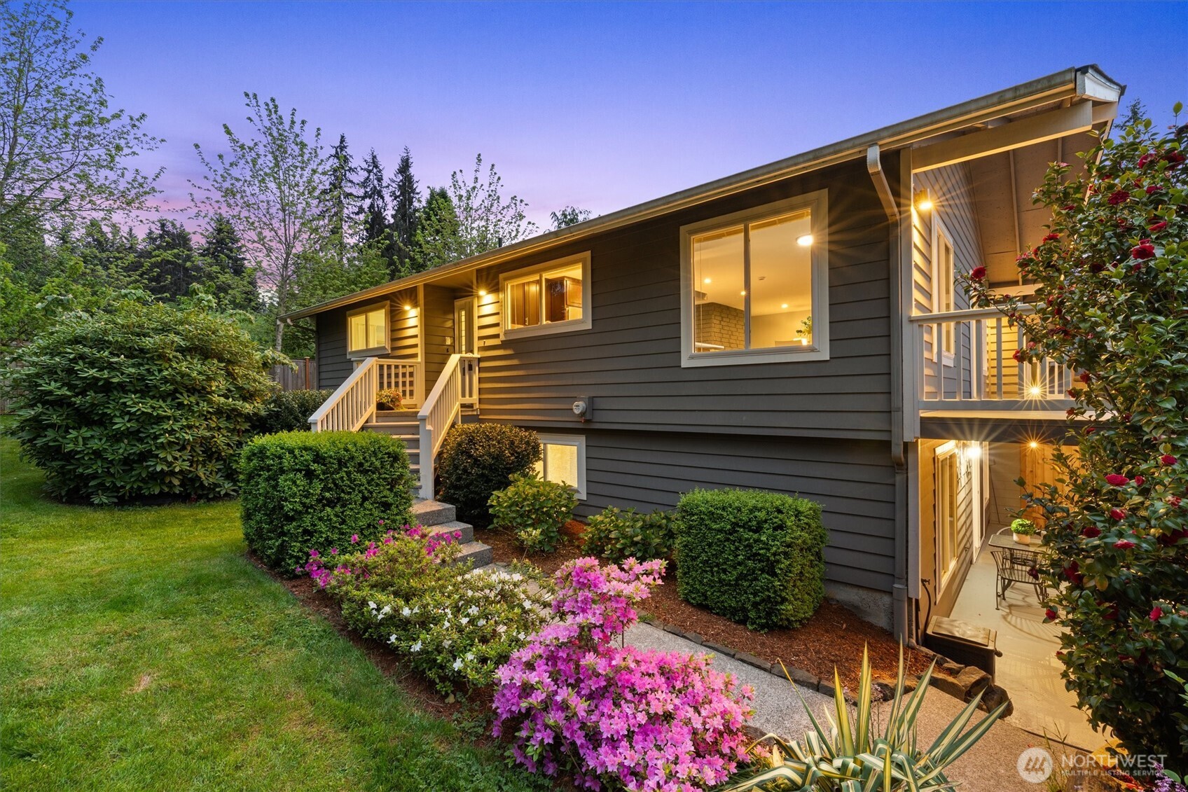
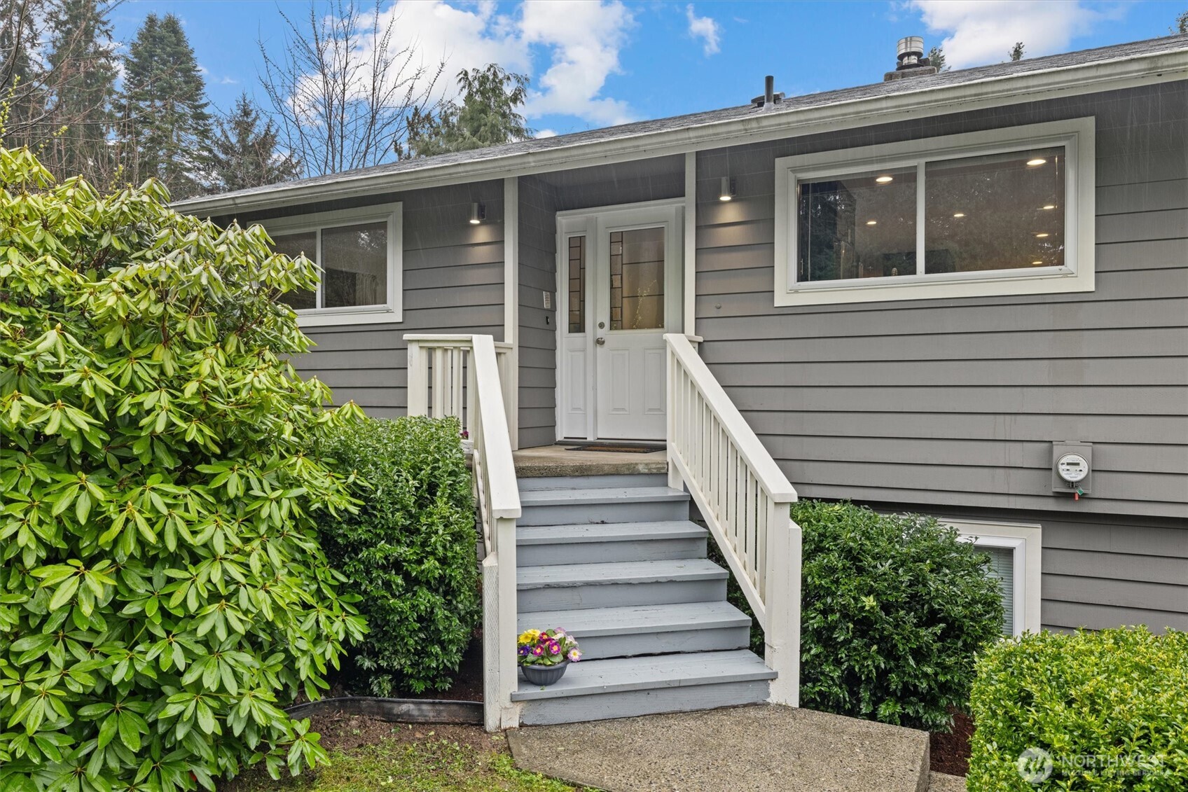
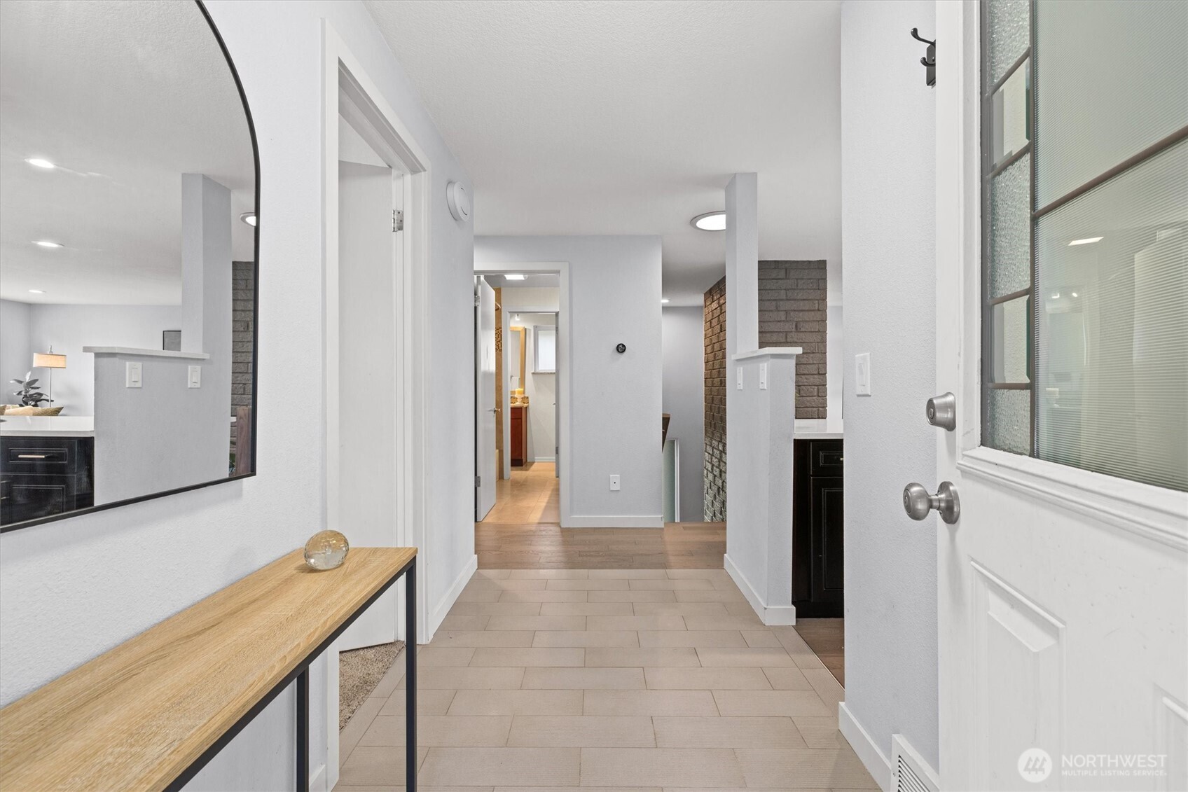
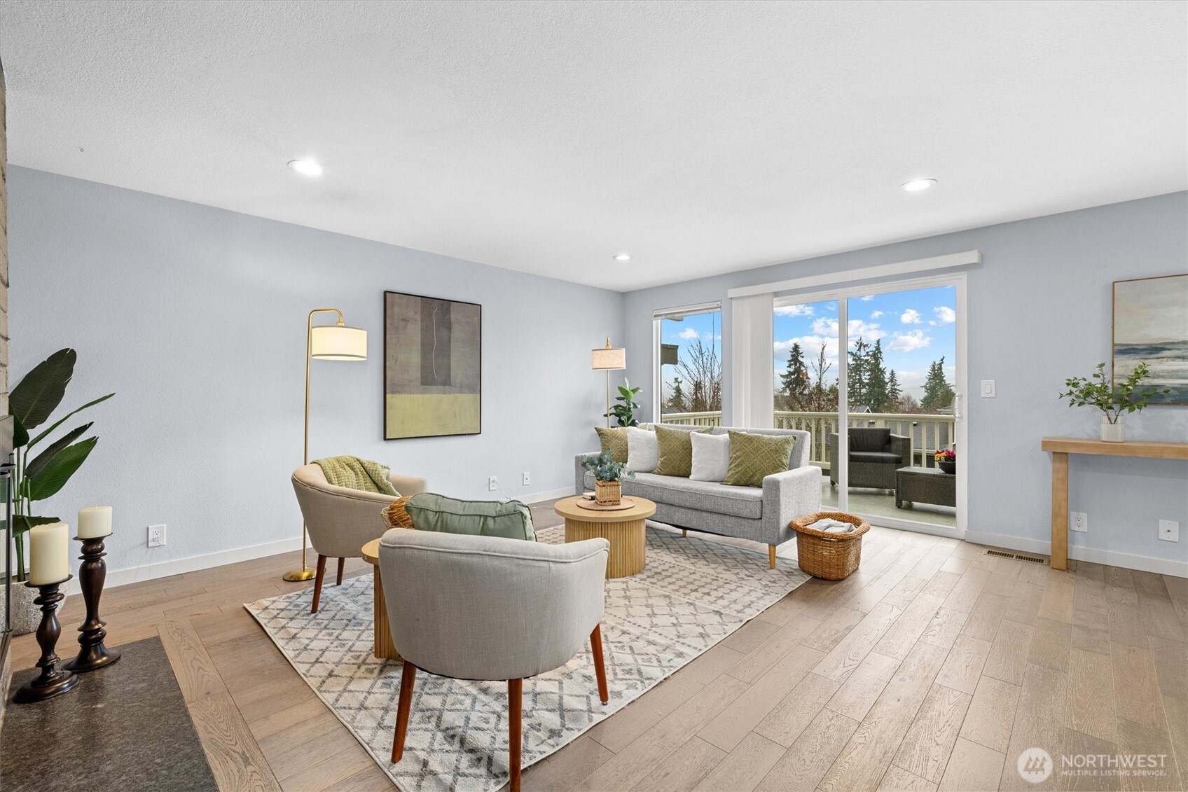
Perched atop Finn Hill, one of the area's most coveted neighborhoods, this stunning home offers breathtaking territorial views and gorgeous sunsets that will never get old. Tucked into a quiet, private cul-de-sac, you're just minutes from St. Edward's Park, Juanita Beach, and O.O. Denny Park — yet with easy access to I-5 and I-405 for effortless commute to Seattle or Bellevue. Located in the highly sought-after Northshore School District, with Inglemoor High School and Moorlands Park just a short walk away. Completely renovated with modern finishes throughout, this move-in ready home has it all. Flooded with natural light, the chef's kitchen is the heart of the home, featuring a massive island with sleek quartz countertop, stainless steel appliances, and an open layout that flows beautifully into the living, dining, and patio areas — perfect for entertaining. Two fireplaces set the tone for cozy winter nights, while the expansive deck and lower-level patio are built for summer. Large laundry room, fiber internet and a 2-car garage round out the package. The generous, fully fenced lot features mature, beautifully designed landscaping, and a massive yard – perfect for pets or play. Also featuring fruit trees, and RV parking — with potential to sub-divide or add an ADU/MIL unit. Most major high-ticket items replaced - including the roof, windows, gutters, furnace, hot water heater, and main water & sewer lines — giving you true peace of mind from day one.Welcome home!
| 5 days ago | Listing updated with changes from the MLS® | |
| 5 days ago | Status changed to Pending | |
| 3 weeks ago | Listing first seen on site |
Listing courtesy of Chris E. Byler of Windermere Northlake

Listing information is provided by Participants of the Northwest MLS. IDX information is provided exclusively for personal, non-commercial use, and may not be used for any purpose other than to identify prospective properties consumers may be interested in purchasing. Information is deemed reliable but not guaranteed. Copyright 2026, Northwest MLS.
All data is obtained from various sources and may not have been verified by the broker or MLS Grid. Supplied open house information is subject to change without notice. All information should be independently reviewed and verified for accuracy. Properties may or may not be listed by the office/agent presenting the information.
Last checked: 2026-05-26 06:57 AM PDT