

4412 94th Avenue NEYarrow Point, WA 98004
Listing courtesy of Tere Foster of COMPASS
Due to the health concerns created by Coronavirus we are offering personal 1-1 online video walkthough tours where possible.
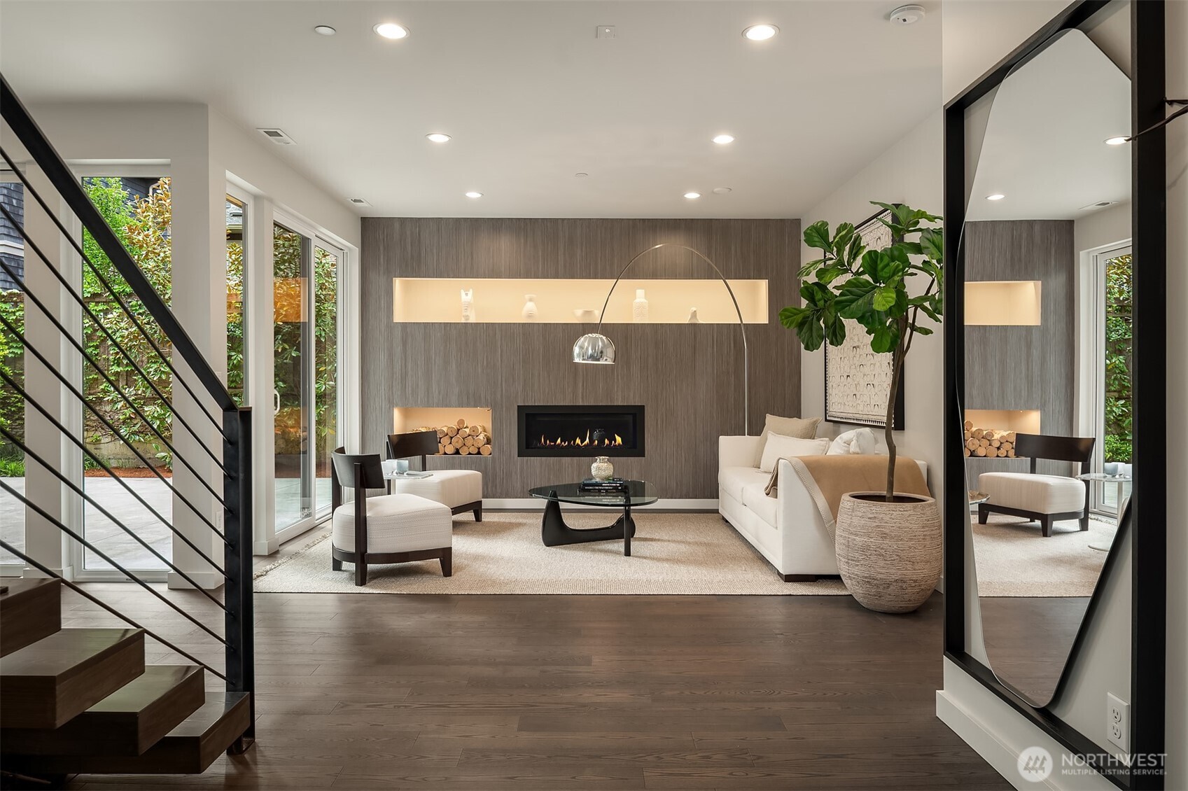
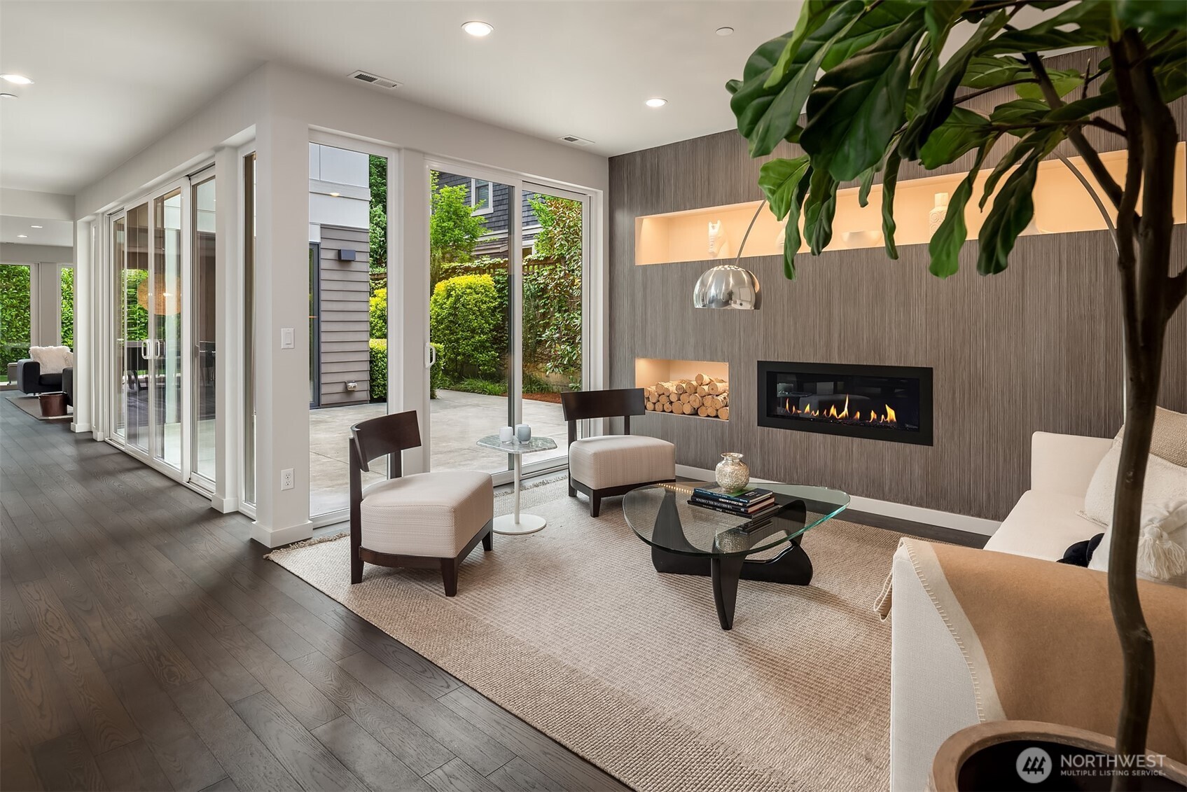
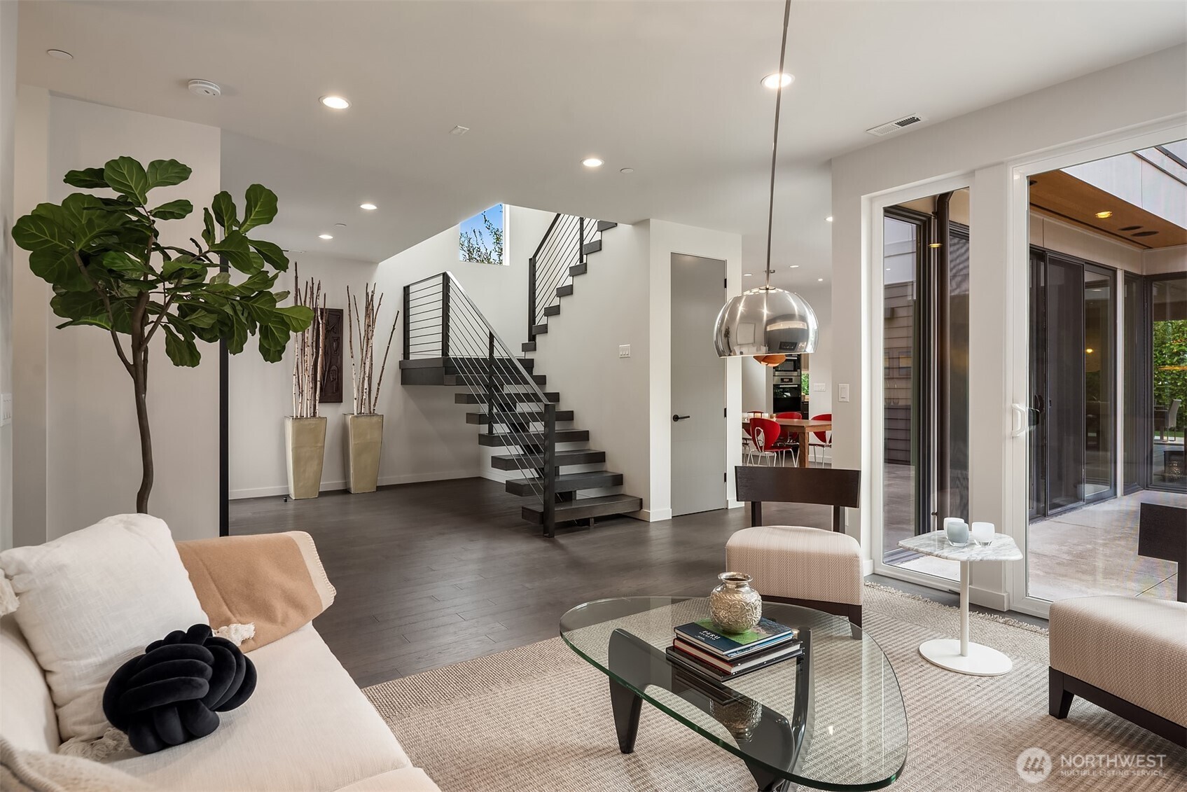
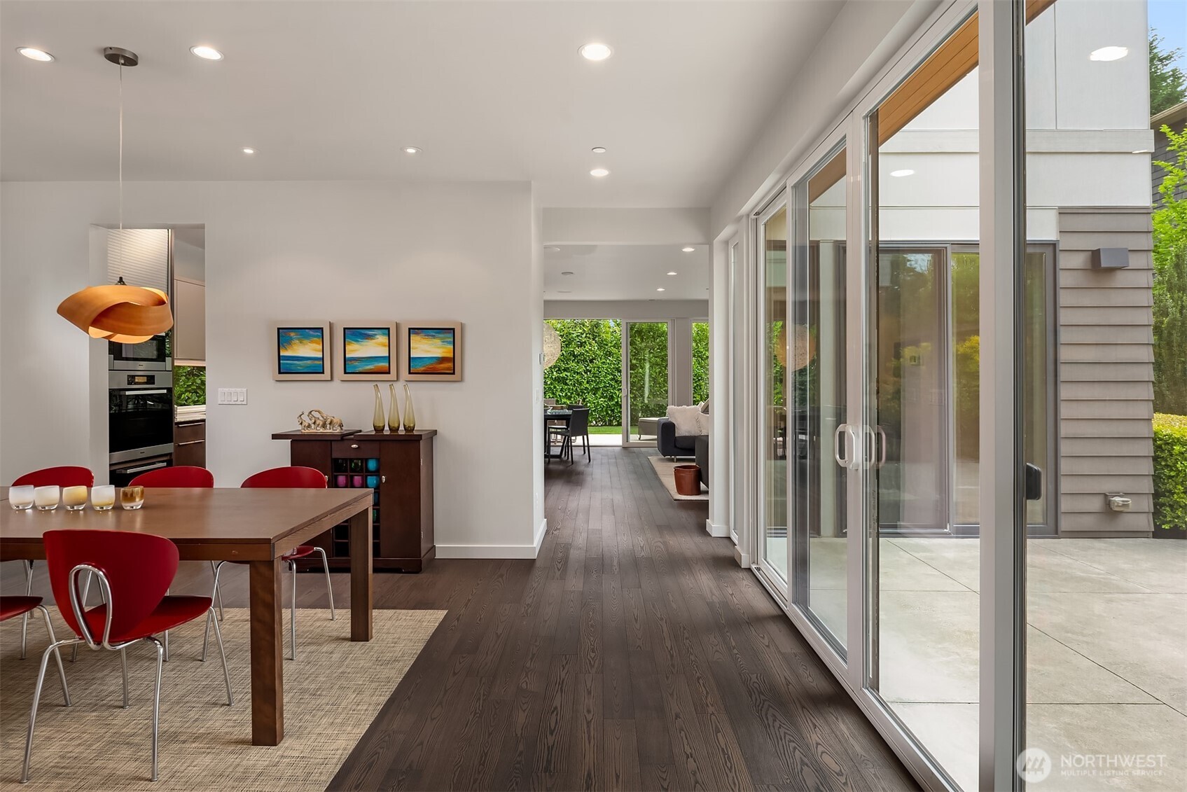
Nestled in the heart of Yarrow Point, this meticulously maintained modern residence offers sophisticated design, exceptional quality, and an unbeatable lifestyle in one of West Bellevue’s most cherished communities. This custom home blends clean architectural lines with warm, inviting living spaces designed for effortless everyday living and entertaining. The light-filled interiors showcase refined finishes, expansive windows, hardwood floors, and seamless indoor-outdoor flow. The chef’s kitchen with sleek cabinetry, oversized island seating, and open-concept design connects beautifully to the dining and gathering spaces. Multiple sliding doors open to a private outdoor retreat with covered entertaining area and lush landscaping. The luxurious primary suite offers a spa-inspired bath, generous proportions, and tranquil privacy, while additional bedrooms and flexible spaces provide comfort and versatility for modern living. Every detail reflects thoughtful planning for the way we live today. Ideally situated just moments from Yarrow Point’s beloved community beach, pickleball courts, waterfront parks, and neighborhood amenities, this residence offers a rare opportunity to enjoy an active, connected lifestyle with easy access to Downtown Bellevue, Seattle, and top-rated schools.
| a month ago | Listing updated with changes from the MLS® | |
| a month ago | Status changed to Pending | |
| 2 months ago | Listing first seen on site |
Listing courtesy of Tere Foster of COMPASS

Listing information is provided by Participants of the Northwest MLS. IDX information is provided exclusively for personal, non-commercial use, and may not be used for any purpose other than to identify prospective properties consumers may be interested in purchasing. Information is deemed reliable but not guaranteed. Copyright 2026, Northwest MLS.
All data is obtained from various sources and may not have been verified by the broker or MLS Grid. Supplied open house information is subject to change without notice. All information should be independently reviewed and verified for accuracy. Properties may or may not be listed by the office/agent presenting the information.
Last checked: 2026-07-10 02:32 PM PDT