

2729 S 124th LaneBurien, WA 98168
Listing courtesy of Kelly A. Malloy of Windermere West Metro
Due to the health concerns created by Coronavirus we are offering personal 1-1 online video walkthough tours where possible.
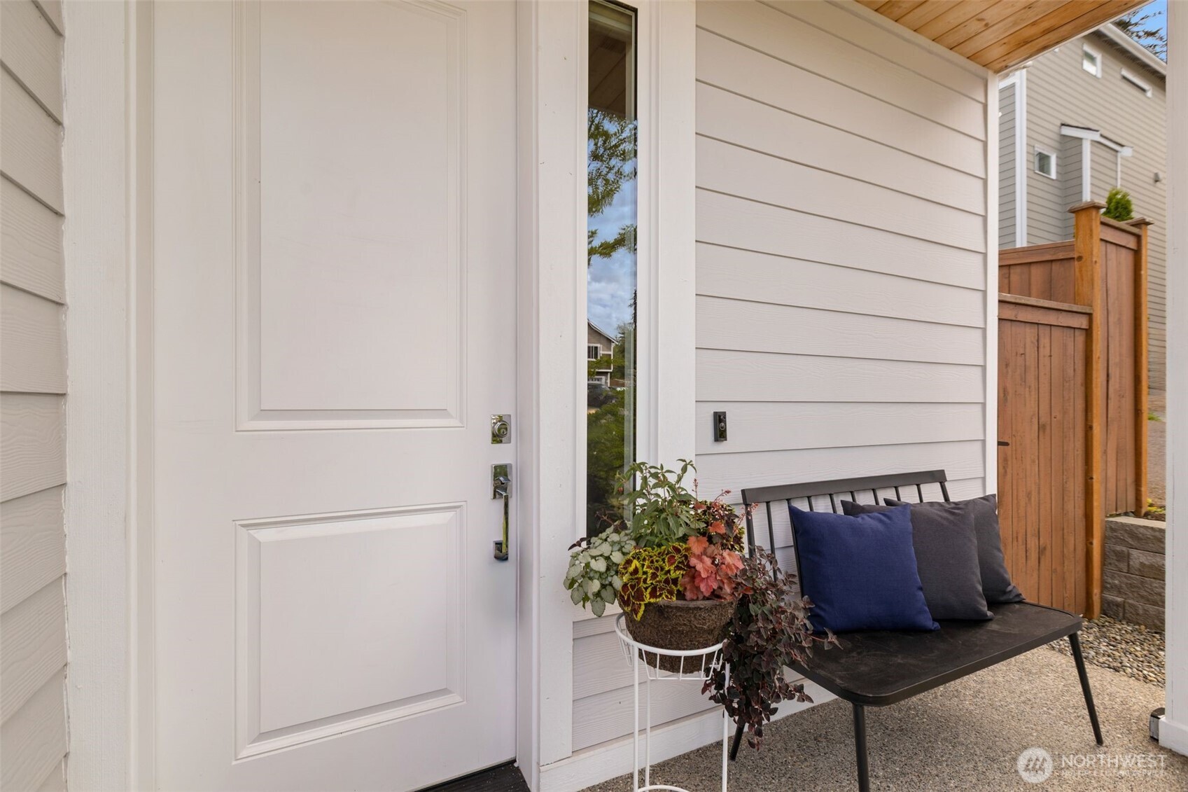
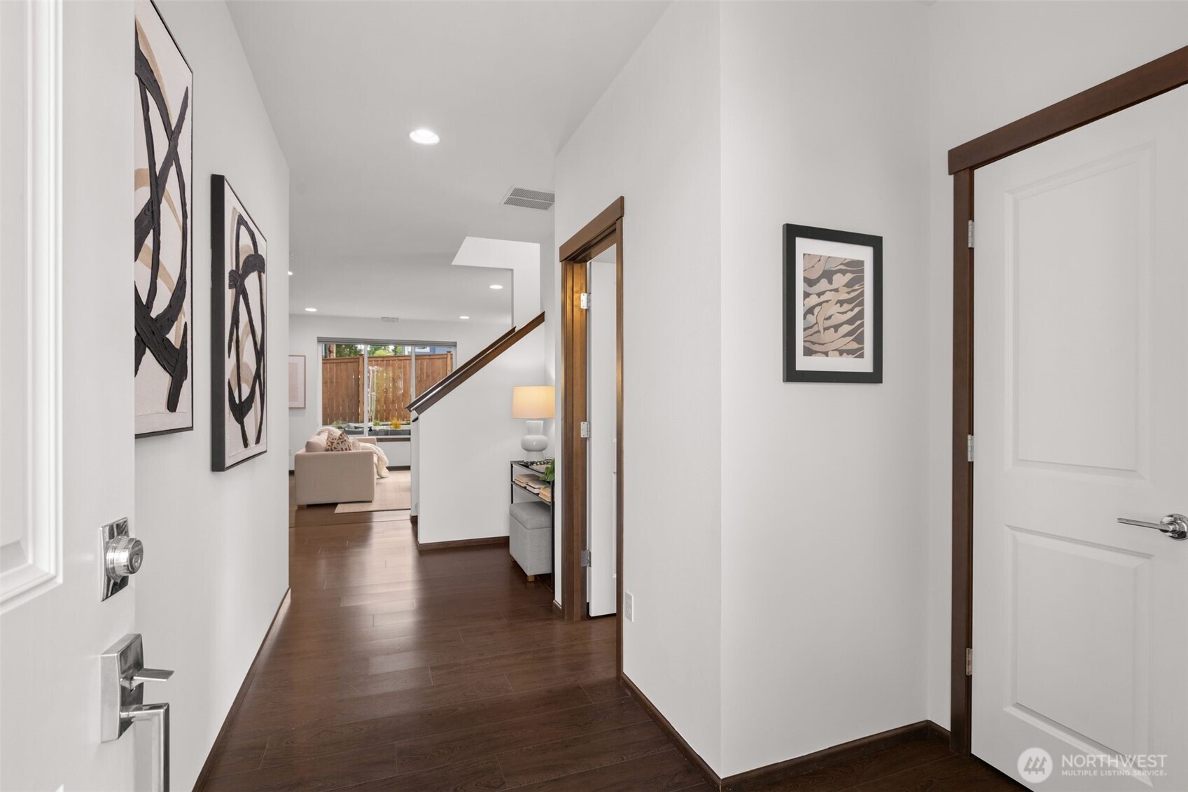
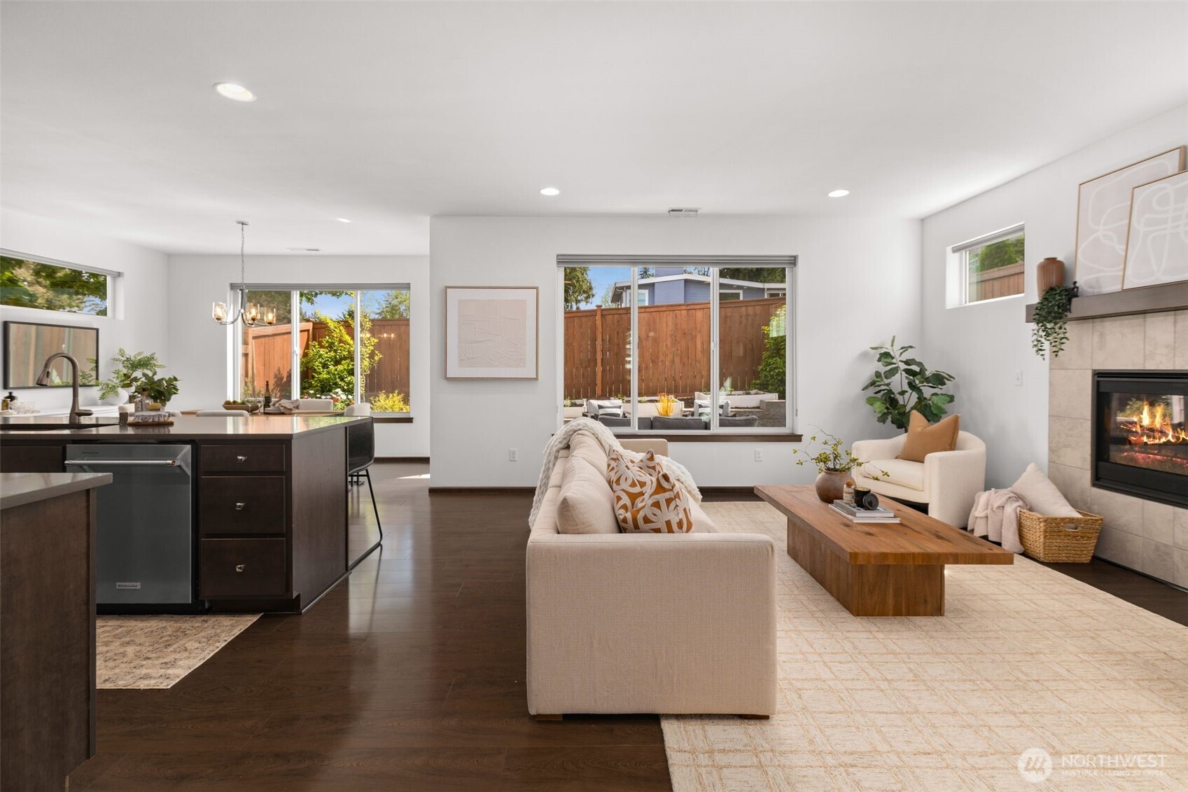
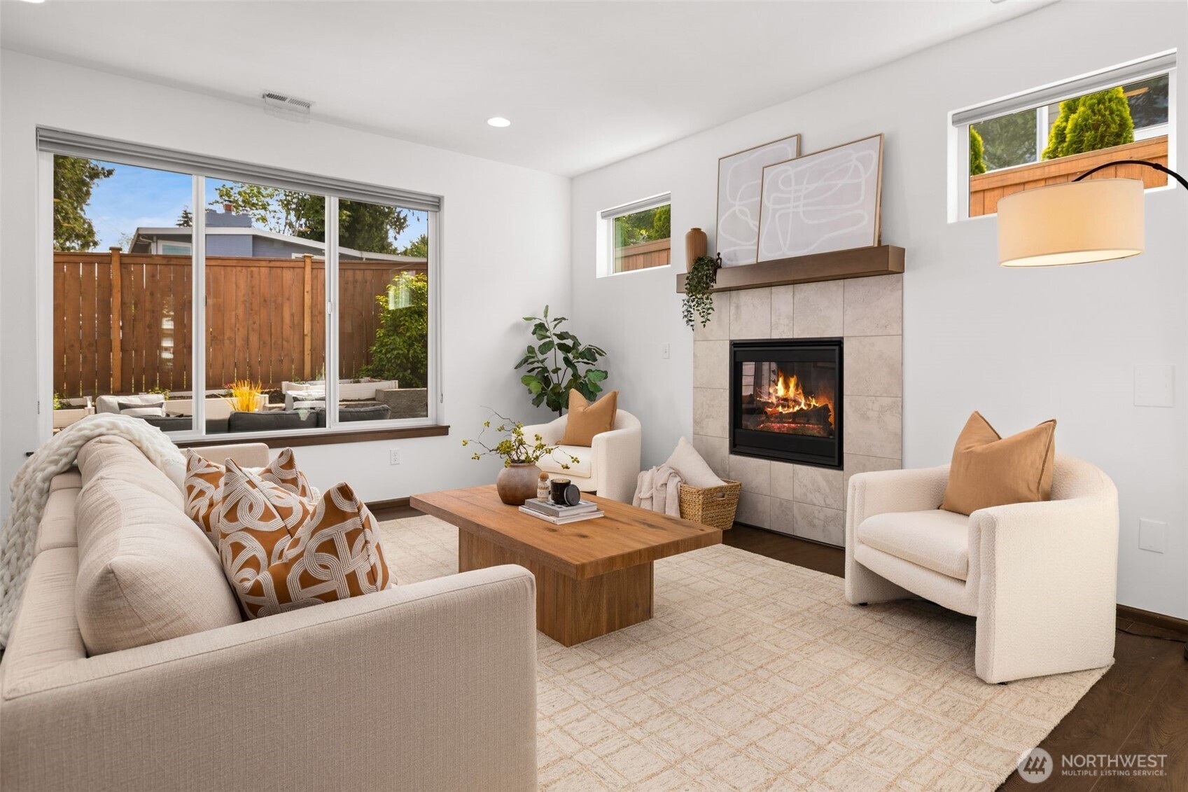
Tucked on a quiet cul de sac surrounded by friendly neighbors, this stunning home offers comfort & space, in a well connected location. Built just 10 years ago and lightly lived in, the home is move-in ready with a thoughtful layout featuring four bedrooms on one level, an open concept living, dining, and kitchen area, plus a generous bonus room offering flexible space for work, play, or relaxing. Quartz countertops, stainless steel appliances, LVP flooring on the main level, and new carpet throughout the rest of the home bring style and comfort together. The attached two car garage makes everyday living easy and includes abundant additional storage, something this home certainly does not lack. Enjoy outdoor living year round with a covered patio, garden space, and a private fully fenced backyard ready for entertaining, pets, or peaceful mornings at home.The vibrant and welcoming community is ideally located with easy access to downtown Burien, major highways, Sea-Tac Airport, and the Tukwila International Boulevard Light Rail Station just two miles away. Nearby parks, the library, and everyday conveniences add to the home's exceptional livability.
| a week ago | Listing updated with changes from the MLS® | |
| a week ago | Status changed to Pending | |
| 2 weeks ago | Listing first seen on site |
Listing courtesy of Kelly A. Malloy of Windermere West Metro

Listing information is provided by Participants of the Northwest MLS. IDX information is provided exclusively for personal, non-commercial use, and may not be used for any purpose other than to identify prospective properties consumers may be interested in purchasing. Information is deemed reliable but not guaranteed. Copyright 2026, Northwest MLS.
All data is obtained from various sources and may not have been verified by the broker or MLS Grid. Supplied open house information is subject to change without notice. All information should be independently reviewed and verified for accuracy. Properties may or may not be listed by the office/agent presenting the information.
Last checked: 2026-05-30 05:43 AM PDT