

5810 NE 181st StreetKenmore, WA 98028
Listing courtesy of Melissa Hudson of John L. Scott, Inc
Due to the health concerns created by Coronavirus we are offering personal 1-1 online video walkthough tours where possible.
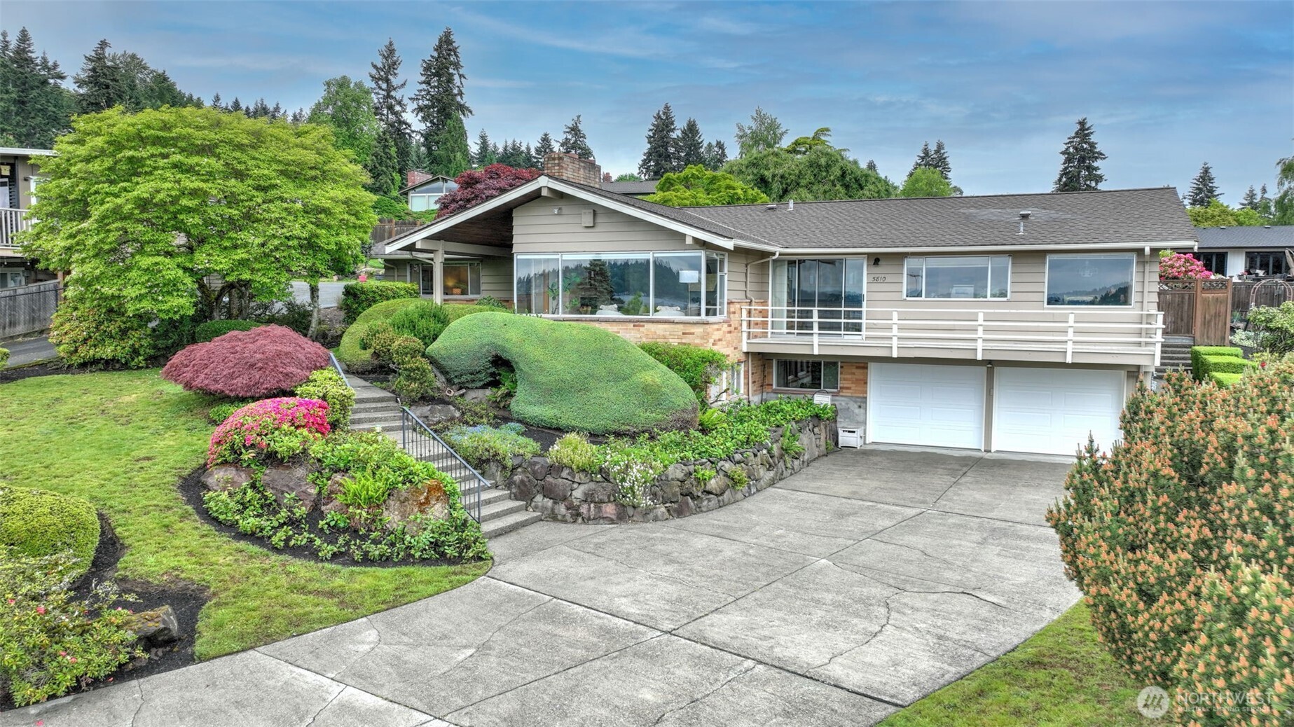
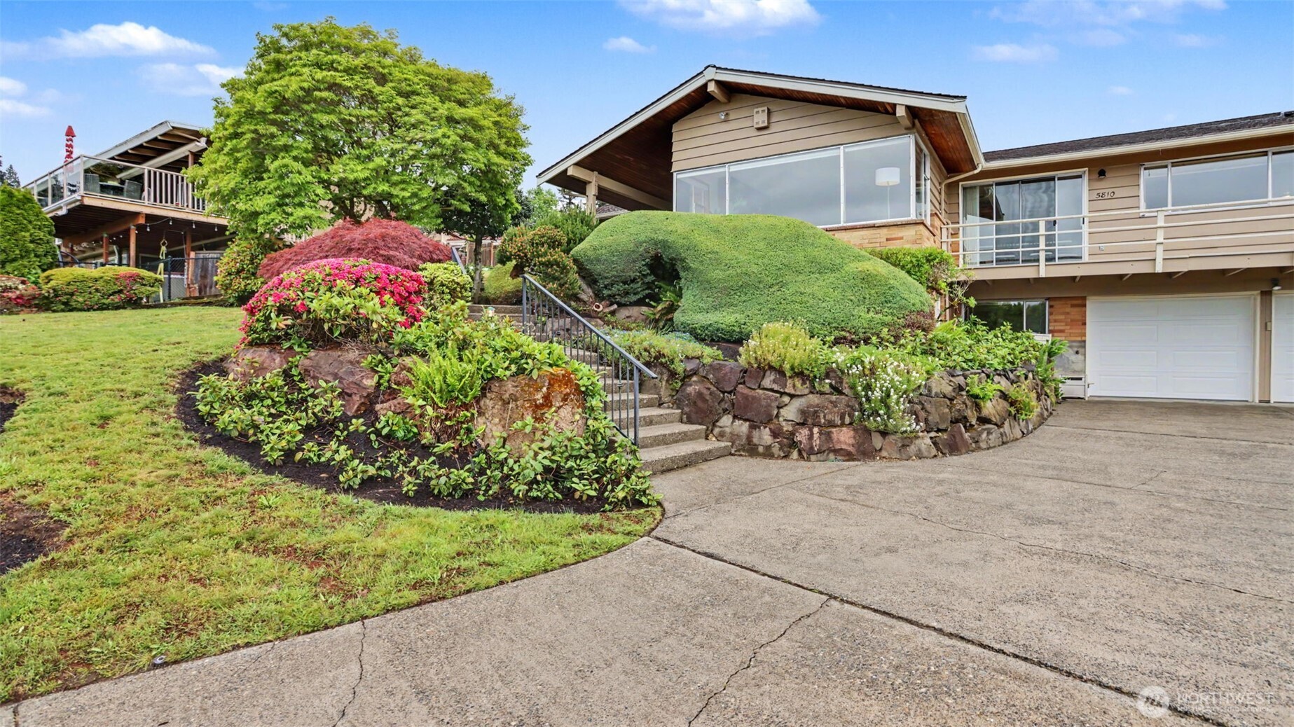
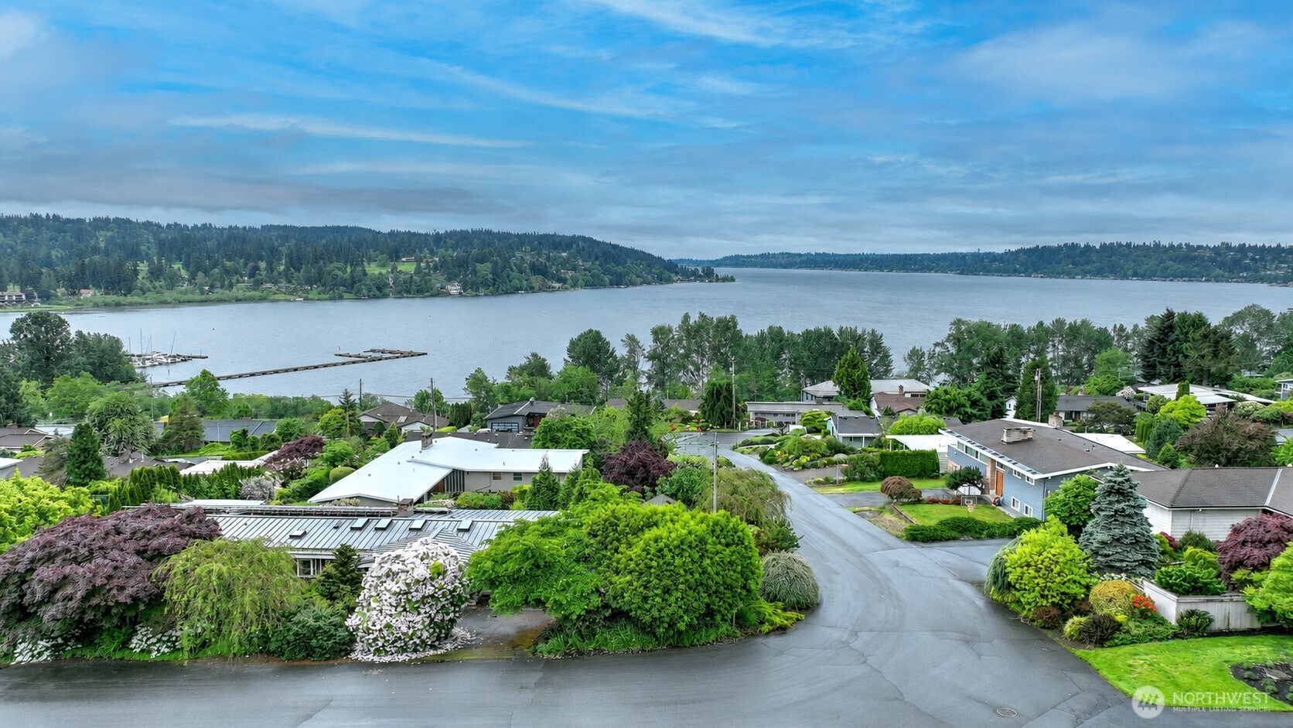
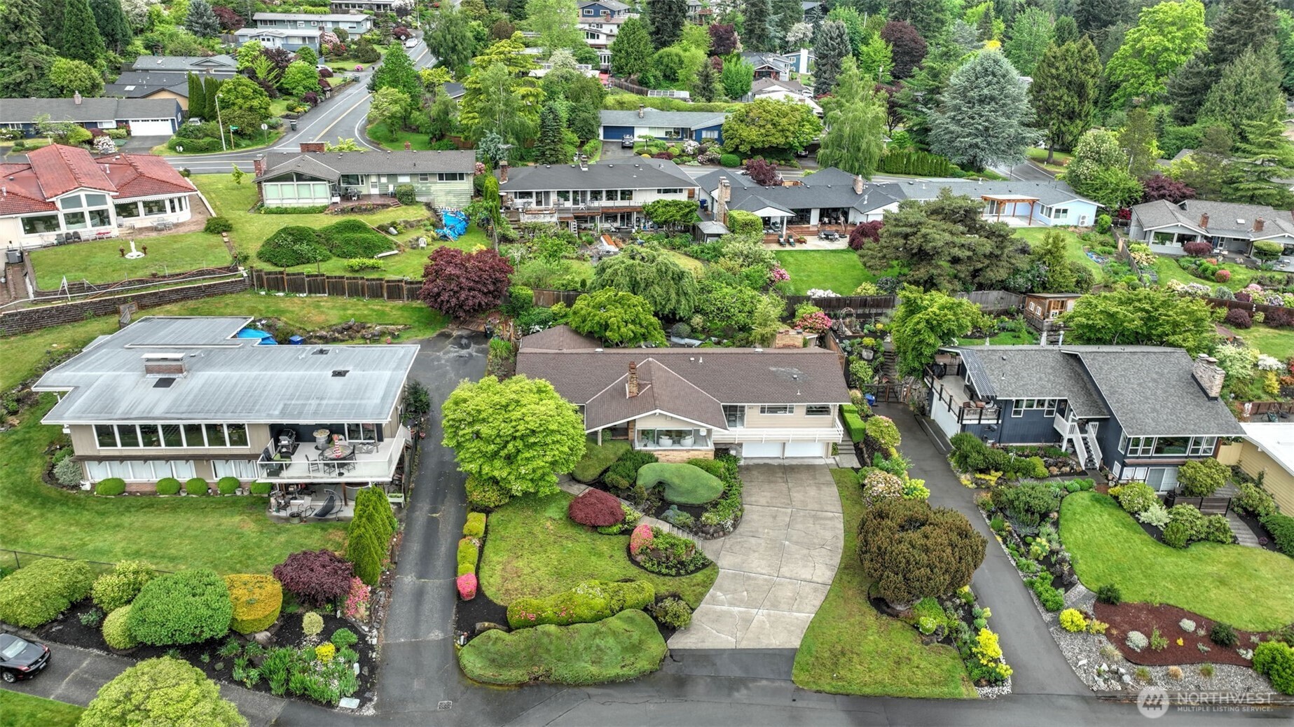
Set in Kenmore’s coveted Uplake neighborhood, this mid-century modern home captures sweeping 180° views of Lake Washington, Inglewood Golf Club, and a lifestyle that’s hard to find today. Homes here are often passed down through generations—and once you arrive, you’ll understand why. With over 3,000 sq ft, 4 bedrooms, and 3 bathrooms on a ¼-acre lot, this home offers space, character, and incredible flexibility. The main living areas are filled with natural light and showcase the lake from nearly every angle—enjoy views from the living room, kitchen, dining area, primary suite, and out on the deck. Inside, you’ll find original mid-century modern charm blended with thoughtful updates, including an upgraded kitchen, fresh interior paint, and a unique retro indoor brick BBQ that adds personality you just don’t see anymore. The primary suite features built-in dressers that match the mid-century vibe, and there’s no shortage of storage throughout.Step outside to a park-like backyard complete with a built-in brick BBQ, patio, and storage shed—perfect for entertaining or simply enjoying the peaceful setting. A large 2-car garage with an attached shop/workshop area adds even more functionality for hobbies, storage, or projects. Located in the highly sought-after Northshore School District and just minutes to vibrant downtown Bothell, restaurants, shopping, and major commuter routes. A rare opportunity to own a true view home in one of Kenmore’s most desirable neighborhoods.
| 4 days ago | Listing updated with changes from the MLS® | |
| 2 weeks ago | Listing first seen on site |
Listing courtesy of Melissa Hudson of John L. Scott, Inc

Listing information is provided by Participants of the Northwest MLS. IDX information is provided exclusively for personal, non-commercial use, and may not be used for any purpose other than to identify prospective properties consumers may be interested in purchasing. Information is deemed reliable but not guaranteed. Copyright 2026, Northwest MLS.
All data is obtained from various sources and may not have been verified by the broker or MLS Grid. Supplied open house information is subject to change without notice. All information should be independently reviewed and verified for accuracy. Properties may or may not be listed by the office/agent presenting the information.
Last checked: 2026-05-26 06:57 AM PDT