

Axis21305 48th Avenue W B205Mountlake Terrace, WA 98043
Listing courtesy of Arika Josephson of Windermere Real Estate/East
Due to the health concerns created by Coronavirus we are offering personal 1-1 online video walkthough tours where possible.
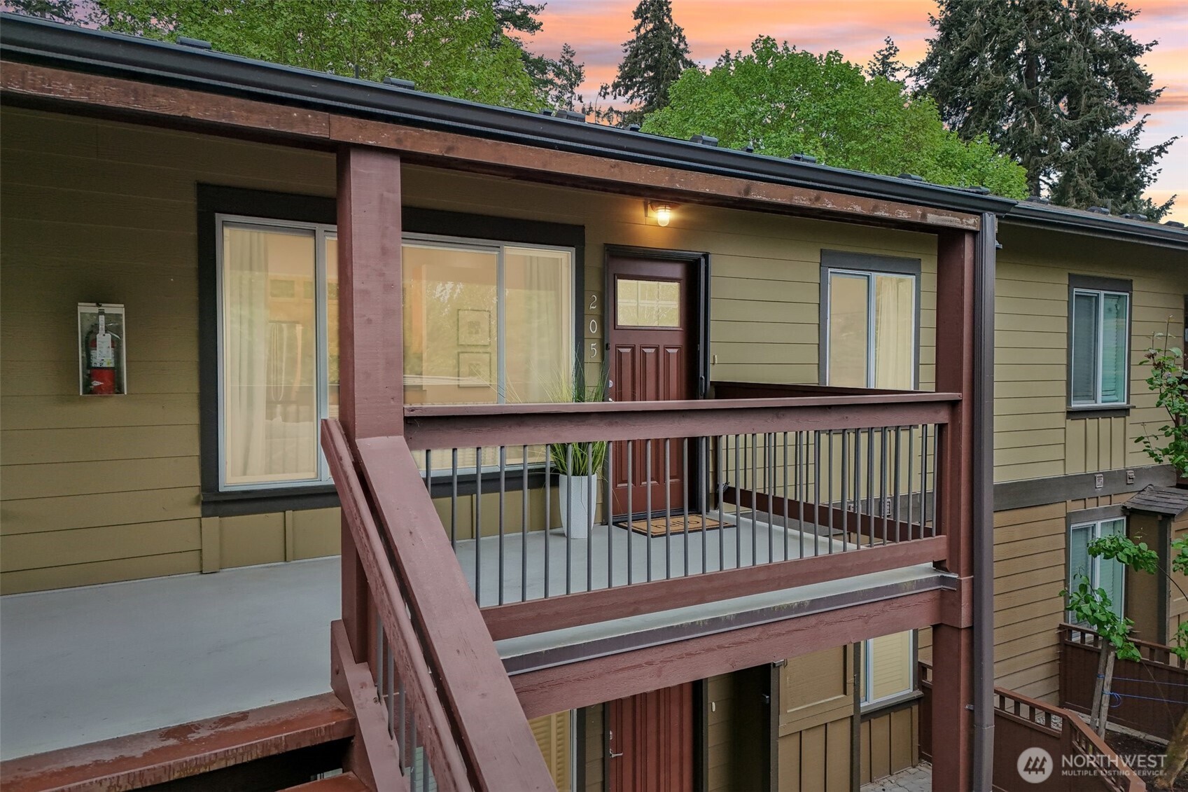
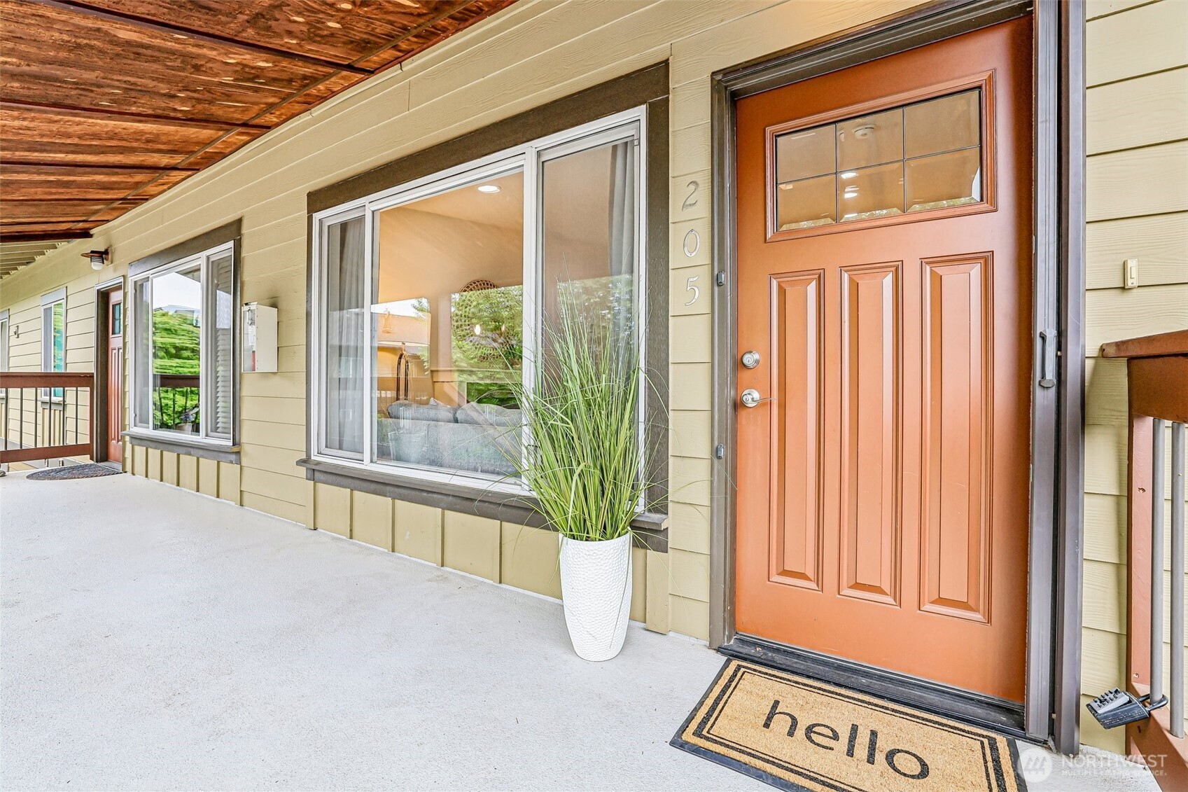
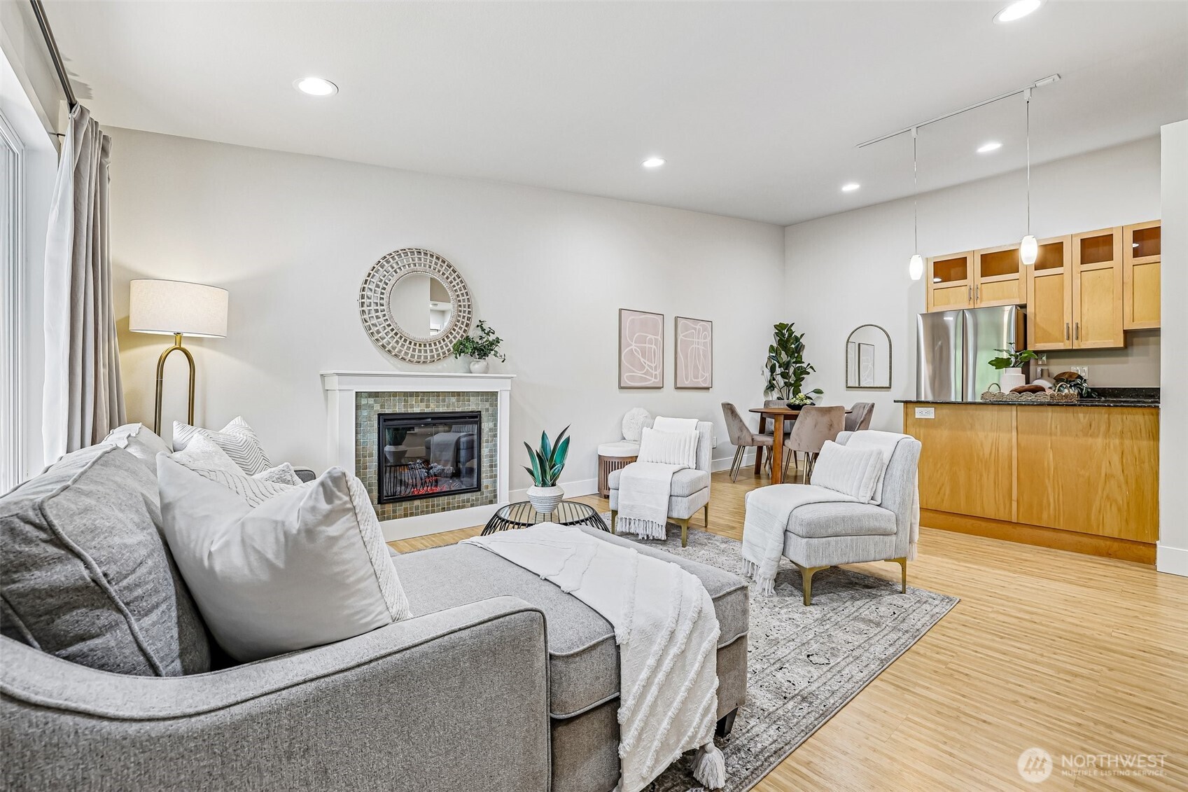
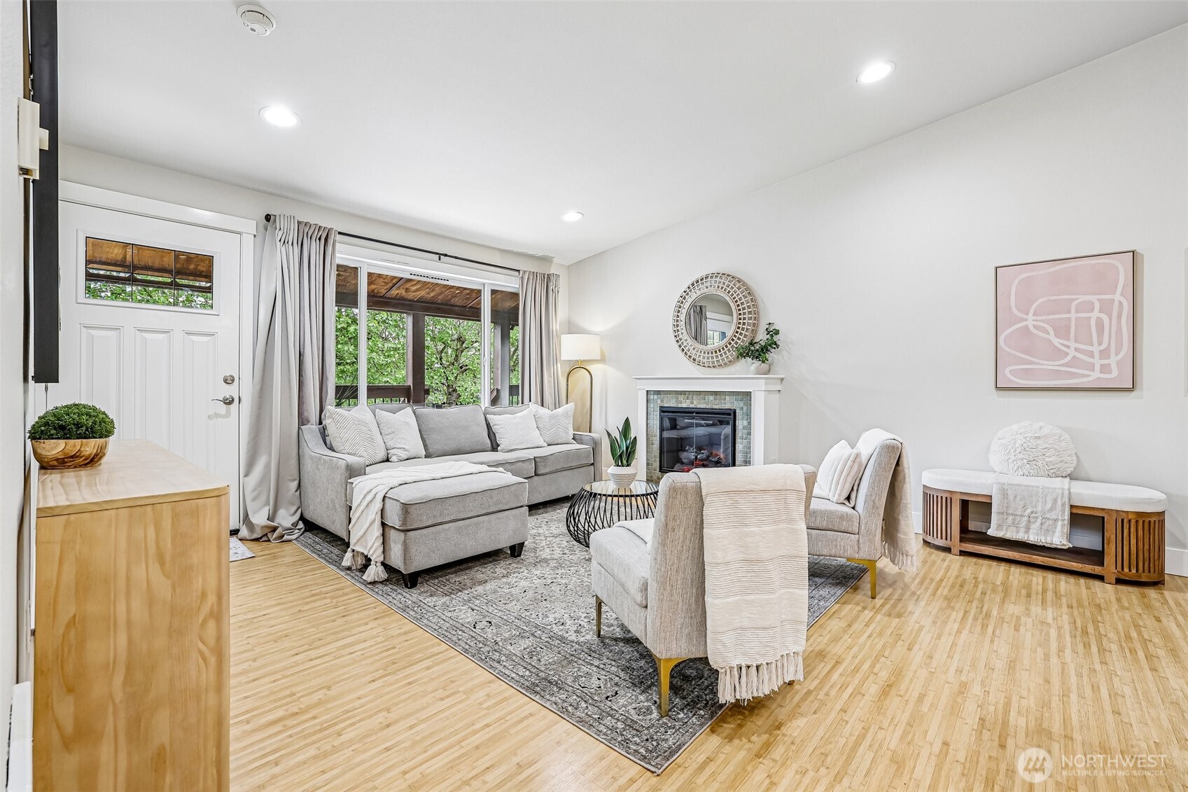
Perched in the heart of Mountlake Terrace, this top-floor condo offers the perfect blend of comfort, style, and convenience. Vaulted ceilings and an open-concept layout create an airy, spacious feel, while the thoughtfully updated interior makes everyday living effortless. The kitchen features timeless shaker cabinetry, granite countertops, stainless steel appliances, and seamless flow into the dining and living spaces — ideal for entertaining or cozy nights in by the electric fireplace. The spacious bedroom is a true retreat with vaulted ceilings, serene views of lush landscaping, and a generous walk-in closet. Updated full bath with in-unit laundry adds both style and functionality. Enjoy the ease of dedicated parking just outside your door plus an additional storage unit perfect for bikes, luggage, or seasonal décor. Located within the gated Axis community offering a clubhouse, outdoor pool, and beautifully maintained courtyard spaces. Pre-inspected and move-in ready, this home is ideally situated minutes from the Lynnwood Transit Center, light rail, shopping, dining, and major commuter routes — delivering exceptional convenience without compromising comfort.
| 2 weeks ago | Listing updated with changes from the MLS® | |
| 5 months ago | Listing first seen on site |
Listing courtesy of Arika Josephson of Windermere Real Estate/East

Listing information is provided by Participants of the Northwest MLS. IDX information is provided exclusively for personal, non-commercial use, and may not be used for any purpose other than to identify prospective properties consumers may be interested in purchasing. Information is deemed reliable but not guaranteed. Copyright 2026, Northwest MLS.
All data is obtained from various sources and may not have been verified by the broker or MLS Grid. Supplied open house information is subject to change without notice. All information should be independently reviewed and verified for accuracy. Properties may or may not be listed by the office/agent presenting the information.
Last checked: 2026-10-09 05:30 PM PDT