

15889 25th Avenue SWBurien, WA 98166
Listing courtesy of Dana Andrew Tough of eXp Realty
Due to the health concerns created by Coronavirus we are offering personal 1-1 online video walkthough tours where possible.
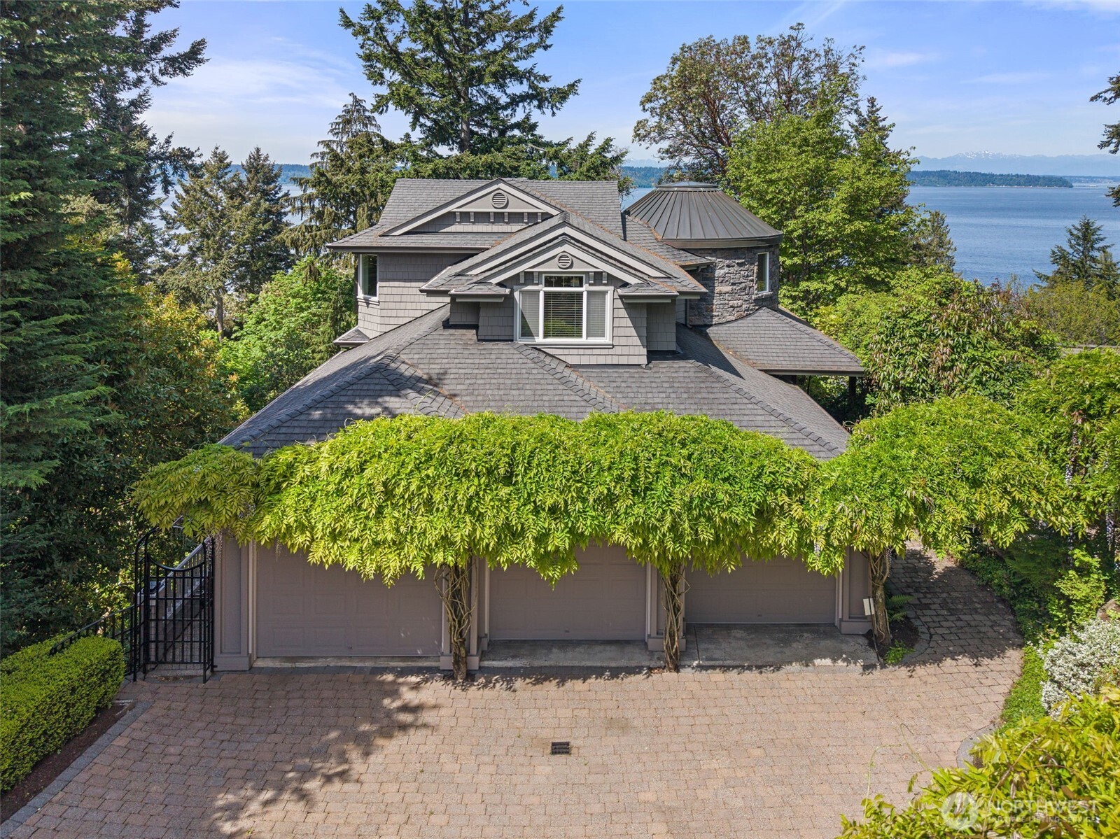
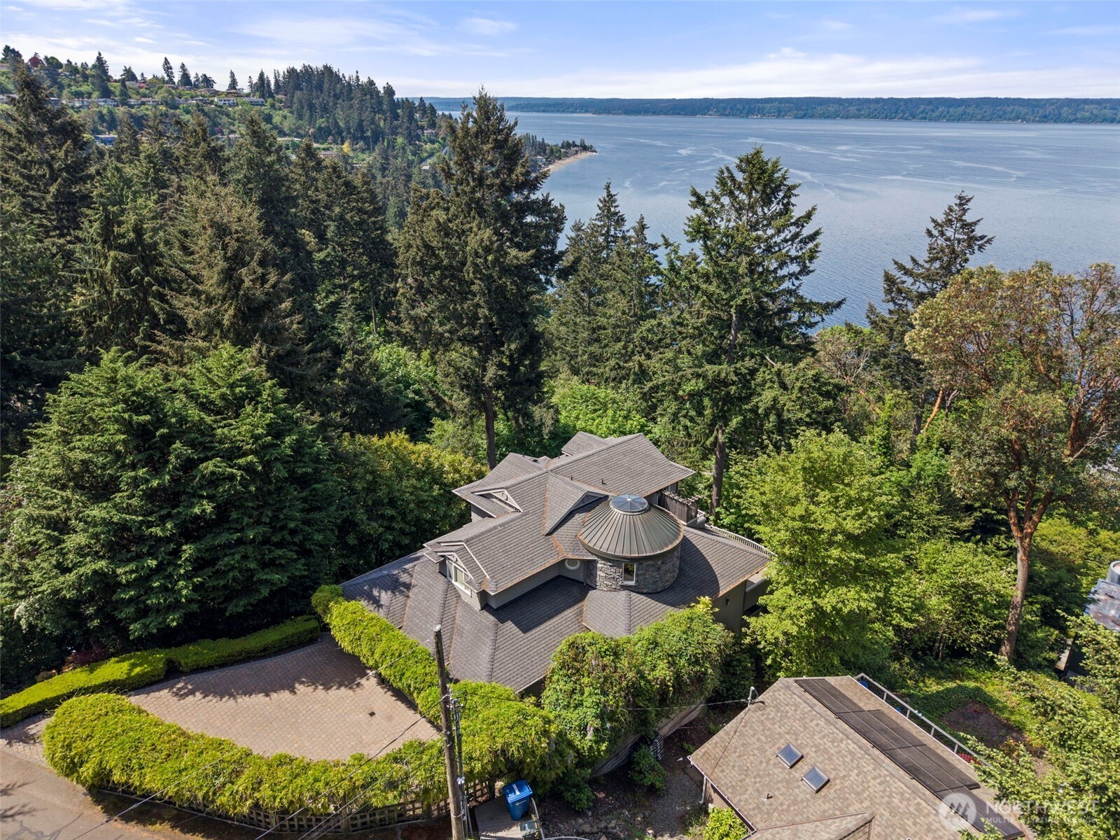
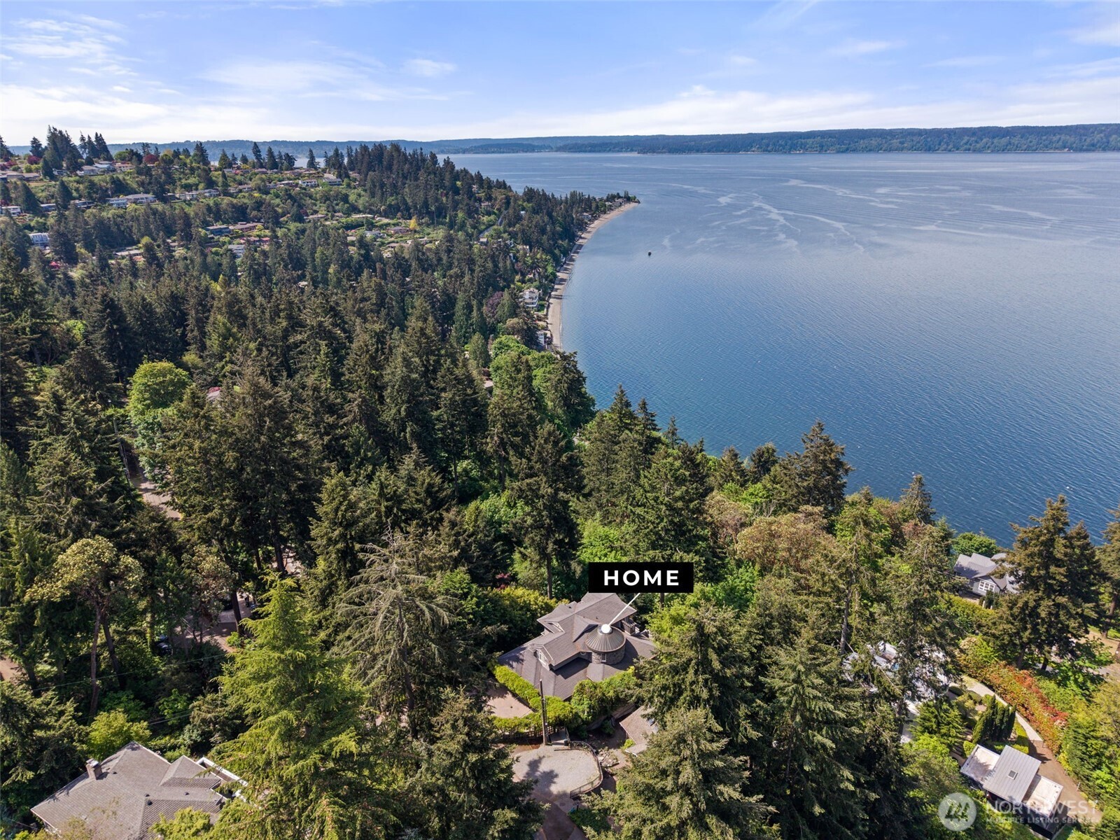
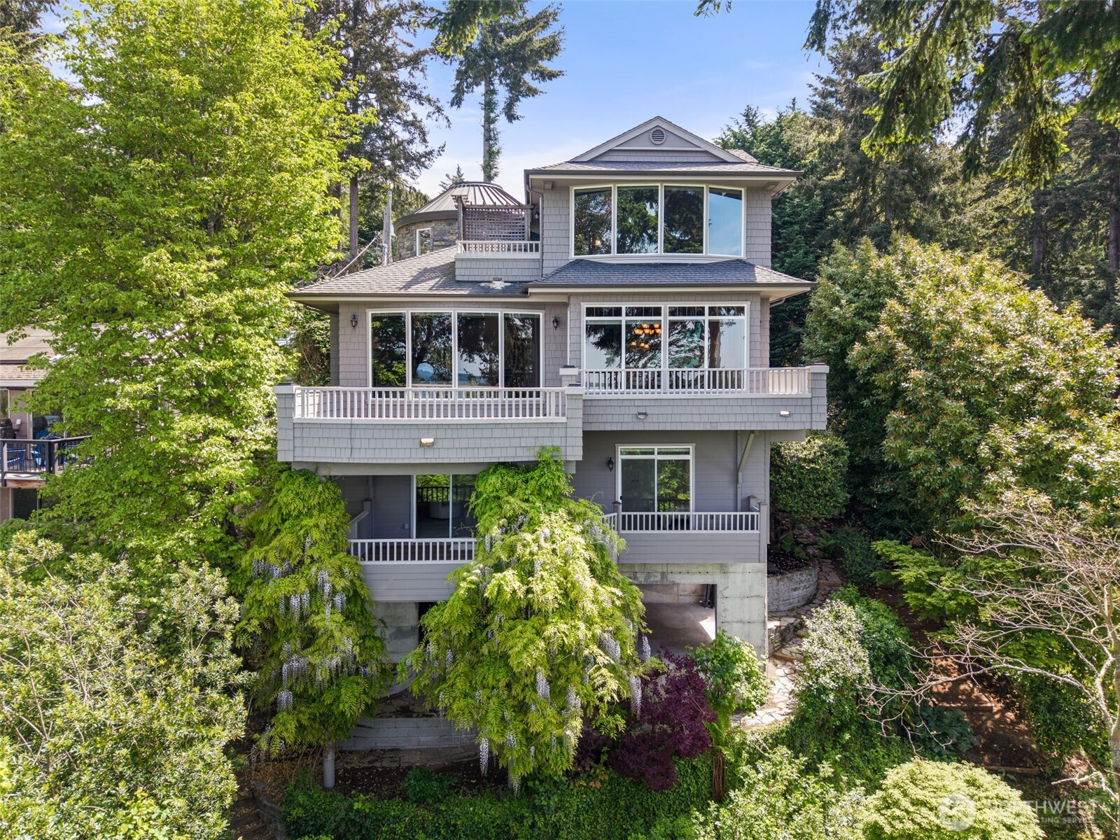
Experience extraordinary seclusion, privacy, and sweeping Puget Sound views from this stunning custom home designed to capture the beauty of its surroundings at every turn. From the moment you enter, a dramatic wrapping staircase and a warm, inviting living room with breathtaking floor-to-ceiling water views create an unforgettable first impression. Rich hardwood flooring carries throughout the home, while expansive windows flood the living spaces with natural light and showcase the scenery beyond. The gourmet kitchen is both elegant and functional, featuring a full island workstation, custom wood grain cabinetry, matching tan granite countertops, a gas range, and a seamlessly integrated wood-paneled refrigerator. The dining room continues to frame spectacular Puget Sound views and includes built-in cabinetry plus direct access to the outdoor patio—perfect for entertaining or peaceful evenings overlooking the water. Vaulted ceilings add volume and grandeur throughout the home.The primary suite serves as a luxurious retreat with private water views, patio access, and a spa-inspired bathroom complete with custom built-in cabinetry, dual sinks, a tile-wrapped soaking tub, separate shower, and an expansive walk-in closet with custom organization. Additional highlights include a wet bar with adjacent wine cellar, a 680-square-foot unfinished bonus space ready for your vision, 3 bedrooms, a 3-car garage, and multiple patios to fully enjoy the incredible surroundings.
| yesterday | Listing updated with changes from the MLS® | |
| 2 weeks ago | Listing first seen on site |
Listing courtesy of Dana Andrew Tough of eXp Realty

Listing information is provided by Participants of the Northwest MLS. IDX information is provided exclusively for personal, non-commercial use, and may not be used for any purpose other than to identify prospective properties consumers may be interested in purchasing. Information is deemed reliable but not guaranteed. Copyright 2026, Northwest MLS.
All data is obtained from various sources and may not have been verified by the broker or MLS Grid. Supplied open house information is subject to change without notice. All information should be independently reviewed and verified for accuracy. Properties may or may not be listed by the office/agent presenting the information.
Last checked: 2026-05-30 05:43 AM PDT