

14804 12th Avenue SWBurien, WA 98166
Listing courtesy of Natalie Gillman of Windermere Real Estate Co.
Due to the health concerns created by Coronavirus we are offering personal 1-1 online video walkthough tours where possible.
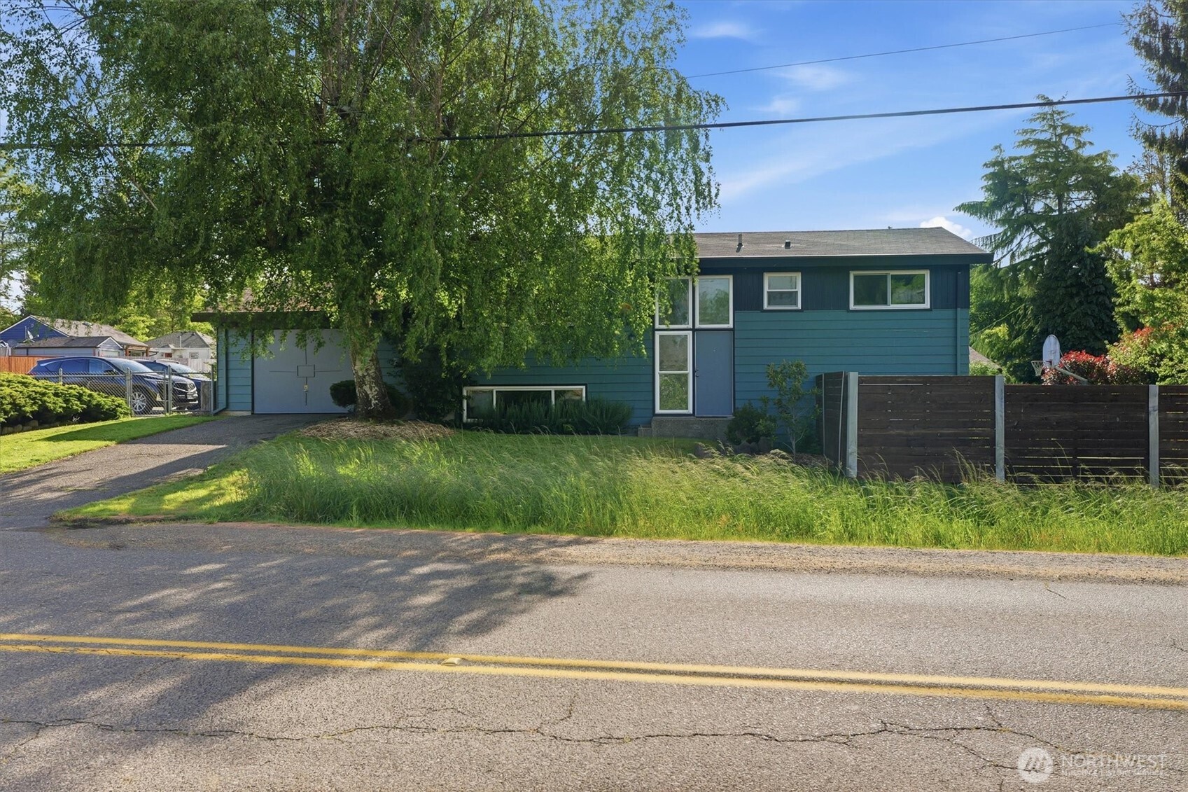
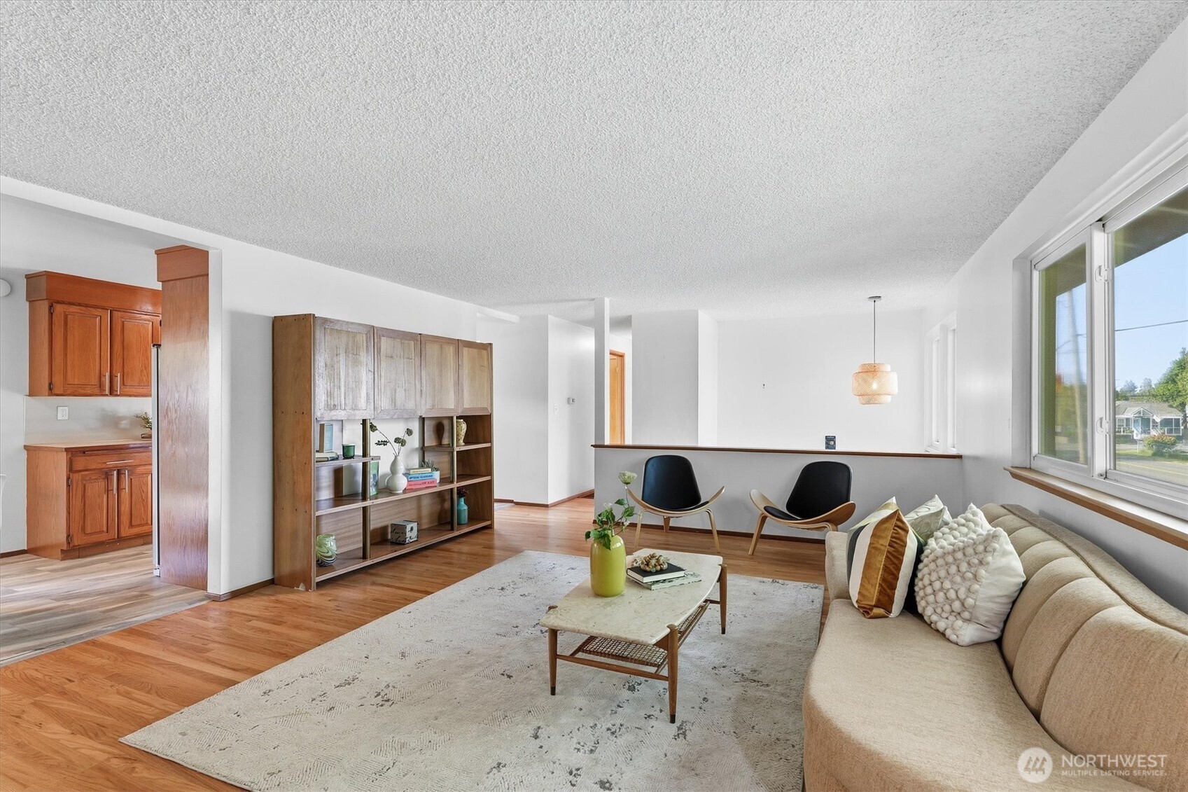
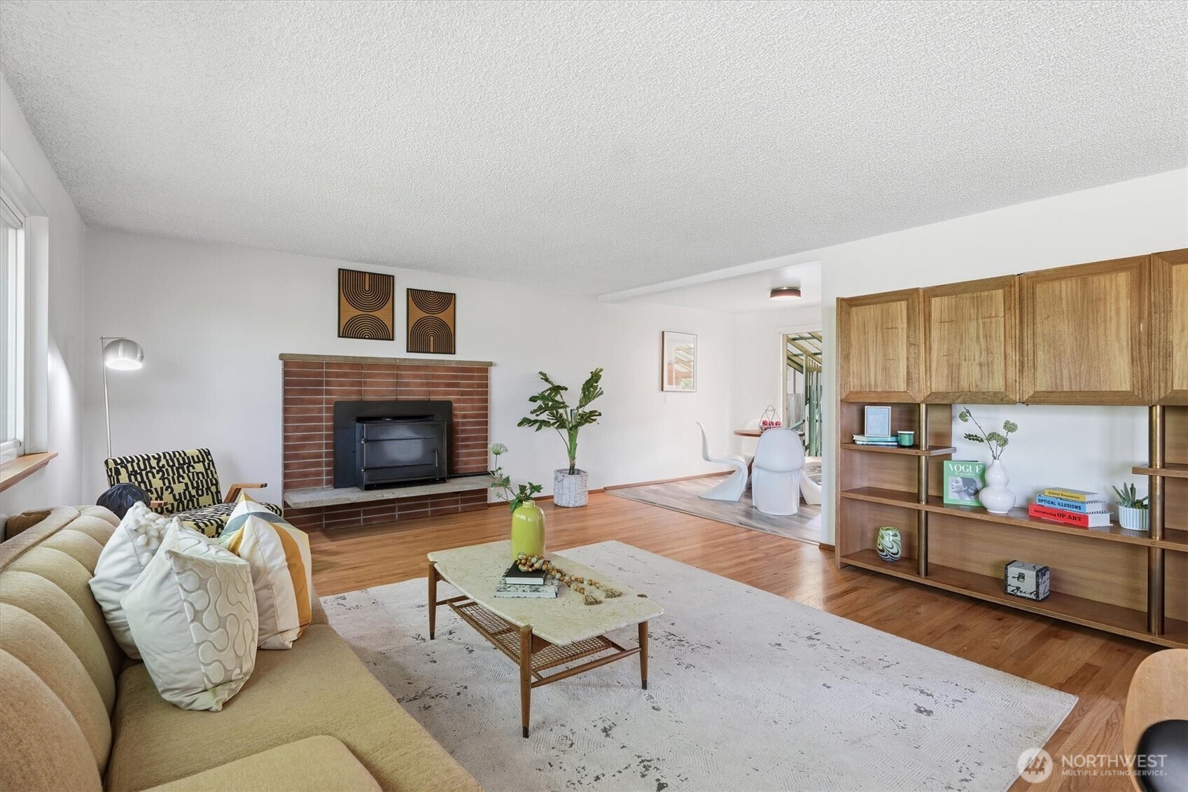
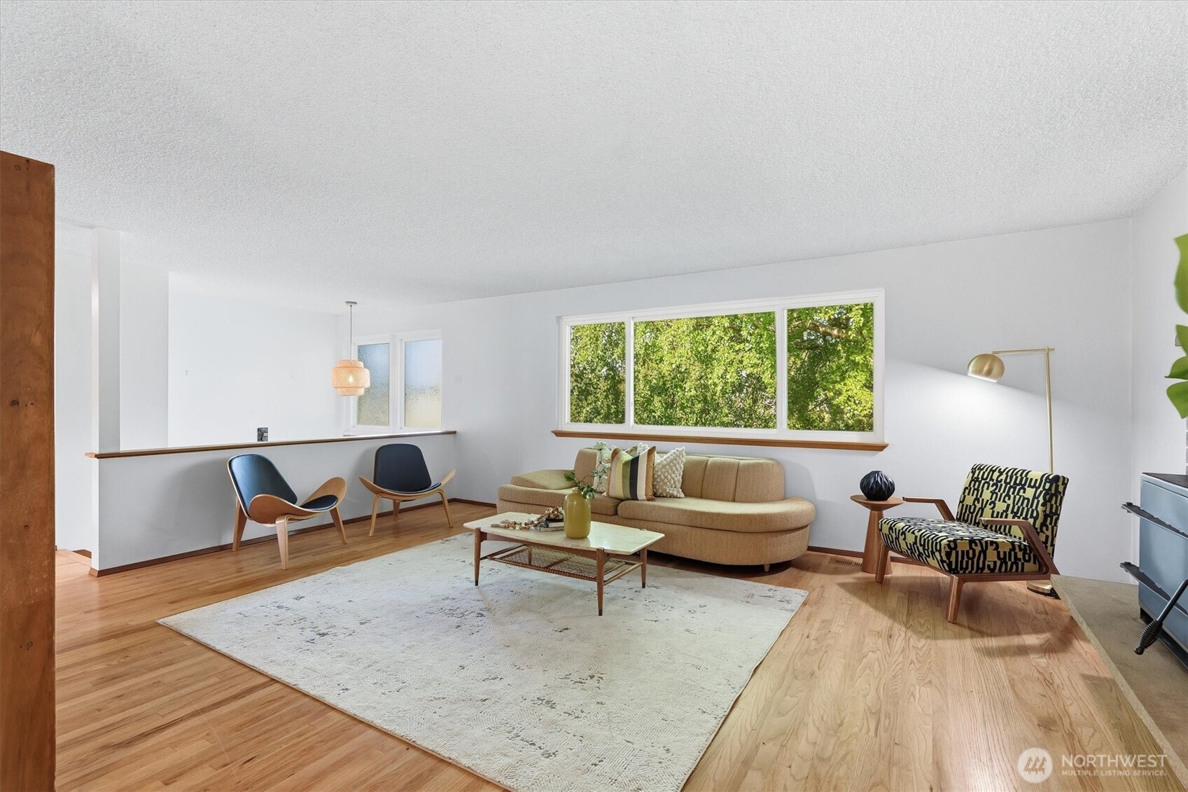
This beautifully maintained mid-century home blends classic charm with a spacious, versatile layout. The main level welcomes you with an abundance of natural light and hardwood floors, featuring an inviting living room and a formal dining area that leads into the heart of the home. The kitchen shines with stainless steel appliances and a cozy built-in breakfast nook, providing a perfect hub for everyday gathering. Two spacious bedrooms and a full bath complete the main floor. Downstairs, the fully finished lower level provides exceptional flexibility with two additional bedrooms and a bonus room ideal for a home office or media retreat. The private, fully fenced backyard oasis is a gardener’s delight, complete with mature landscaping, fruit trees, and a large patio designed for effortless entertaining. This home sits on a generous corner lot with an attached one-car garage providing ample storage and plenty of additional parking space. Perfectly positioned for a vibrant lifestyle, this home offers convenient walkability to the restaurants and shops in downtown Burien, all while remaining just minutes from major freeways and Sea-Tac Airport.
| 2 days ago | Listing updated with changes from the MLS® | |
| 2 days ago | Status changed to Pending | |
| 2 weeks ago | Listing first seen on site |
Listing courtesy of Natalie Gillman of Windermere Real Estate Co.

Listing information is provided by Participants of the Northwest MLS. IDX information is provided exclusively for personal, non-commercial use, and may not be used for any purpose other than to identify prospective properties consumers may be interested in purchasing. Information is deemed reliable but not guaranteed. Copyright 2026, Northwest MLS.
All data is obtained from various sources and may not have been verified by the broker or MLS Grid. Supplied open house information is subject to change without notice. All information should be independently reviewed and verified for accuracy. Properties may or may not be listed by the office/agent presenting the information.
Last checked: 2026-05-30 05:43 AM PDT