

107 6th Street SKirkland, WA 98033
Listing courtesy of Ingrid D. Aleong of John L. Scott, Inc
Due to the health concerns created by Coronavirus we are offering personal 1-1 online video walkthough tours where possible.
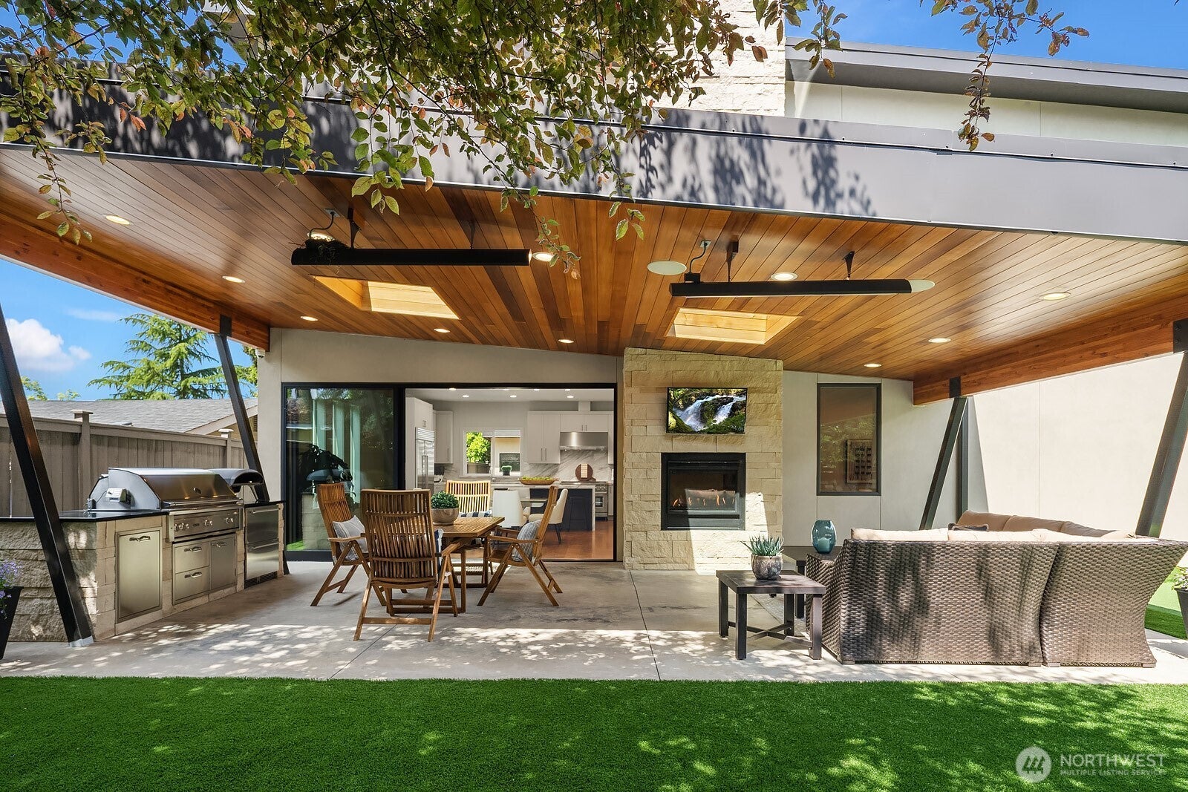
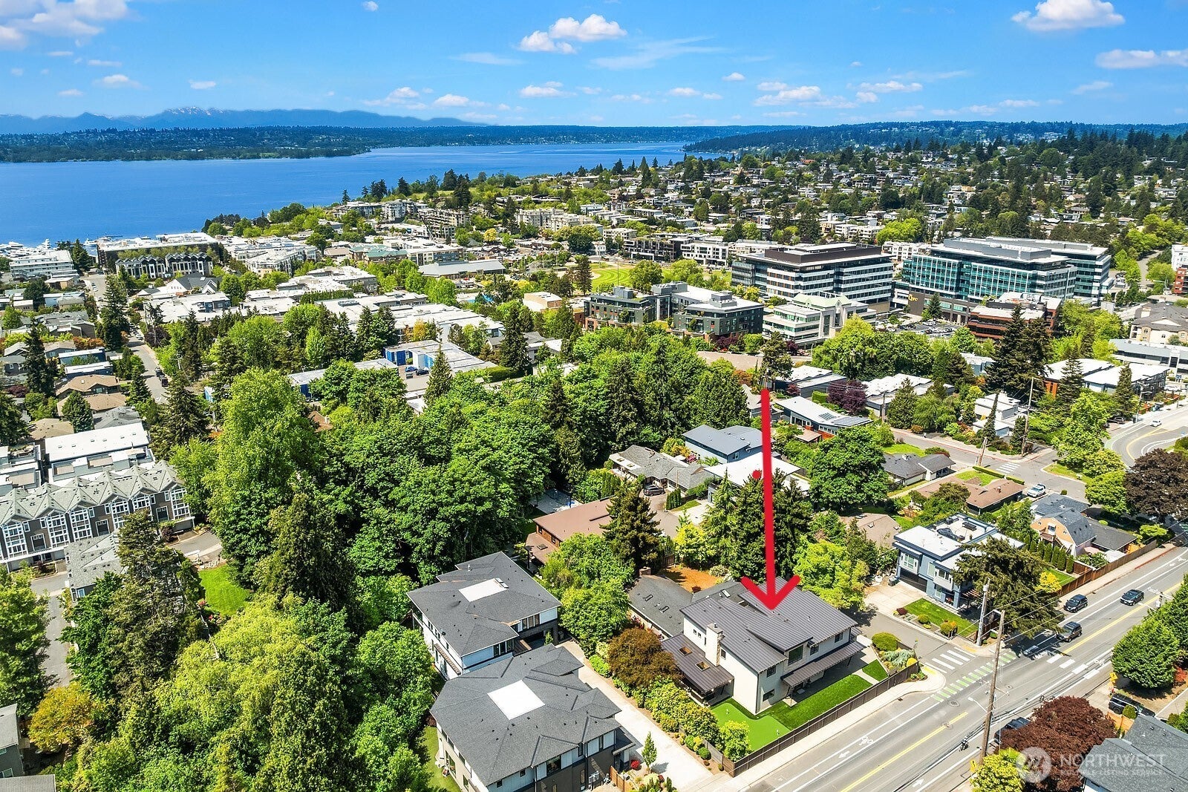
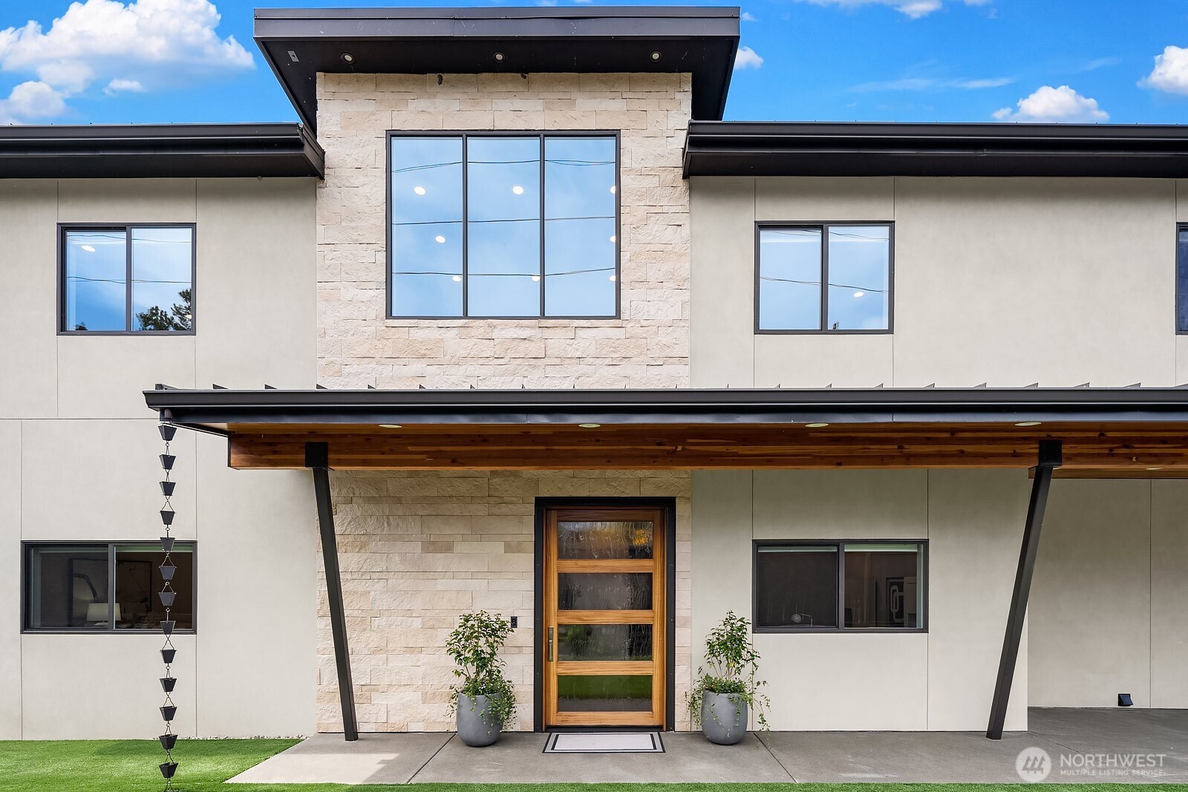
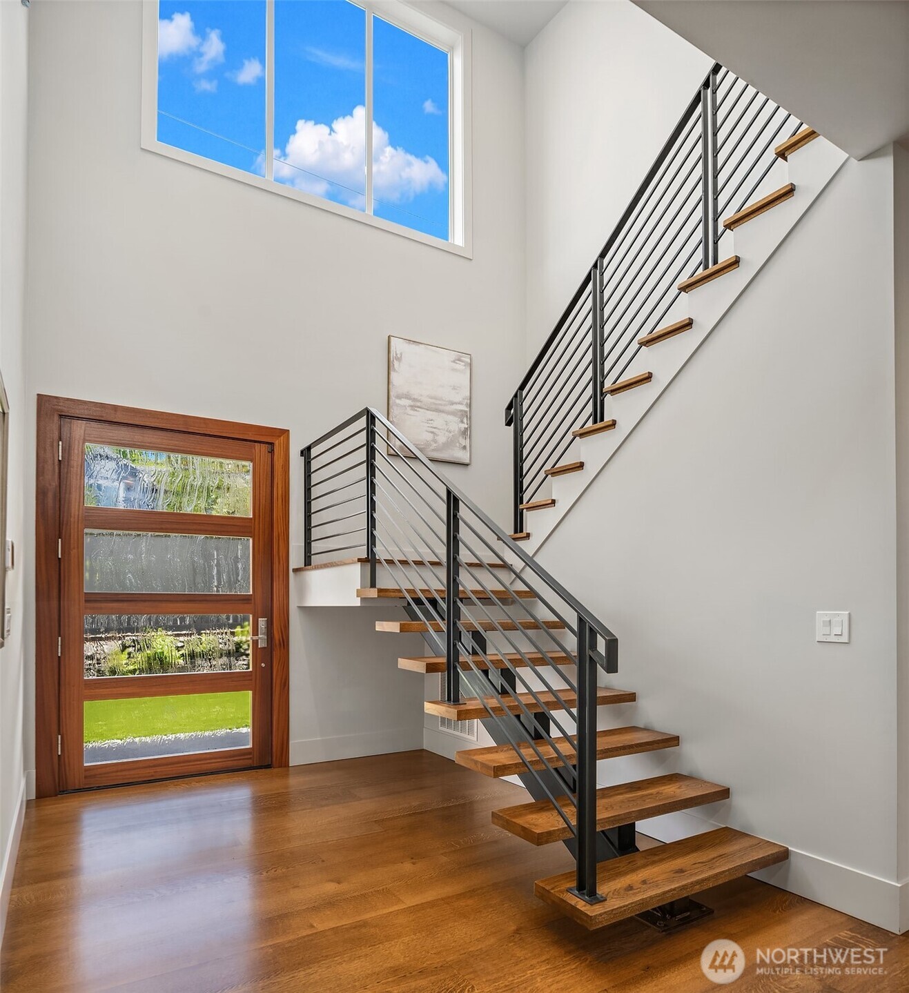
Experience modern luxury infused with warmth and intention in this architect-designed home just steps from downtown Kirkland and the waterfront. Dramatic ceilings, wide-plank white oak floors, and sun-filled spaces create an atmosphere of calm sophistication. The great room opens to an all-season outdoor living space with fireplace and full kitchen, offering a seamless indoor–outdoor lifestyle complemented by a private putting green. The chef’s kitchen features a Carrara marble waterfall island, premium appliances, and a walk-in pantry, blending sculptural beauty with everyday functionality. Two luxurious primary suites—one on each level—provide flexibility for multi-generational living or a guest retreat. The expansive upper suite includes a spa-inspired bath, gas fireplace, sitting area, and walk-in closet. A rare ADU adds exceptional value with its own living/dining room, bedroom, bath, and private entrance, ideal for extended family, nanny, guests, or rental income. Premium materials, custom craftsmanship, and attention to detail reflect an unsurpassed standard of quality throughout this one-of-a-kind home. Central vacuum, security system, low-maintenance yard, bespoke doors, sprinkler system, and a separate studio complete the experience. Nestled on a quiet cul-de-sac near parks, boutiques, dining, Google, and Lake Washington, this home offers both tranquility and seamless proximity to Kirkland’s most desirable amenities.
| 23 hours ago | Listing updated with changes from the MLS® | |
| 2 weeks ago | Price changed to $3,488,000 | |
| 2 months ago | Listing first seen on site |
Listing courtesy of Ingrid D. Aleong of John L. Scott, Inc

Listing information is provided by Participants of the Northwest MLS. IDX information is provided exclusively for personal, non-commercial use, and may not be used for any purpose other than to identify prospective properties consumers may be interested in purchasing. Information is deemed reliable but not guaranteed. Copyright 2026, Northwest MLS.
All data is obtained from various sources and may not have been verified by the broker or MLS Grid. Supplied open house information is subject to change without notice. All information should be independently reviewed and verified for accuracy. Properties may or may not be listed by the office/agent presenting the information.
Last checked: 2026-07-09 11:58 AM PDT