

6512 NE 196th StreetKenmore, WA 98028
Listing courtesy of Cara Erdman of Windermere Real Estate/East
Due to the health concerns created by Coronavirus we are offering personal 1-1 online video walkthough tours where possible.
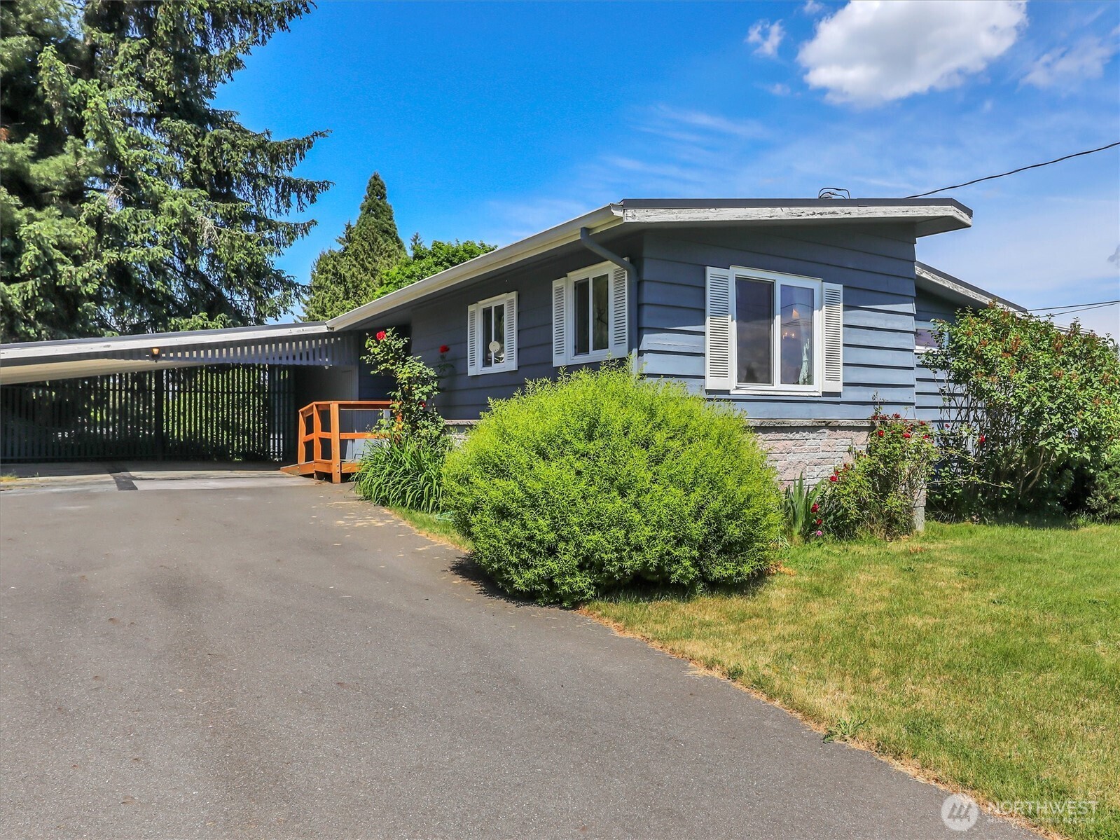
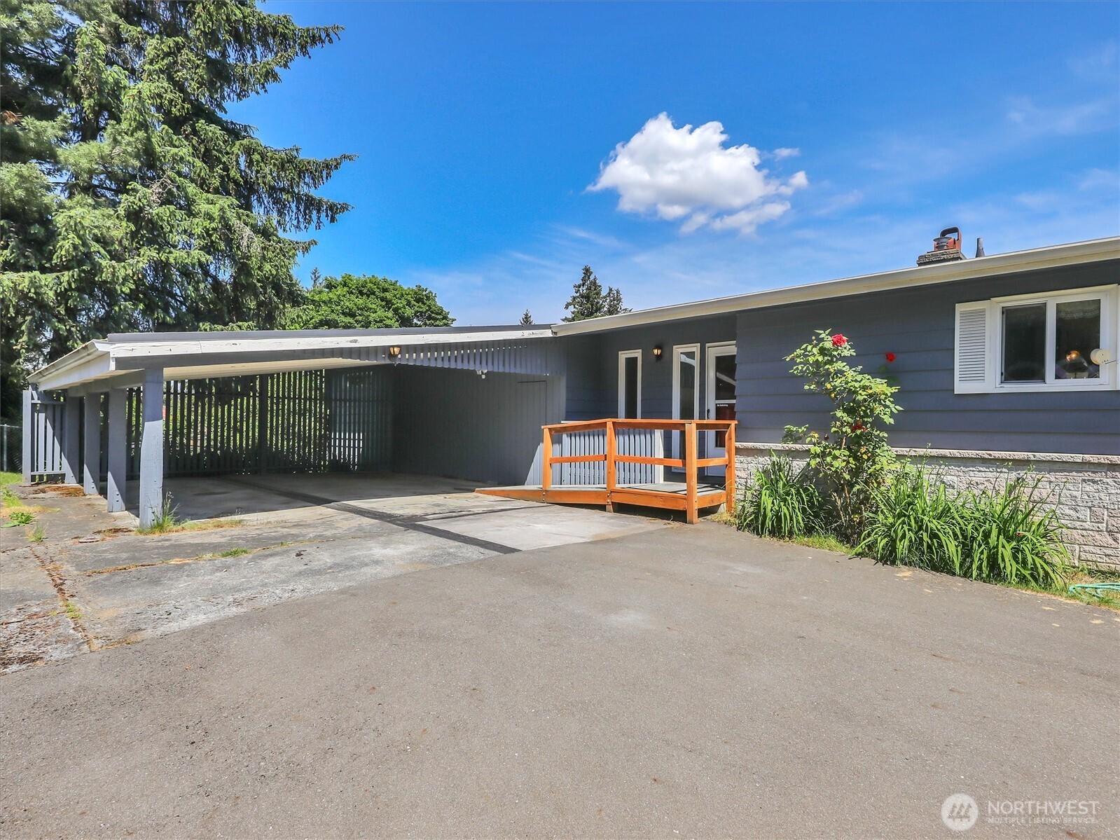
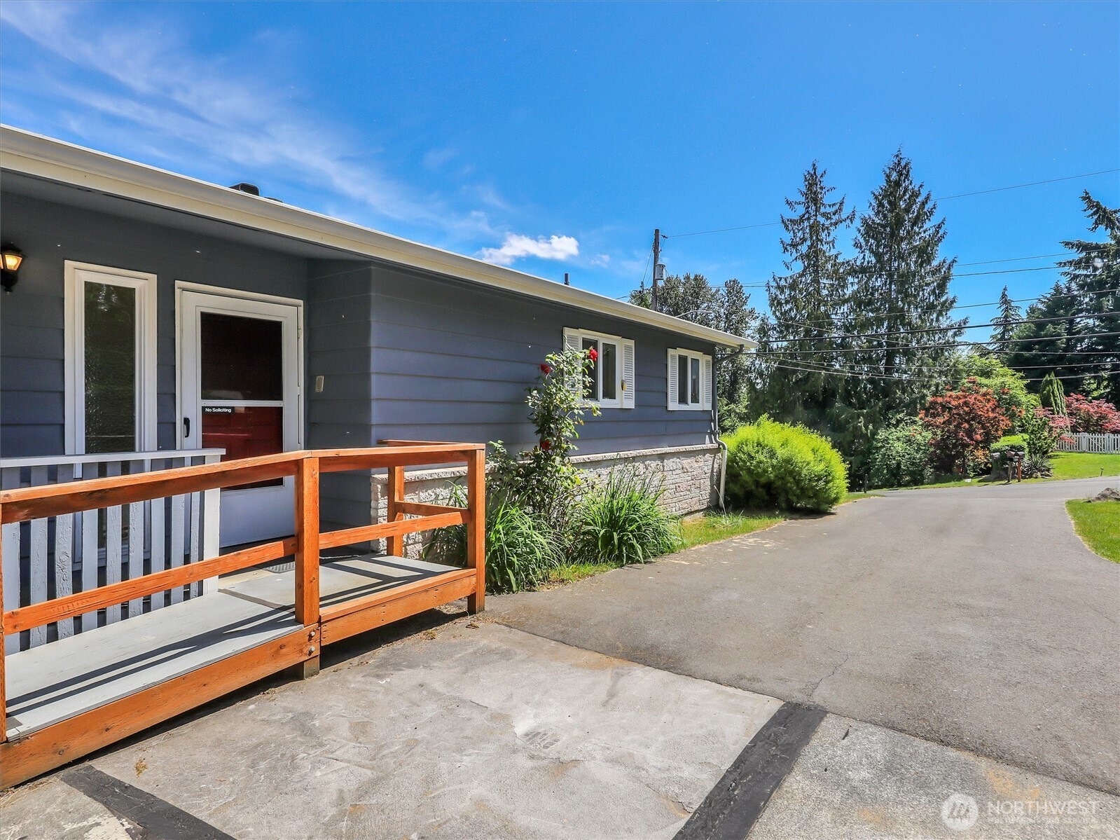
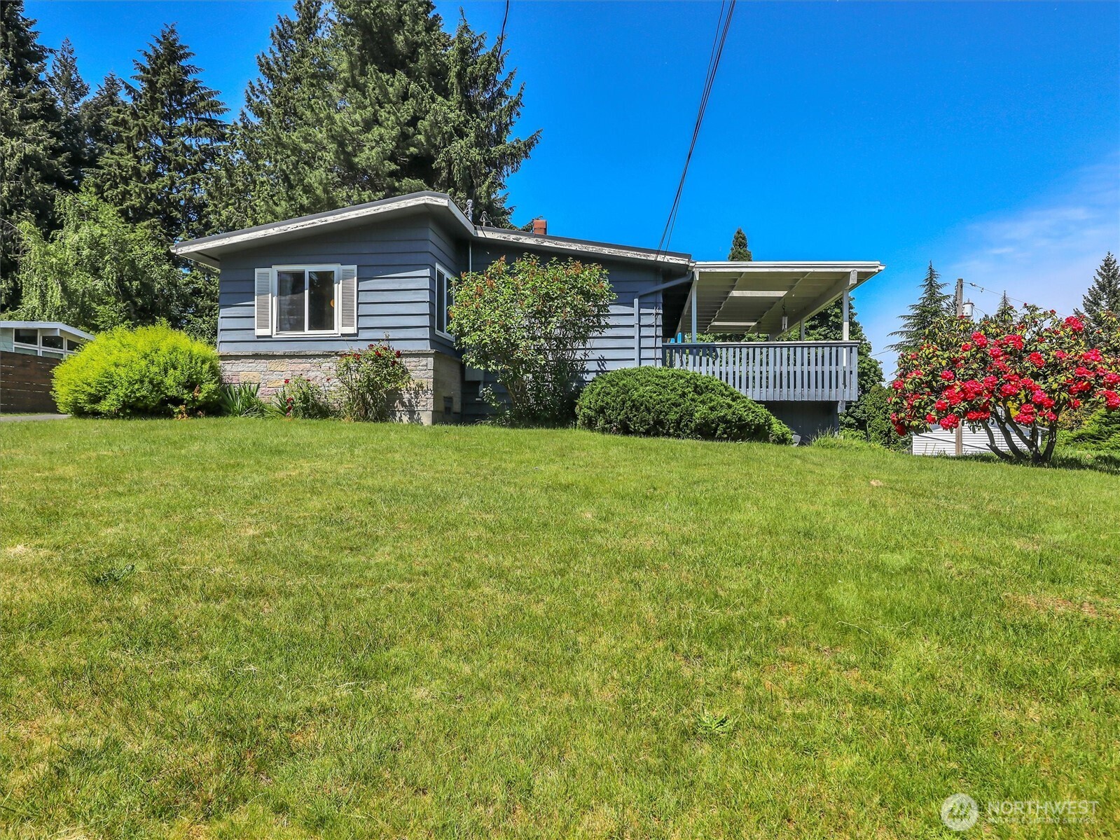
This Kenmore home sits on a large lot in a well established neighborhood and has a ton of potential for its next owner. Upstairs you will find a spacious living room with a fireplace and a slider that opens to a big deck overlooking the backyard and territorial views. The dining area connects to the kitchen, which includes a cozy breakfast nook. One oversized bedroom, 2 additional bedrooms and a full bath are also on the upper level. Downstairs offers a lot of flexibility with a large unfinished room, additional bedroom, 3/4 bath, large pantry/storage area and laundry, making it a great setup for a variety of living situations, a home office or future updates. With its great layout, generous lot size and solid location, this home is ready for someone to come in and make it their own. Located in the Northshore School District with easy access to the Eastside and Seattle. Carport and ramp to the front door for added convenience.
| 16 hours ago | Listing updated with changes from the MLS® | |
| 4 days ago | Status changed to Pending | |
| 7 days ago | Listing first seen on site |
Listing courtesy of Cara Erdman of Windermere Real Estate/East

Listing information is provided by Participants of the Northwest MLS. IDX information is provided exclusively for personal, non-commercial use, and may not be used for any purpose other than to identify prospective properties consumers may be interested in purchasing. Information is deemed reliable but not guaranteed. Copyright 2026, Northwest MLS.
All data is obtained from various sources and may not have been verified by the broker or MLS Grid. Supplied open house information is subject to change without notice. All information should be independently reviewed and verified for accuracy. Properties may or may not be listed by the office/agent presenting the information.
Last checked: 2026-05-26 06:51 AM PDT