Save
Ask
Tour
Hide
Share
$3,275,000
142 Days On Site

16700 Saybrook Drive NE
Woodinville, WA 98077

For Sale|Single Family Residence|Active
5
Beds
7
Total Baths
2
Full Baths
5
Partial Baths
6,164
SqFt
$531
/SqFt
2007
Built
Cumulative Days On Market:
143
Subdivision:
Saybrook
County:
King
Courtesy of NWMLS
Listing courtesy of Keri Sliger of FIRST AND MAIN

Due to the health concerns created by Coronavirus we are offering personal 1-1 online video walkthough tours where possible.
Upcoming Open Houses
Due to COVID-19, we recommend you verify Open Houses before attending.
Sat, Oct 10, 1:00 PM - 3:00 PM
16700 Saybrook Drive NE16700 Saybrook Drive NE16700 Saybrook Drive NE16700 Saybrook Drive NE
Save
Ask
Tour
Hide
Share

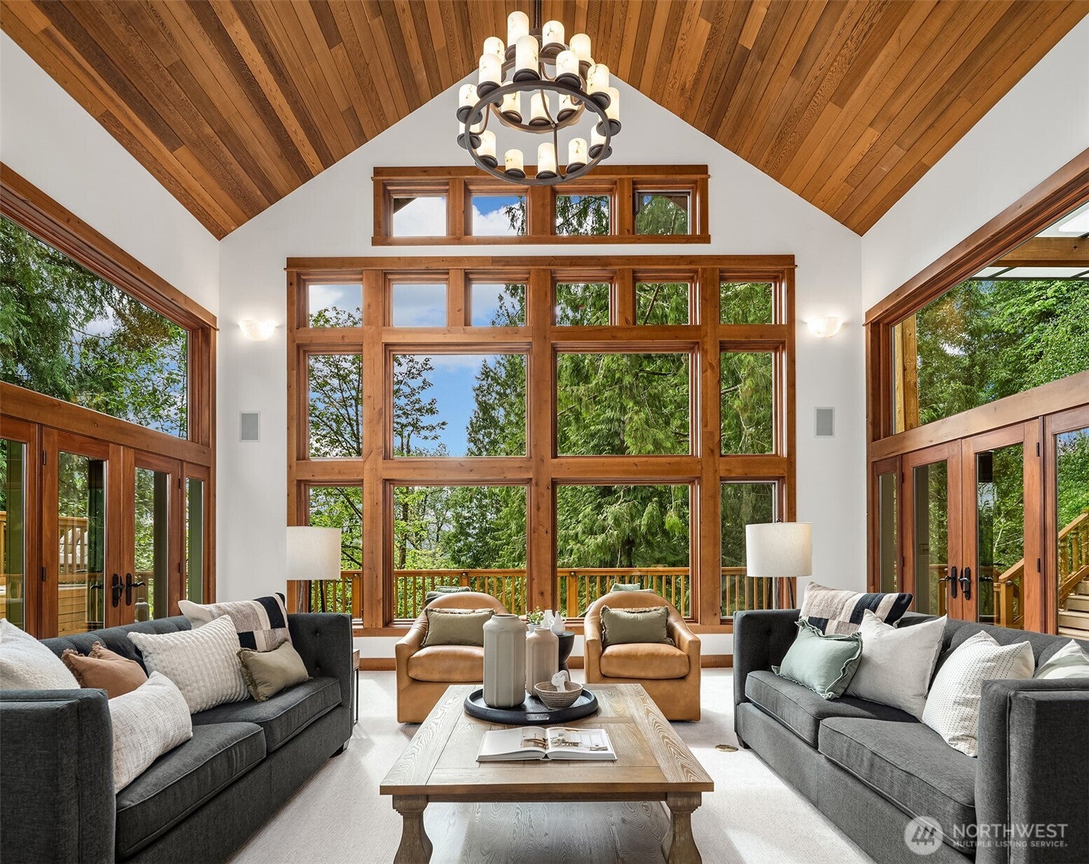
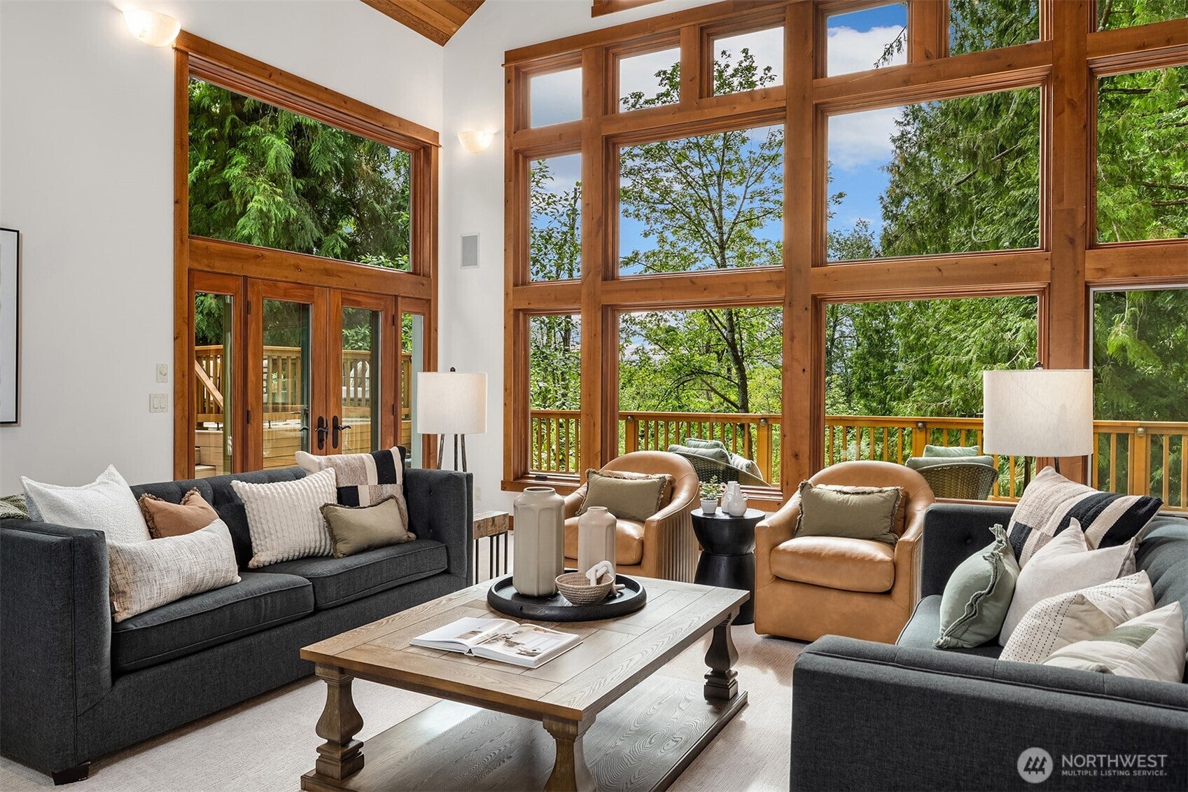
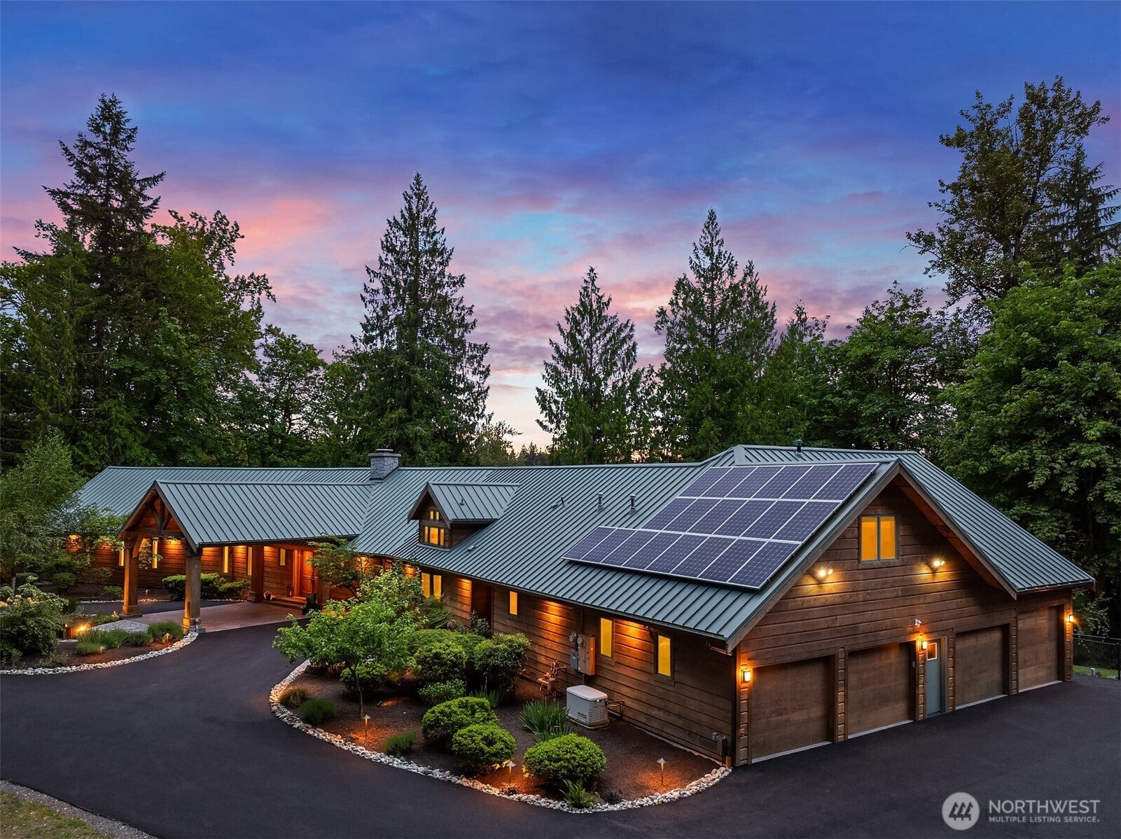
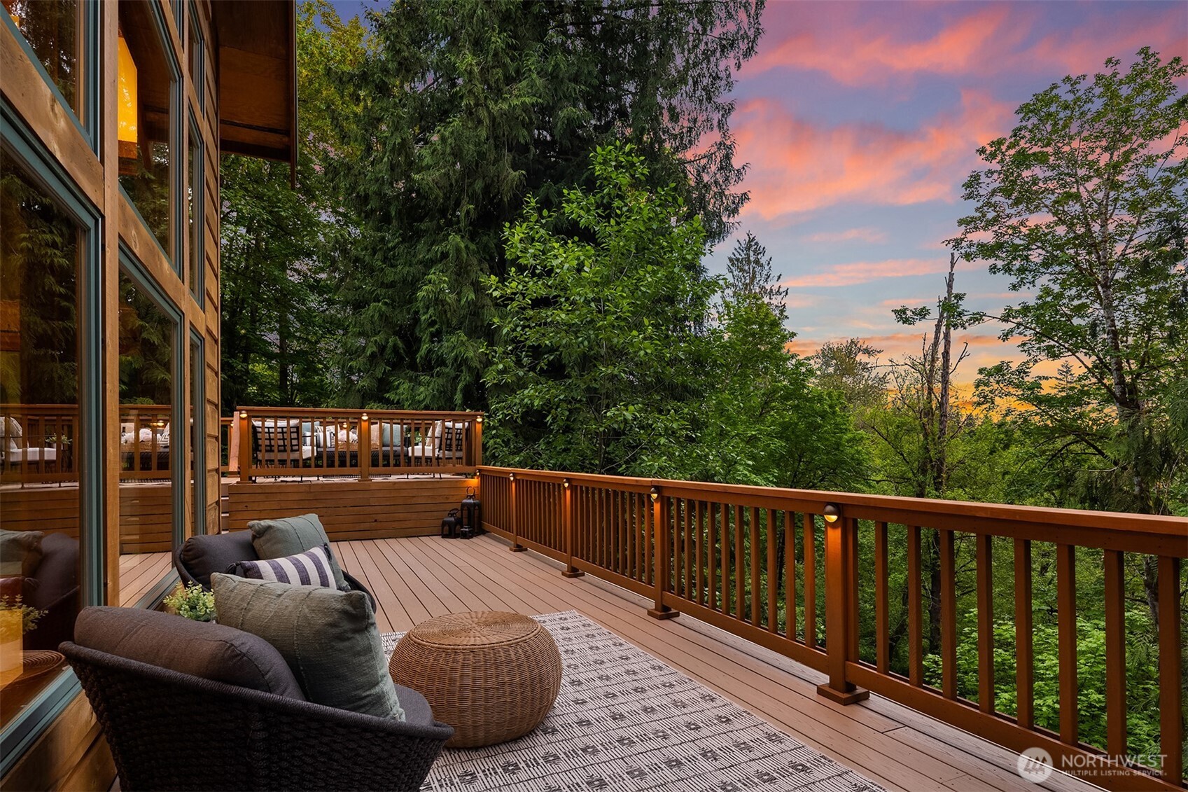
REFRESHED PRICE | An extraordinary Woodinville estate offering a rare combination of privacy, scale, single-level living & multi-generational versatility. Privately gated on 14 beautiful acres in coveted Saybrook, this resort-style home was designed for gathering, entertaining & effortless everyday living. Soaring 25’ ceilings and walls of windows fill the grand living spaces with natural light, while 5 bedrooms—including 4 ensuite retreats + a private MIL apartment with separate entrance—create exceptional flexibility for guests, extended living or work-from-home needs. The stunning primary suite, chef’s kitchen, walk-in butler’s pantry, wine cellar, entertaining bar, handsome den & 3 fireplaces—including a dramatic floor-to-ceiling live-edge granite surround—bring warmth and character throughout. $230K+ in recent improvements include new heating/AC, solar, whole-house generator, EV charging, appliances, interior/exterior paint, asphalt drive, outdoor lighting, finished 4-car garage & brand-new luxury carpet. Outdoors, a sprawling covered deck invites year-round entertaining overlooking lush landscaping, trails, raised gardens, fire pit & unforgettable sunsets. An additional 12 acres of protected open space creates an incredible sense of seclusion. Saybrook location yet exempt from CC&Rs, minutes to Woodinville Wine Country, trails & Eastside tech. Pre-inspected, partially furnished & beautifully turnkey. Shown by appointment.

Save
Ask
Tour
Hide
Share
Listing Snapshot
Price 
$3,275,000
Days On Site 
142 Days
Bedrooms 
5
Inside Area (SqFt) 
6,164 sqft
Total Baths 
7
Full Baths 
2
Partial Baths 
5
Lot Size 
14.14 Acres
Year Built 
2007
MLS® Number 
2525739
Status 
Active
Property Tax 
$24,600
HOA/Condo/Coop Fees 
$59.75 monthly
Sq Ft Source 
N/A
Friends & Family
Recent Activity
6 hours agoListing updated with changes from the MLS®
a month agoPrice changed to $3,275,000
5 months agoListing first seen on site
General Features
Acres 
14.14
Attached Garage 
Yes
Direction Faces 
South
Energy Features 
Solar
Garage 
Yes
Land Lease 
No
Levels 
One and One Half
Parking 
DrivewayAttachedRV Access/Parking
Parking Spaces 
4
Property Sub Type 
Single Family Residence
Security 
Security SystemSecurity Gate
Sewer 
Septic Tank
SqFt Total 
6164
Style 
Contemporary
Utilities 
Cable Available
Water Source 
Public
Zoning 
RA5
Interior Features
Appliances 
DishwasherDouble OvenDryerMicrowaveRefrigeratorTrash CompactorDisposalGas Water HeaterTankless Water HeaterWasherWater Heater
Basement 
None
Cooling 
Ceiling Fan(s)Central Air
Fireplace 
Yes
Fireplace Features 
GasWood BurningMaster Bedroom
Fireplaces 
3
Flooring 
Ceramic TileHardwoodStoneCarpet
Heating 
ElectricNatural GasHeat PumpRadiant
Interior 
Walk-In Closet(s)Ceiling Fan(s)PantryVaulted Ceiling(s)Wet Bar
Main Level Bedrooms 
4
Window Features 
Skylight(s)
Bathroom Full 
Level - Main
Bathroom Half 
Level - Main
Bathroom Three Quarter 
Level - Main
Bedroom 
Level - Main
Bonus Room 
Level - Second
Den 
Level - Main
Dining Room 
Level - Main
Entry Hall 
Level - Main
Extra Fin Room 
Level - Second
Family Room 
Level - Main
Great Room 
Level - Main
Kitchen 
Level - Second
Living Room 
Level - Main
Master Bedroom 
Level - Main
Rec Room 
Level - Second
Utility Room 
Level - Main
Save
Ask
Tour
Hide
Share
Exterior Features
Construction Details 
Stone
Exterior 
Garden
Fencing 
Fenced
Lot Features 
LevelSlopedWoodedPaved
Other Structures 
Gazebo
Patio And Porch 
Deck
Roof 
Metal
View 
Mountain(s)Territorial
Waterview 
Mountain(s)Territorial
Windows/Doors 
Skylight(s)
Community Features
Accessibility Features 
Therapeutic Whirlpool
Association Fee 
$717.0
Association Fee Frequency 
Annually
MLS Area 
600 - Juanita/Woodinville
School District 
Northshore
Financing Terms Available 
CashConventional
Building Access 
Main
Schools
School District
Northshore
Elementary School
East Ridge Elem
Middle School
Timbercrest Middle School
High School
Woodinville Hs
Courtesy of NWMLS
Listing courtesy of Keri Sliger of FIRST AND MAIN



Listing information is provided by Participants of the Northwest MLS. IDX information is provided exclusively for personal, non-commercial use, and may not be used for any purpose other than to identify prospective properties consumers may be interested in purchasing. Information is deemed reliable but not guaranteed. Copyright 2026, Northwest MLS.
All data is obtained from various sources and may not have been verified by the broker or MLS Grid. Supplied open house information is subject to change without notice. All information should be independently reviewed and verified for accuracy. Properties may or may not be listed by the office/agent presenting the information.
Last checked: 2026-10-08 05:11 PM PDT

Neighborhood & Commute
Source: Walkscore
Save
Ask
Tour
Hide
Share