Save
Ask
Tour
Hide
Share
$800,000
4 Days On Site

Inglewood Shores Condominiums
16921 Inglewood Road NE A103
Kenmore, WA 98028

Condominium|Pending Inspection
2
Beds
2
Total Baths
1
Full Bath
1
Partial Bath
1,256
SqFt
$637
/SqFt
1979
Built
Cumulative Days On Market:
5
Subdivision:
Inglewood/Inglemoor
County:
King
Courtesy of NWMLS
Listing courtesy of Russ Porter of John L. Scott Bothell

Due to the health concerns created by Coronavirus we are offering personal 1-1 online video walkthough tours where possible.
16921 Inglewood Road NE A10316921 Inglewood Road NE A10316921 Inglewood Road NE A10316921 Inglewood Road NE A103
Save
Ask
Tour
Hide
Share

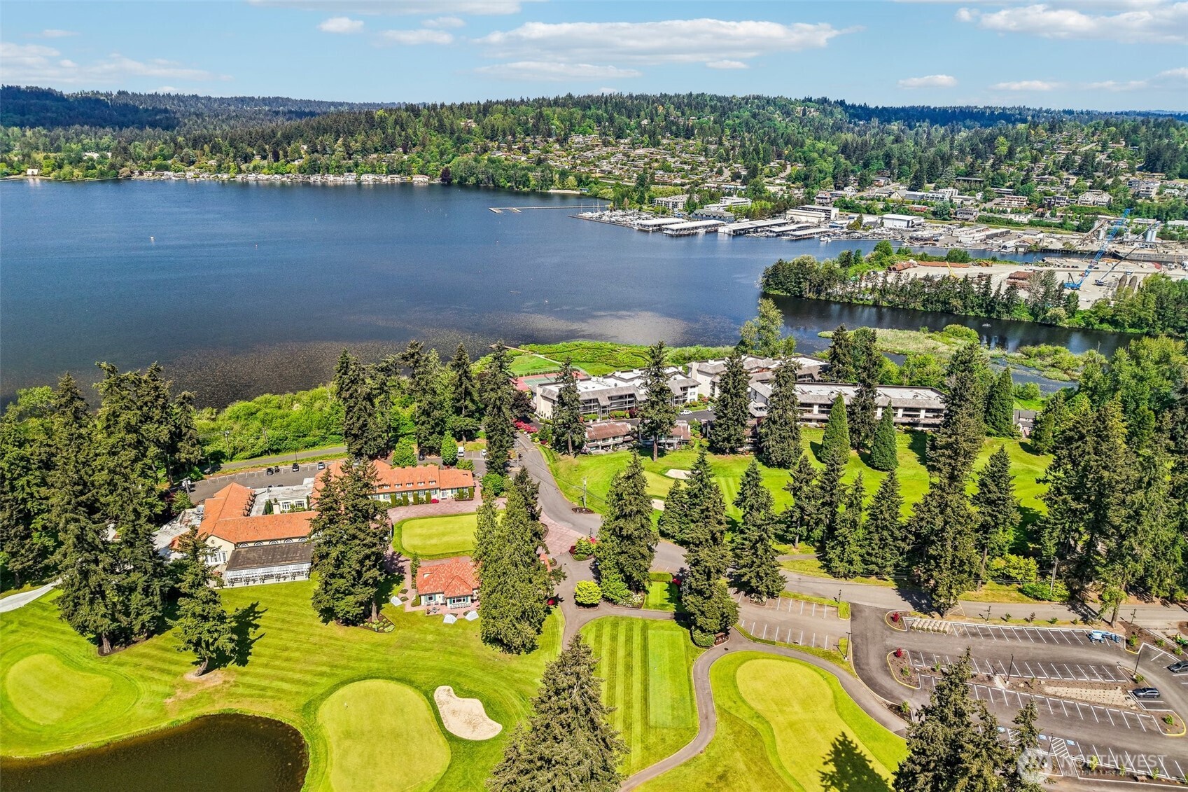
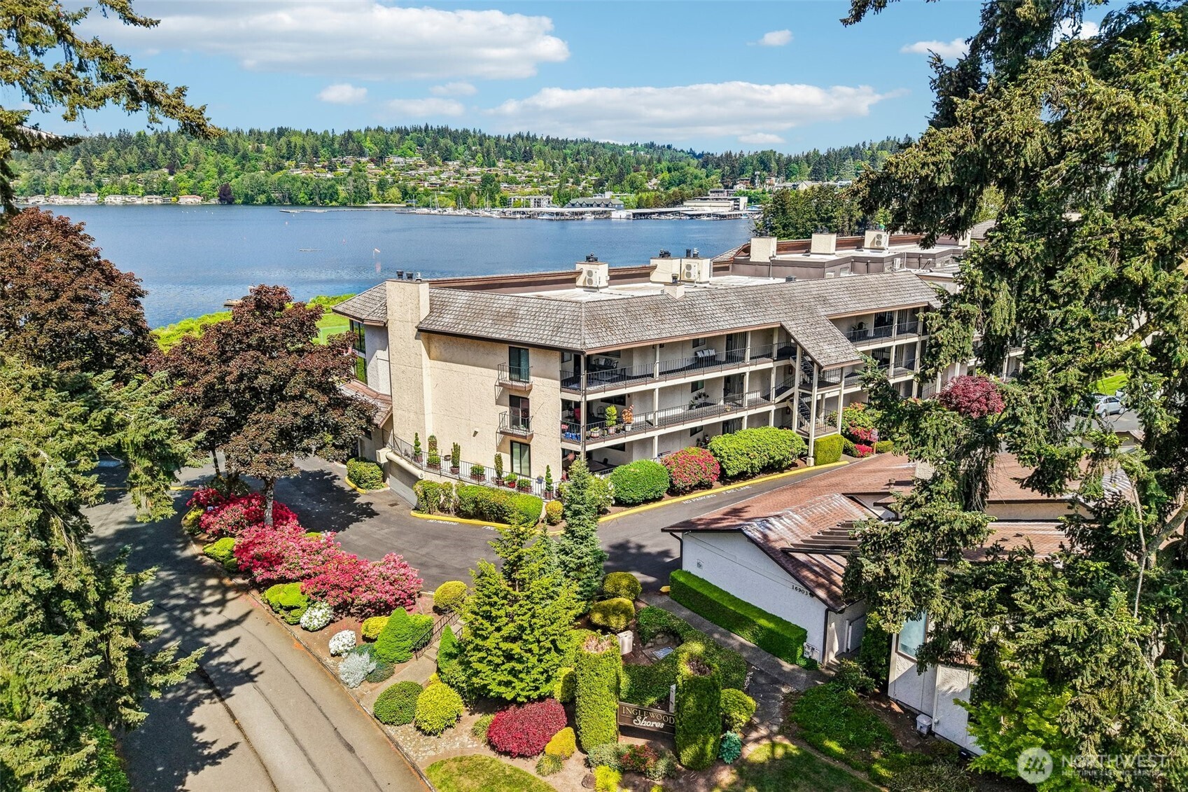
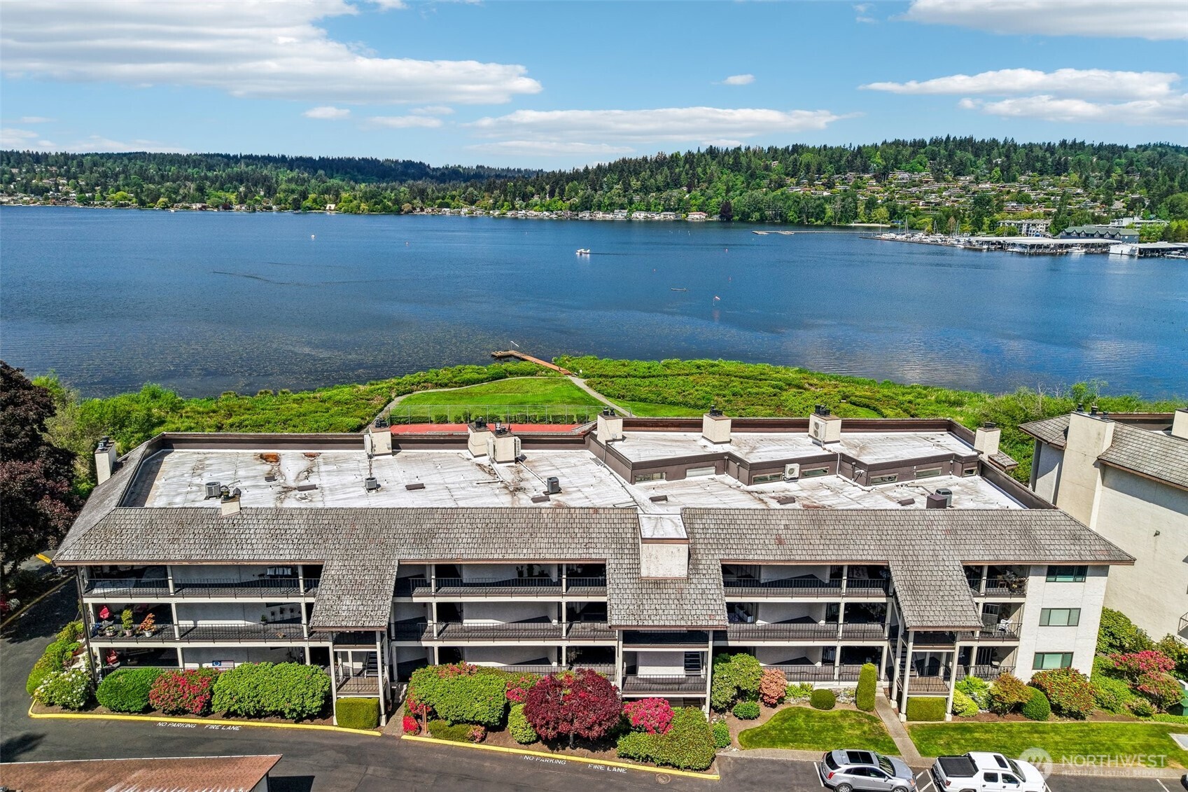
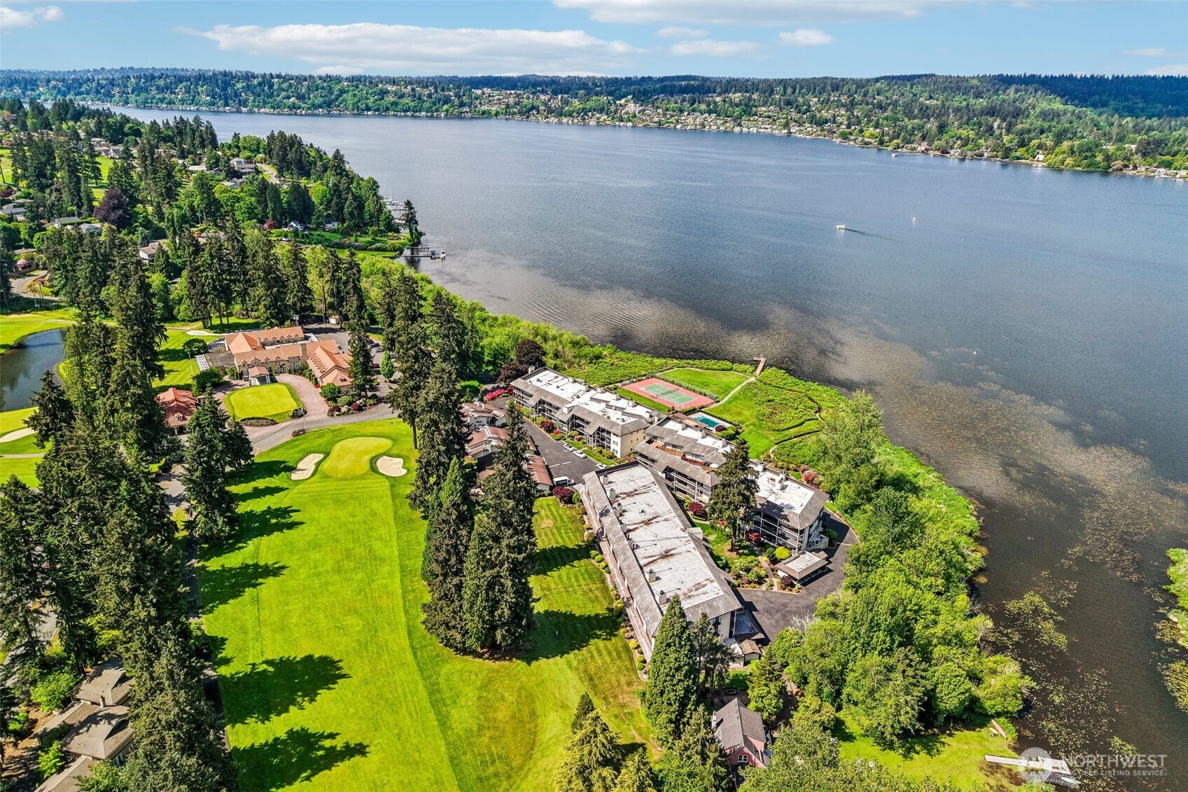
Welcome to Inglewood Shores! These luxury condominiums will take your breath away with beautiful views of Lake Washington. Enjoy your coffee on the lanai as you watch the eagles and herons fly by. The unobstructed westerly viewpoint will have you in awe of the sunsets as the seaplanes touch down over the calm waters. Large primary bedroom with updated bathroom including heated floors. Amenities include a tennis court, large open spaces perfect for summer picnics, trails and an outdoor pool w/ hot tub. Secure garage parking with two dedicated spaces and additional storage. Plenty of guest parking for all your friends. All this and located just steps from the championship golf course of Inglewood Golf Club.

Save
Ask
Tour
Hide
Share
Listing Snapshot
Price 
$800,000
Days On Site 
4 Days
Bedrooms 
2
Inside Area (SqFt) 
1,256 sqft
Total Baths 
2
Full Baths 
1
Partial Baths 
1
Lot Size 
N/A
Year Built 
1979
MLS® Number 
2526621
Status 
Pending Inspection
Property Tax 
$8,086.64
HOA/Condo/Coop Fees 
$613.46 monthly
Sq Ft Source 
N/A
Friends & Family
Recent Activity
15 hours agoListing updated with changes from the MLS®
15 hours agoStatus changed to Pending
5 days agoListing first seen on site
General Features
Garage 
Yes
Levels 
One
Number Of Stories 
3
Parking 
Common
Parking Spaces 
2
Pets 
Cats OK
Property Sub Type 
Condominium
SqFt Total 
1256
Style 
Contemporary
Utilities 
Cable Available
Interior Features
Appliances 
DryerWasherDishwasherMicrowaveRefrigeratorDisposalElectric Water HeaterWater Heater
Fireplace 
Yes
Fireplace Features 
Gas
Fireplaces 
1
Flooring 
Ceramic TileCarpet
Heating 
ElectricNatural GasForced Air
Interior 
Walk-In Closet(s)Elevator
Laundry Features 
Electric Dryer HookupWasher Hookup
Main Level Bedrooms 
2
Window Features 
Insulated WindowsBlinds
Bathroom Full 
Level - Main
Bathroom Three Quarter 
Level - Main
Bedroom 
Level - Main
Dining Room 
Level - Main
Entry Hall 
Level - Main
Kitchen 
Level - Main
Living Room 
Level - Main
Master Bedroom 
Level - Main
Utility Room 
Level - Main
Save
Ask
Tour
Hide
Share
Exterior Features
Construction Details 
StuccoWood Siding
Exterior 
Balcony
Lot Features 
PavedSecludedWaterfront
View 
LakeTerritorial
Waterfront 
Yes
Waterfront Features 
LakeWaterfront
Waterview 
LakeTerritorial
Windows/Doors 
Insulated WindowsBlinds
Community Features
Association Dues 
613.46
Building Access 
Main
Community Features 
PoolGolf
Financing Terms Available 
CashConventionalFHAVA Loan
HOA Fee Frequency 
Monthly
MLS Area 
600 - Juanita/Woodinville
School District 
Northshore
Schools
School District
Northshore
Elementary School
Arrowhead Elem
Middle School
Northshore Middle School
High School
Inglemoor Hs
Courtesy of NWMLS
Listing courtesy of Russ Porter of John L. Scott Bothell



Listing information is provided by Participants of the Northwest MLS. IDX information is provided exclusively for personal, non-commercial use, and may not be used for any purpose other than to identify prospective properties consumers may be interested in purchasing. Information is deemed reliable but not guaranteed. Copyright 2026, Northwest MLS.
All data is obtained from various sources and may not have been verified by the broker or MLS Grid. Supplied open house information is subject to change without notice. All information should be independently reviewed and verified for accuracy. Properties may or may not be listed by the office/agent presenting the information.
Last checked: 2026-05-26 06:57 AM PDT

Neighborhood & Commute
Source: Walkscore
Save
Ask
Tour
Hide
Share