

8111 NE 157thKenmore, WA 98028
Listing courtesy of Richard A Mallory of Every Door Real Estate
Due to the health concerns created by Coronavirus we are offering personal 1-1 online video walkthough tours where possible.
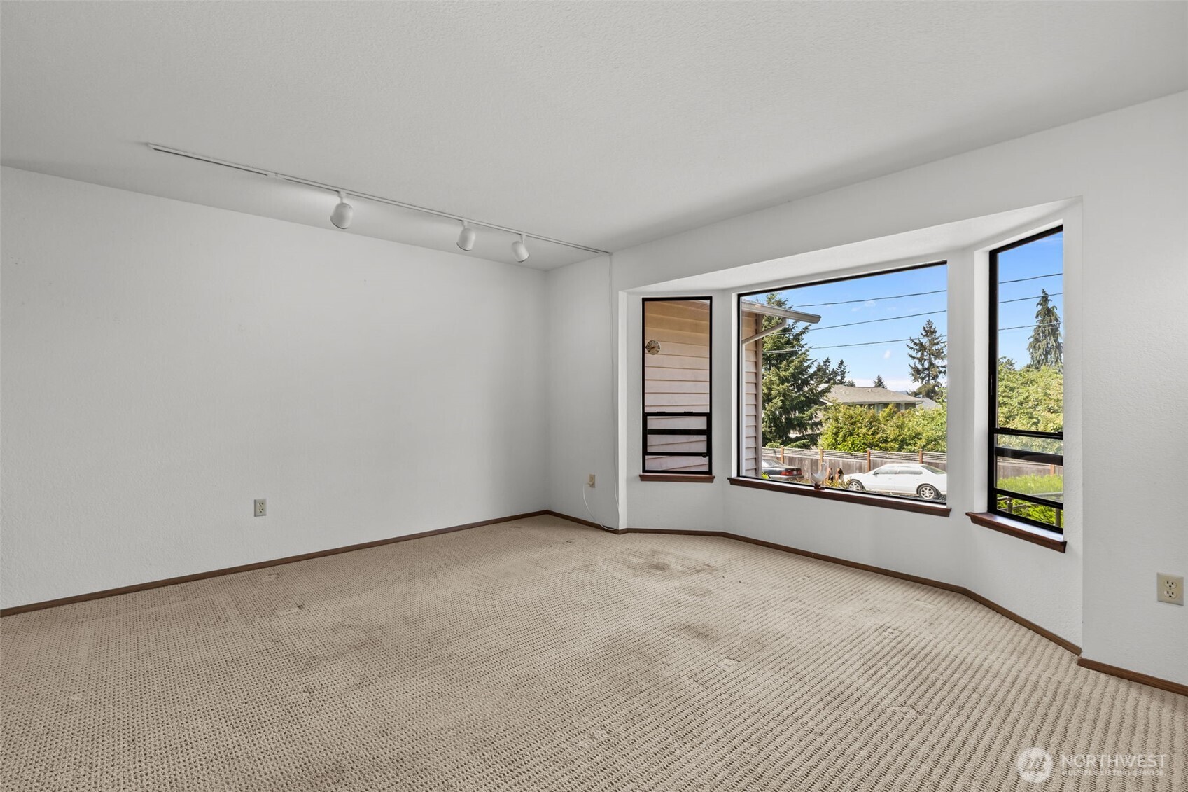
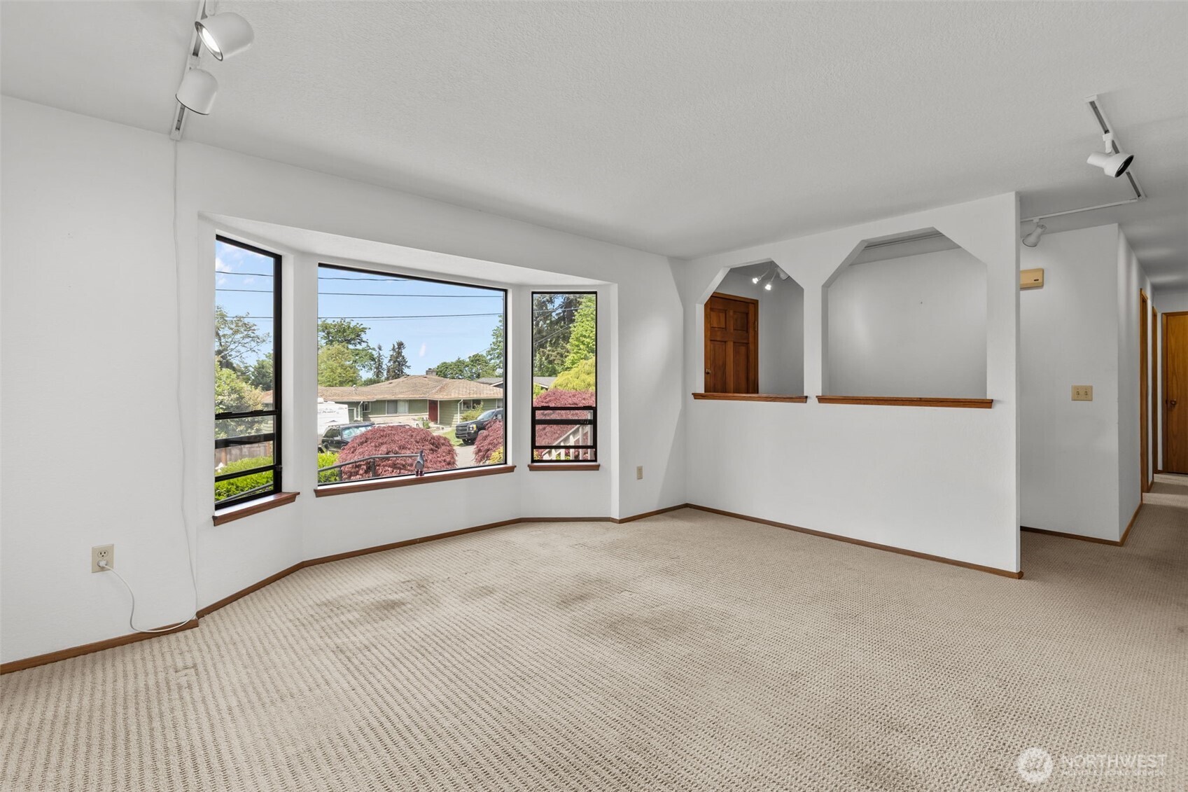
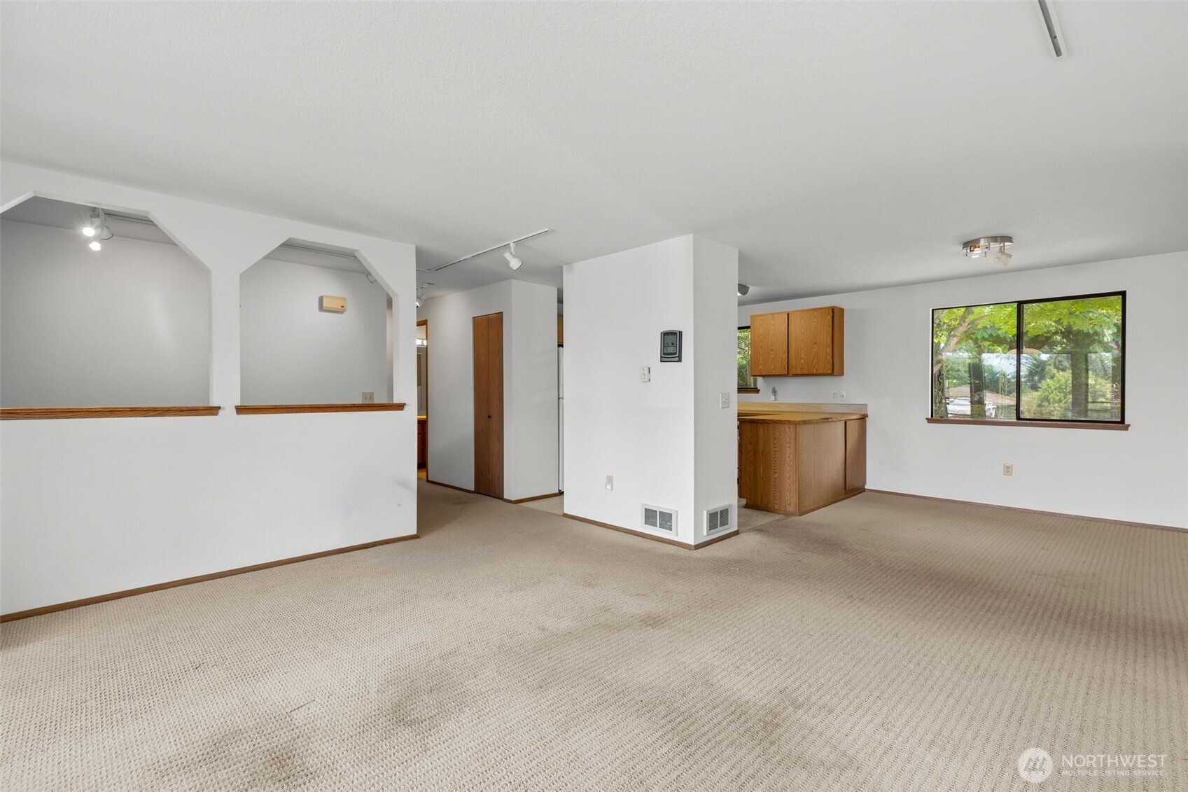
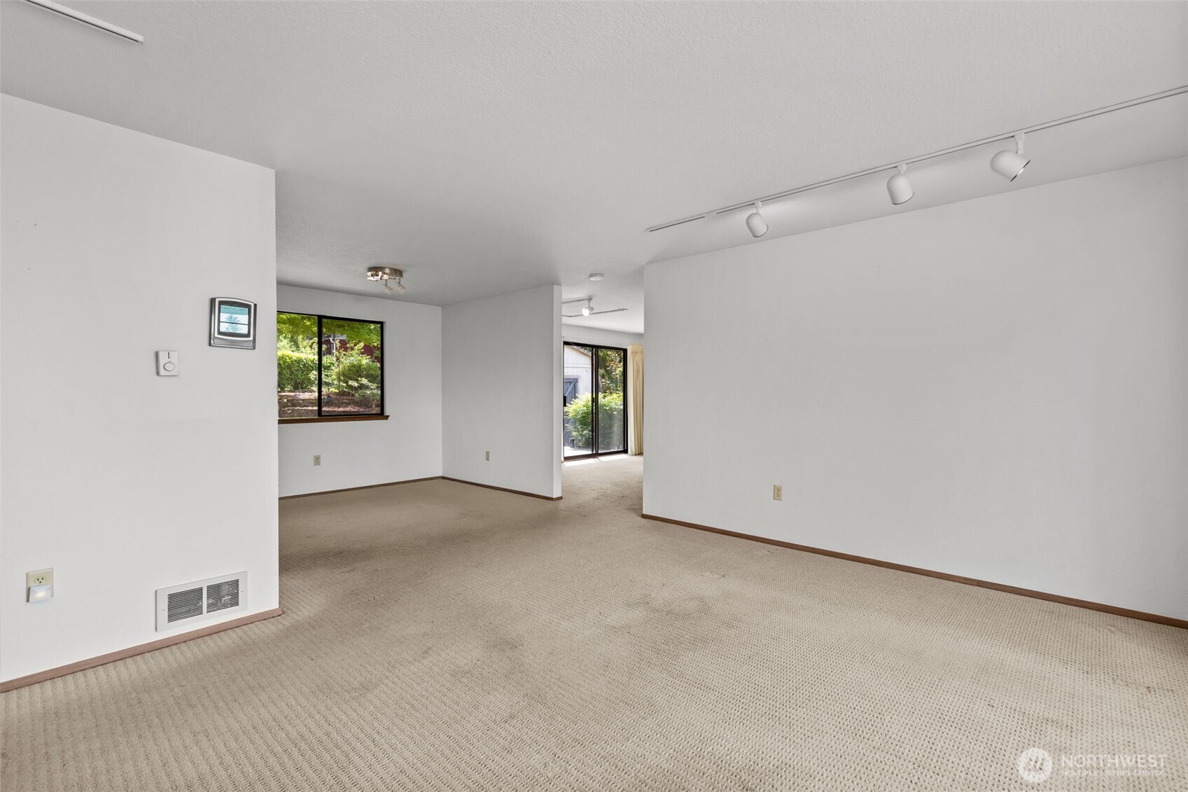
First time on the market in decades and packed with potential. This Kenmore property offers a rare opportunity to create serious equity in a highly desirable location. The home is clean, livable, and full of possibilities for someone ready to bring their vision and updates. Worn carpet and dated finishes leave room to modernize and truly make the home your own. The large garage conversion currently functions as a studio and could become an incredible future primary suite, creative workspace, or multi use flex area. Situated in a quiet residential neighborhood close to parks, trails, dining, and everyday conveniences. Enjoy nearby favorites like Rhododendron Park, De La Soil, and Diva Espresso, along with quick access to the Burke Gilman Trail and surrounding Eastside communities.
| 4 days ago | Listing updated with changes from the MLS® | |
| 5 days ago | Listing first seen on site |
Listing courtesy of Richard A Mallory of Every Door Real Estate

Listing information is provided by Participants of the Northwest MLS. IDX information is provided exclusively for personal, non-commercial use, and may not be used for any purpose other than to identify prospective properties consumers may be interested in purchasing. Information is deemed reliable but not guaranteed. Copyright 2026, Northwest MLS.
All data is obtained from various sources and may not have been verified by the broker or MLS Grid. Supplied open house information is subject to change without notice. All information should be independently reviewed and verified for accuracy. Properties may or may not be listed by the office/agent presenting the information.
Last checked: 2026-05-26 06:51 AM PDT