

18014 58th Ave NEKenmore, WA 98028
Listing courtesy of Luis Restrepo of RE/MAX Elite
Due to the health concerns created by Coronavirus we are offering personal 1-1 online video walkthough tours where possible.
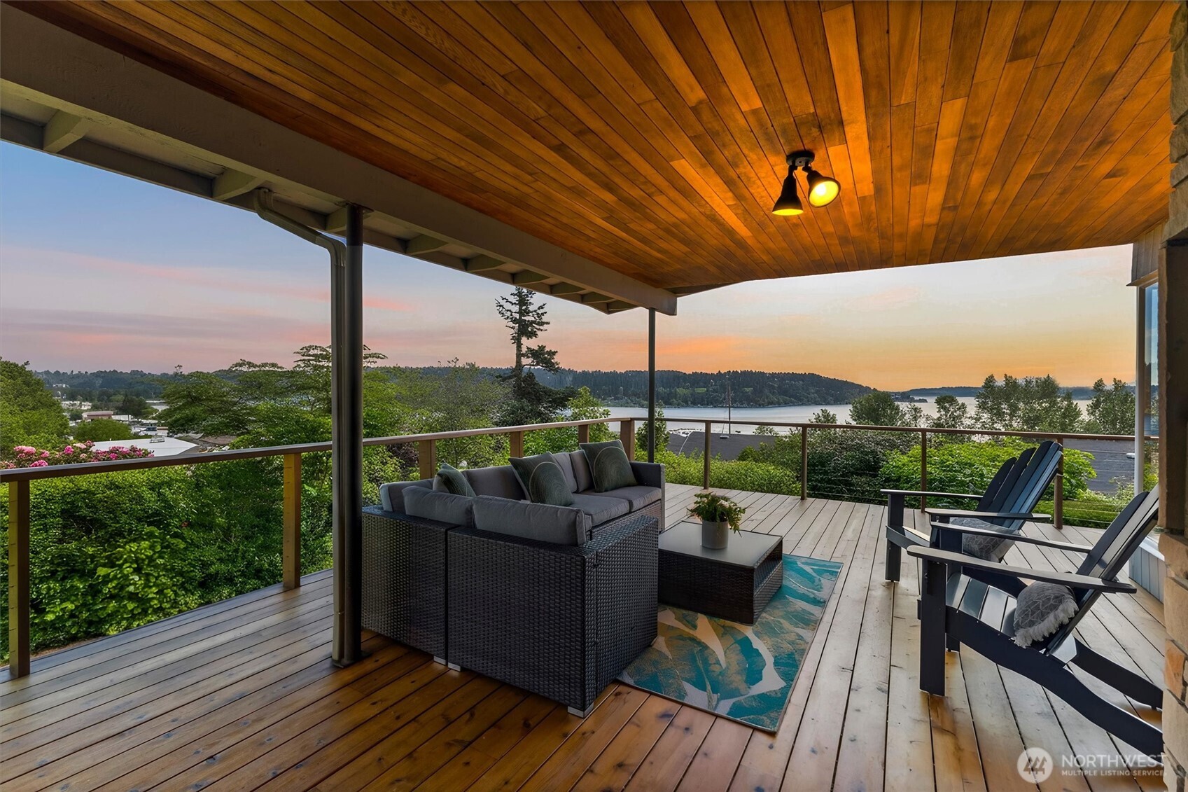
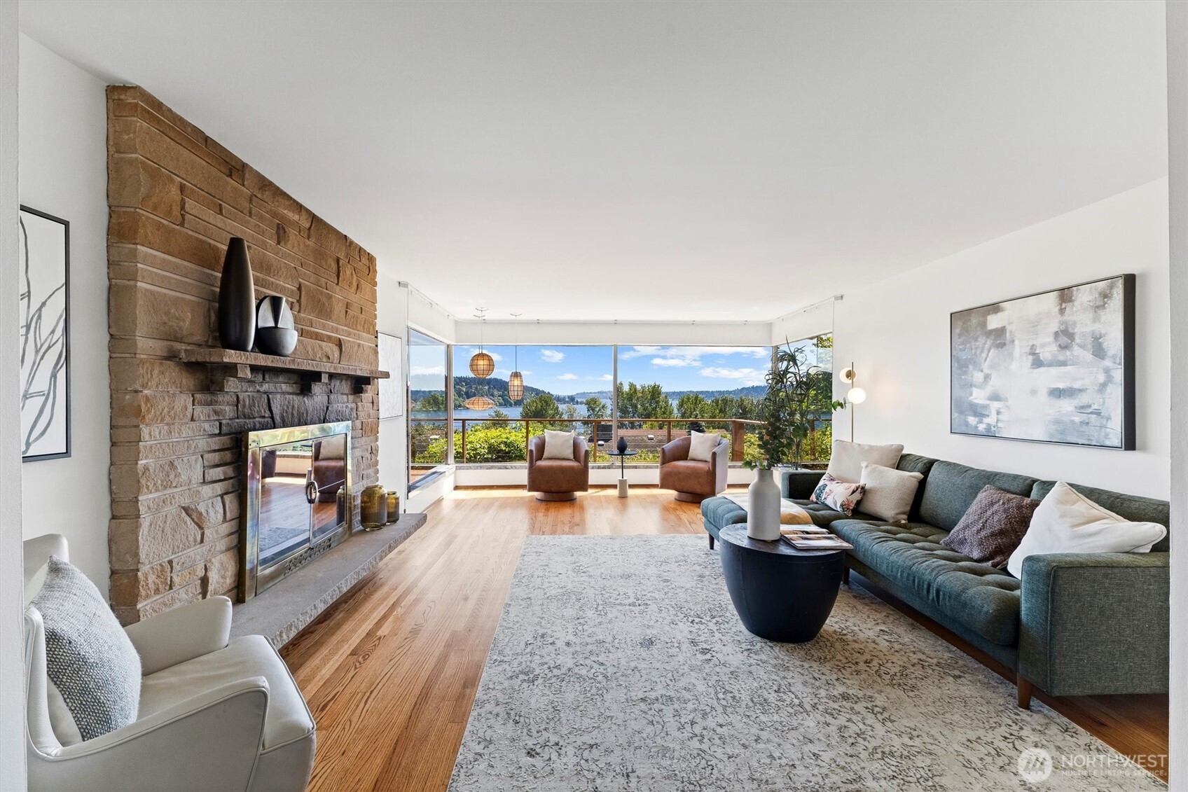
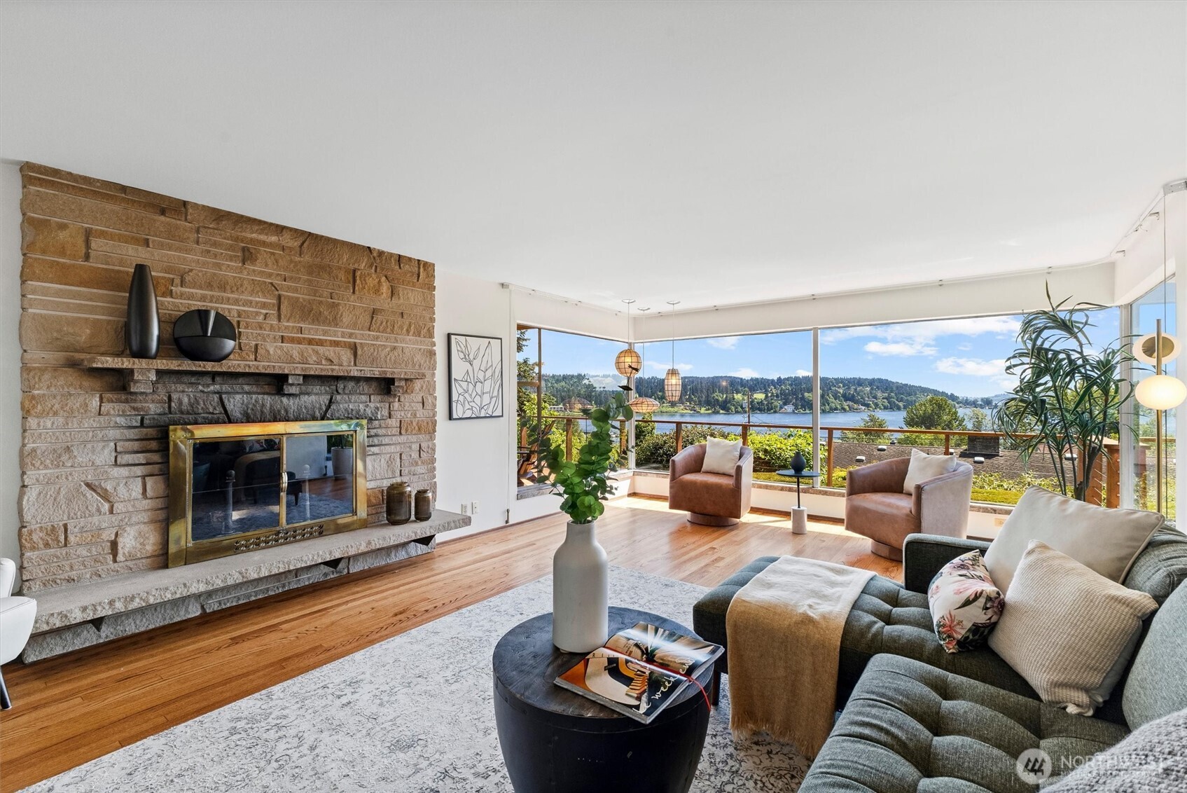
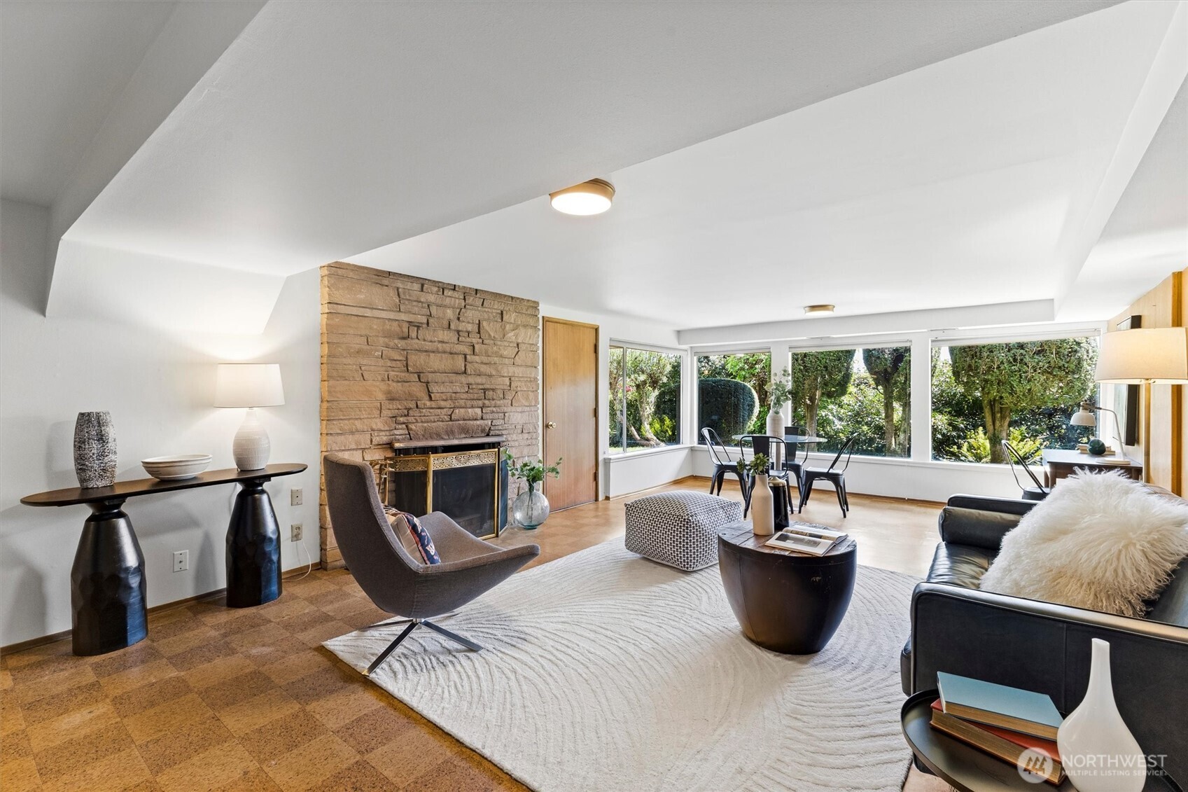
Welcome to this 3520 sq ft, 5 bdrm/2.5 bath mid-century modern home in the sought after Uplake Community, with sweeping views of Lake Washington. Situated on over ¼ acre, this home has a wraparound water view deck making it ideal for gatherings. From the entryway, you’re greeted by floor to ceiling windows in the generously sized living room, capturing 180 degree views of the lake and letting in an abundance of natural light. Recent upgrades include a brand new roof, refinished hardwood floors, and fresh interior paint. The main level conveniently has 3 bedrooms, including the primary bedroom. The lower level offers a large recreation/den area with access to the backyard, along with 2 additional bedrooms. A large workshop and storage room offer plenty of space for hobbyists and packing away belongings. A backyard patio provides extra outdoor living space. The home is tucked back away from the road leading to a 2 car garage offering privacy. Located in the award-winning Northshore School District and only minutes away from the Burke-Gilman Trail, this is a large home, in a quiet neighborhood, and is truly in a class of its own.
| 5 days ago | Listing updated with changes from the MLS® | |
| 5 days ago | Status changed to Pending | |
| 7 days ago | Listing first seen on site |
Listing courtesy of Luis Restrepo of RE/MAX Elite

Listing information is provided by Participants of the Northwest MLS. IDX information is provided exclusively for personal, non-commercial use, and may not be used for any purpose other than to identify prospective properties consumers may be interested in purchasing. Information is deemed reliable but not guaranteed. Copyright 2026, Northwest MLS.
All data is obtained from various sources and may not have been verified by the broker or MLS Grid. Supplied open house information is subject to change without notice. All information should be independently reviewed and verified for accuracy. Properties may or may not be listed by the office/agent presenting the information.
Last checked: 2026-05-26 06:51 AM PDT