

11636 13th Avenue SWBurien, WA 98146
Listing courtesy of Angela Cramer of Redfin
Due to the health concerns created by Coronavirus we are offering personal 1-1 online video walkthough tours where possible.
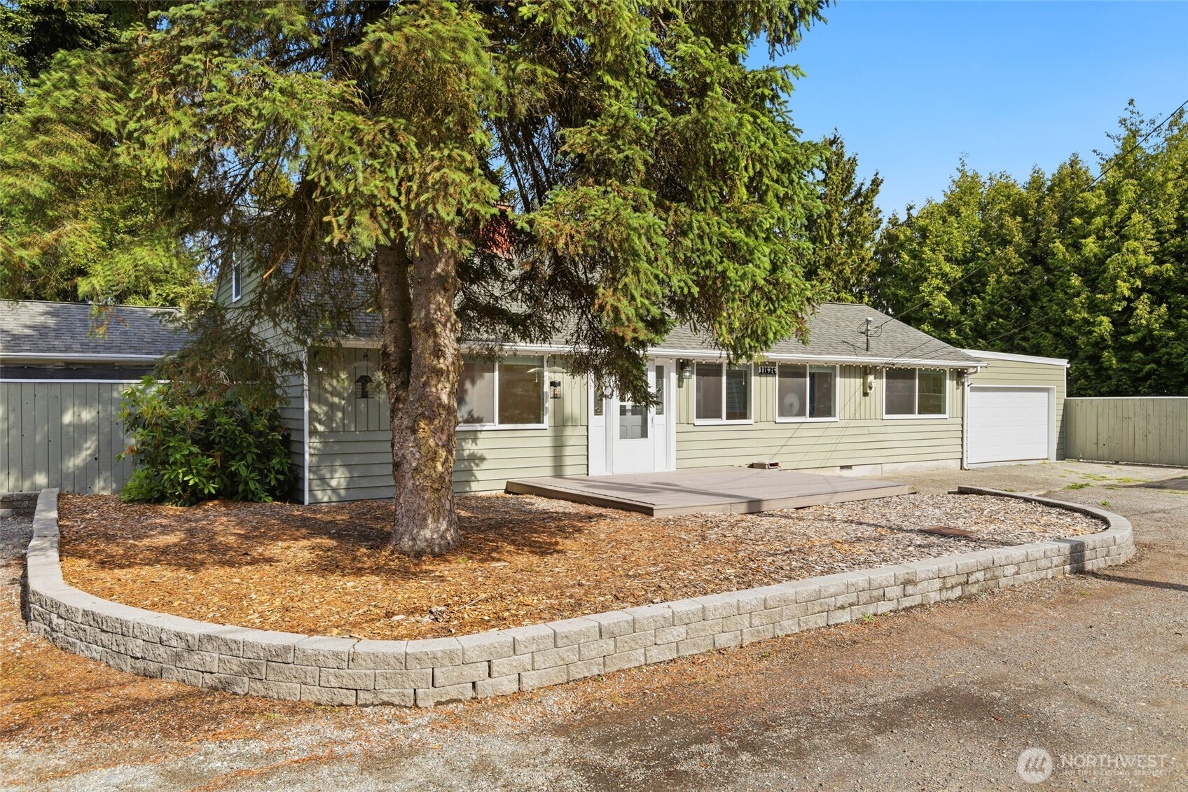
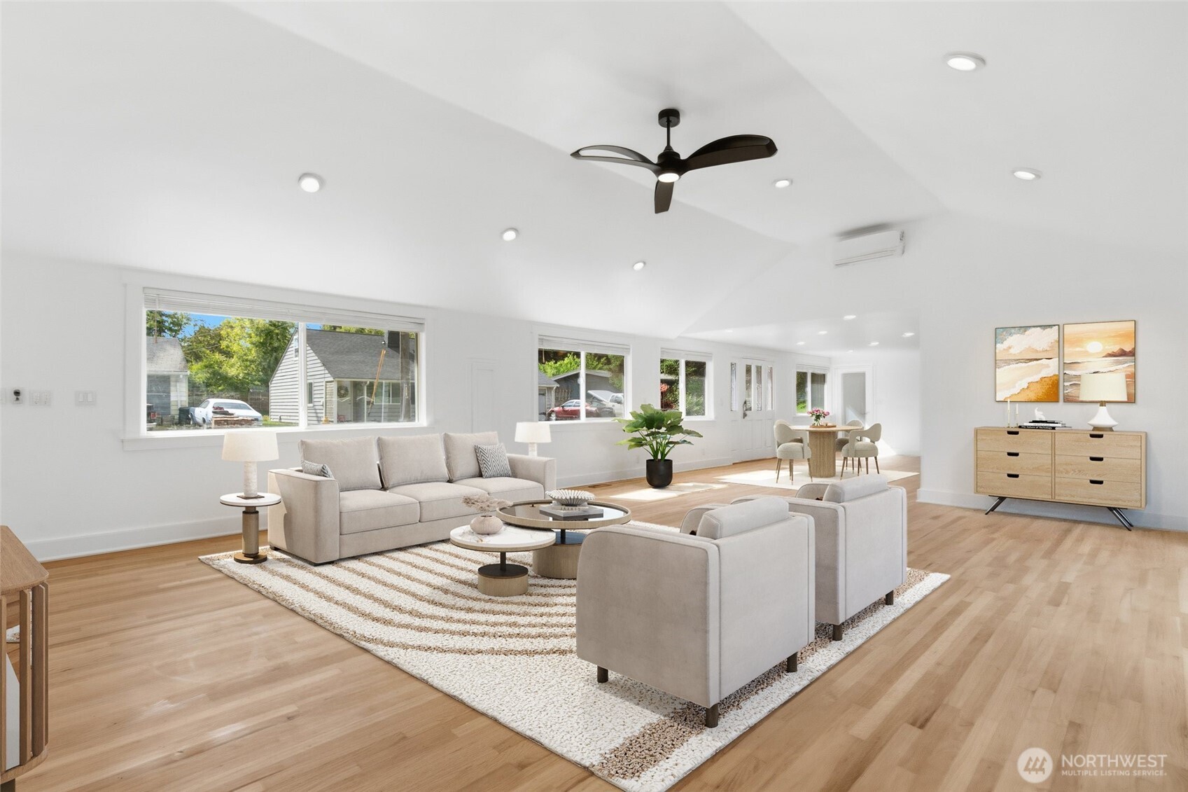
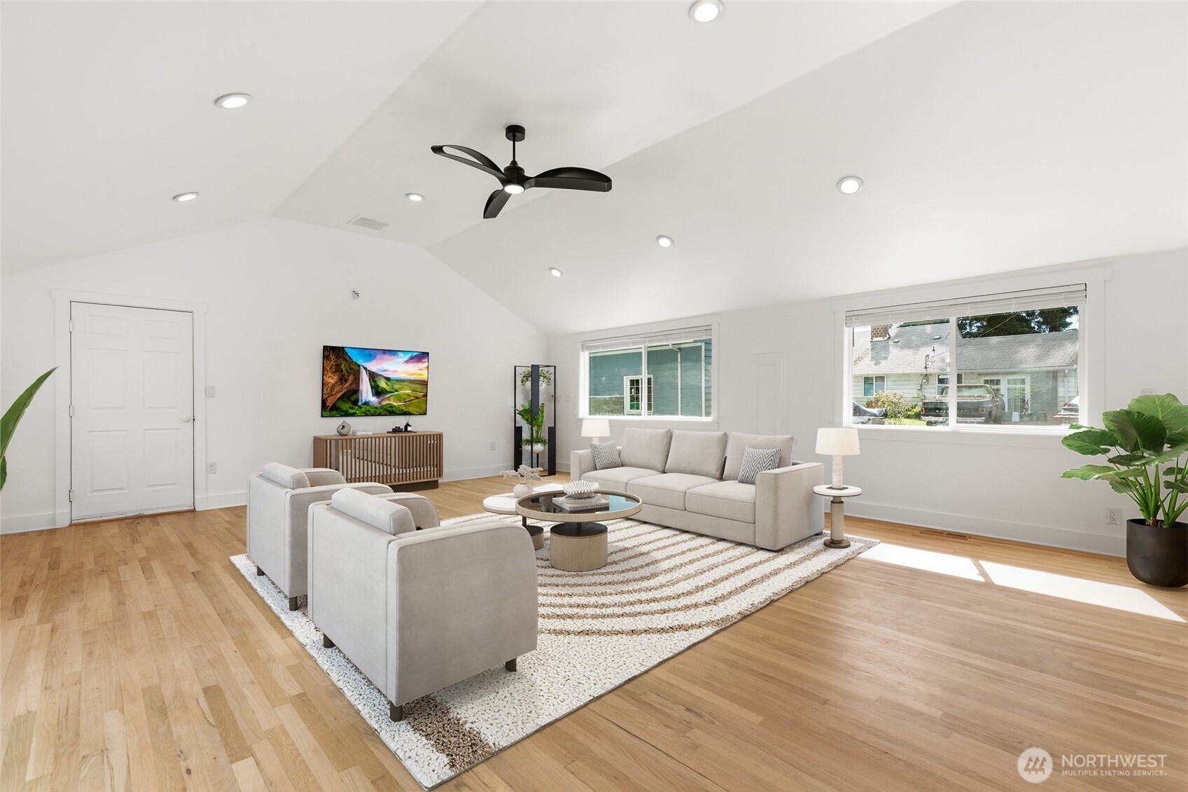
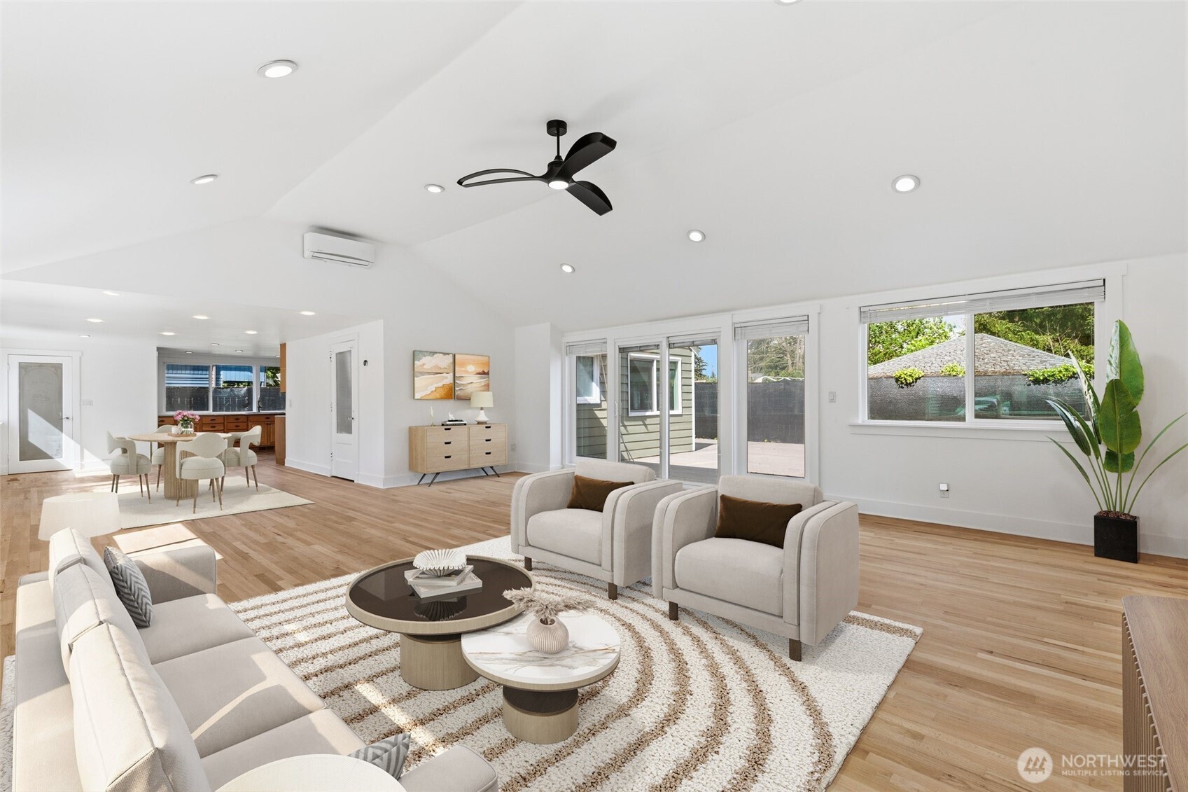
Welcome Home to this beautifully updated Burien property offering the perfect blend of modern style and everyday comfort. From the moment you arrive, you will appreciate the inviting curb appeal, spacious layout, and thoughtful upgrades throughout. Inside, the open concept living area is filled with endless natural light and showcases soaring vaulted ceilings, gorgeous hardwood floors, and seamless flow ideal for entertaining or relaxing at home. The flexible floor plan features 3 spacious bedrooms, an additional den perfect for a home office or hobby space, and an expansive family room with plenty of room to gather. Updated bathrooms create a spa-inspired atmosphere, including a stunning freestanding soaking tub designed for relaxation. Additional highlights include a tankless hot water heater, a 2-car attached garage prepped for an EV charger, and dedicated off-street parking. Outside, enjoy a fully fenced yard and more than 1,200 square feet of low-maintenance composite decking, creating an incredible outdoor living experience perfect for summer gatherings, morning coffee, or quiet evenings under the stars. This must-see home combines comfort, function, and stylish upgrades in a fantastic Burien location close to shopping, dining, parks, and commuter routes. Seller pre-inspection and sewer scope available by request.
| 18 hours ago | Listing updated with changes from the MLS® | |
| yesterday | Listing first seen on site |
Listing courtesy of Angela Cramer of Redfin

Listing information is provided by Participants of the Northwest MLS. IDX information is provided exclusively for personal, non-commercial use, and may not be used for any purpose other than to identify prospective properties consumers may be interested in purchasing. Information is deemed reliable but not guaranteed. Copyright 2026, Northwest MLS.
All data is obtained from various sources and may not have been verified by the broker or MLS Grid. Supplied open house information is subject to change without notice. All information should be independently reviewed and verified for accuracy. Properties may or may not be listed by the office/agent presenting the information.
Last checked: 2026-05-30 05:43 AM PDT
Did you know? You can invite friends and family to your search. They can join your search, rate and discuss listings with you.