

22525 10th Avenue SDes Moines, WA 98198
Listing courtesy of Lawton Coursey of Real Property Mgmt Teyata
Due to the health concerns created by Coronavirus we are offering personal 1-1 online video walkthough tours where possible.
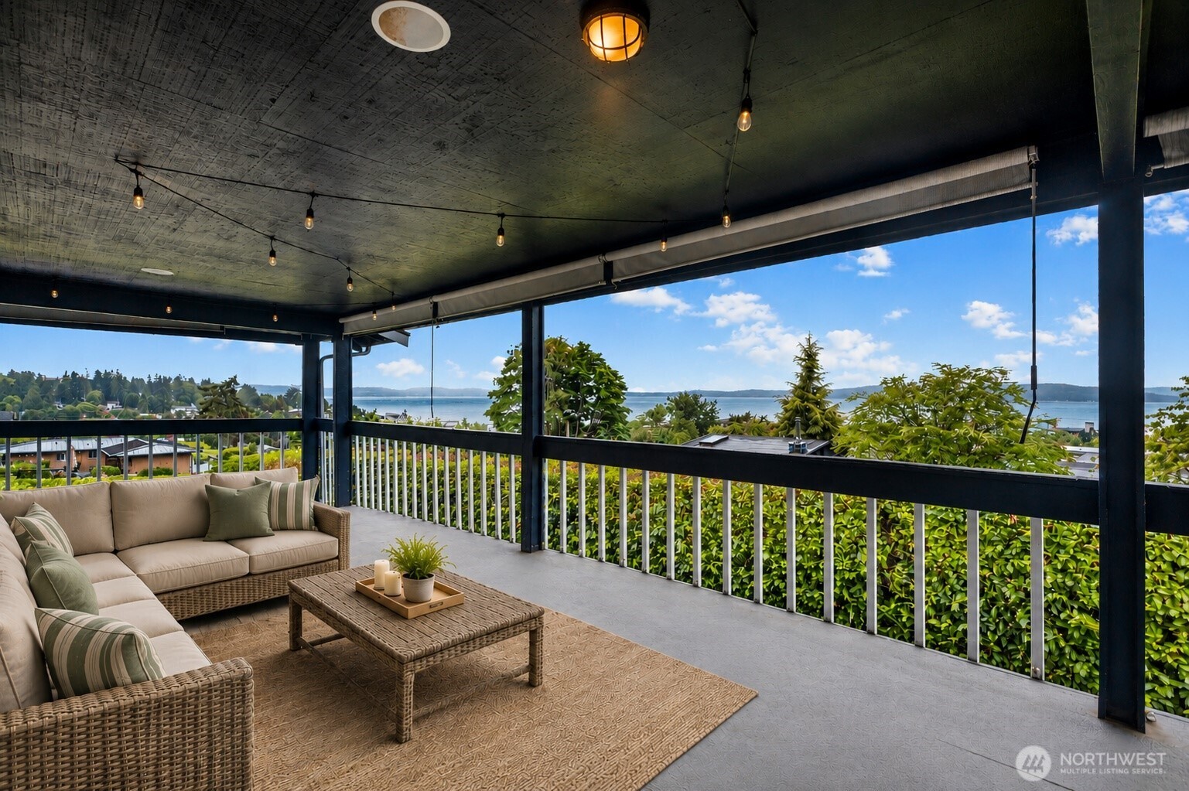
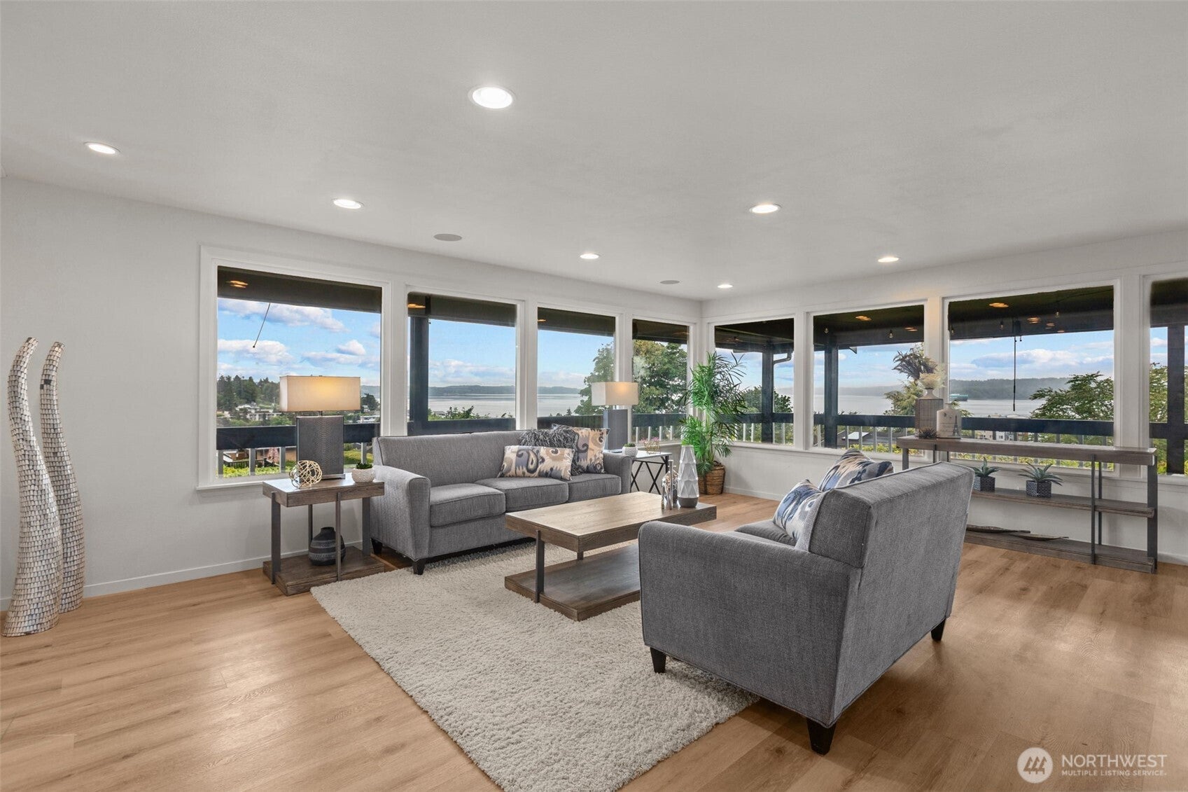
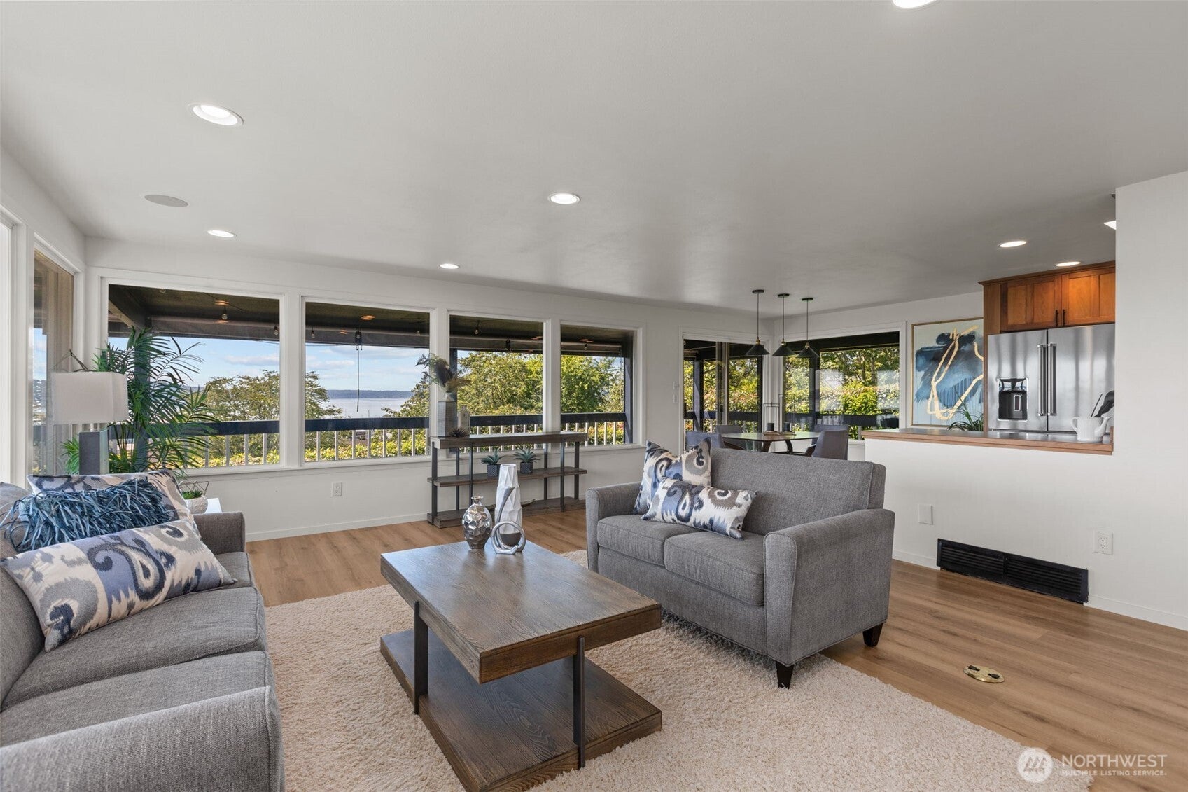
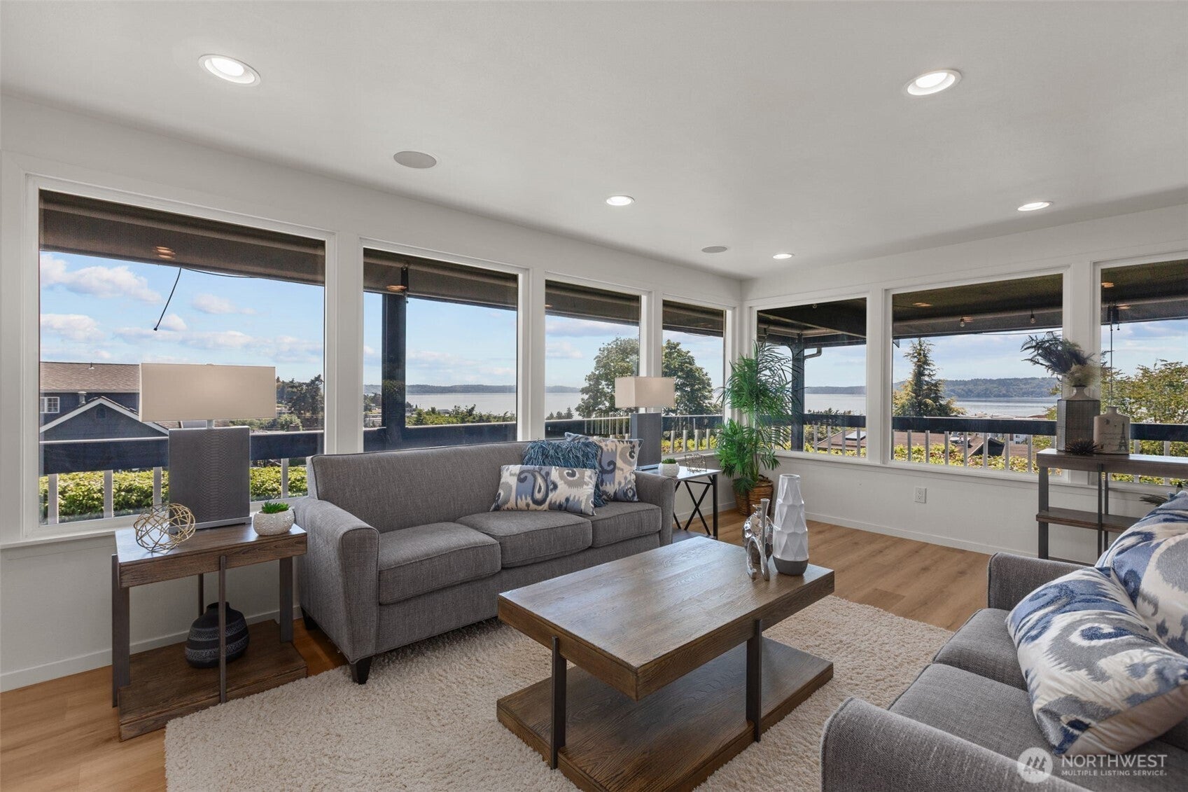
Perched to capture sweeping views of Puget Sound, Mount Rainier, and the Olympic Mountains, this exceptional 5-bedroom home offers an unforgettable backdrop to everyday living. Tucked away on a private drive, the thoughtfully designed layout is filled with natural light and showcases the scenery from nearly every angle. The main level features an expansive great room with a cozy fireplace, soaring windows, and an effortless connection to the dining area and spacious chefs kitchen. Skylights flood the kitchen with natural light, while generous counter space, bar seating, and a wet bar with wine fridge make entertaining a breeze. Step outside to the expansive wraparound deck and soak in spectacular sunsets and endless water views. The primary suite offers a peaceful retreat with a walk-in closet and private ¾ bath. The lower level provides exceptional flexibility with a large family room anchored by a second fireplace, two additional bedrooms, and a dedicated laundry room. Outside, enjoy a beautifully landscaped yard, a charming gazebo, built-in surround sound, and an oversized 3-car garage. Conveniently located just minutes from the Des Moines Marina, waterfront dining, parks, shopping, and commuter access, this home perfectly blends privacy, comfort, and one of the Northwest's most captivating settings.
| 2 days ago | Listing updated with changes from the MLS® | |
| 4 days ago | Status changed to Pending | |
| a week ago | Price changed to $999,999 | |
| 2 months ago | Listing first seen on site |
Listing courtesy of Lawton Coursey of Real Property Mgmt Teyata

Listing information is provided by Participants of the Northwest MLS. IDX information is provided exclusively for personal, non-commercial use, and may not be used for any purpose other than to identify prospective properties consumers may be interested in purchasing. Information is deemed reliable but not guaranteed. Copyright 2026, Northwest MLS.
All data is obtained from various sources and may not have been verified by the broker or MLS Grid. Supplied open house information is subject to change without notice. All information should be independently reviewed and verified for accuracy. Properties may or may not be listed by the office/agent presenting the information.
Last checked: 2026-08-06 09:30 PM PDT