

20010 8th Avenue SDes Moines, WA 98198
Listing courtesy of Maria Sotelo of Berkshire Hathaway HS NW
Due to the health concerns created by Coronavirus we are offering personal 1-1 online video walkthough tours where possible.
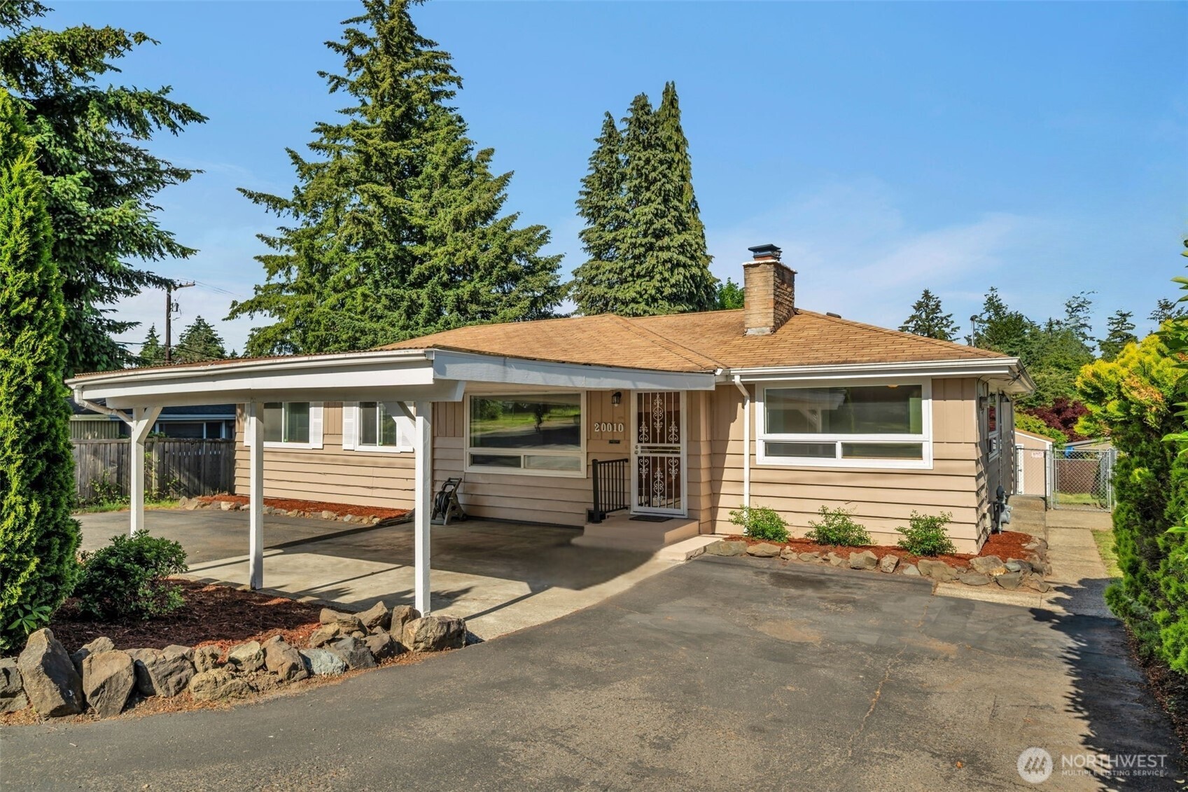
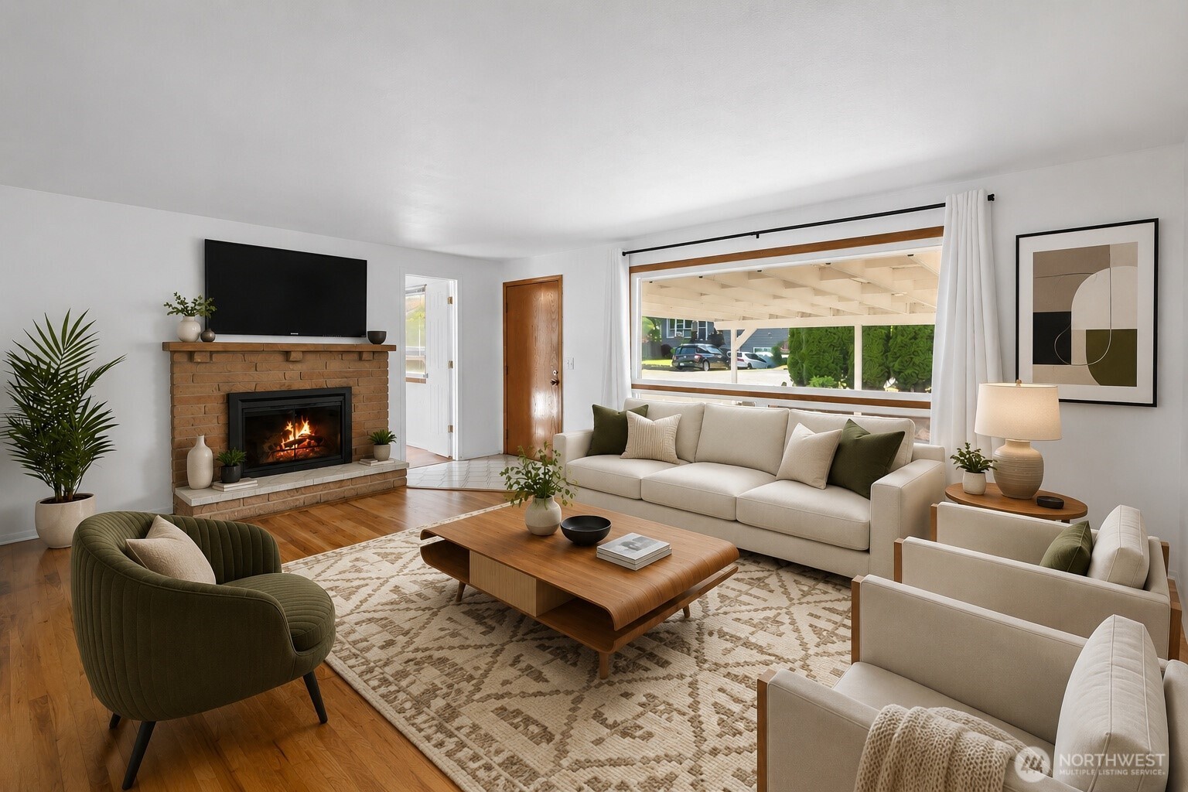
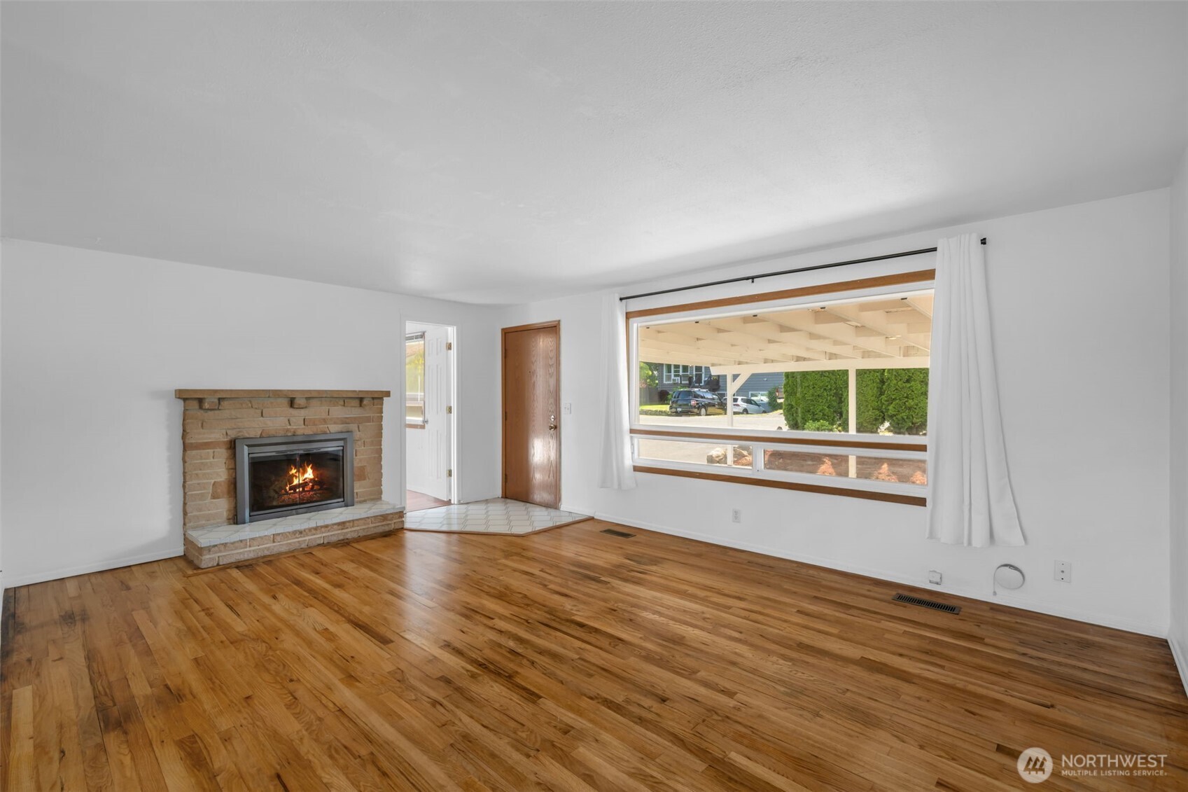
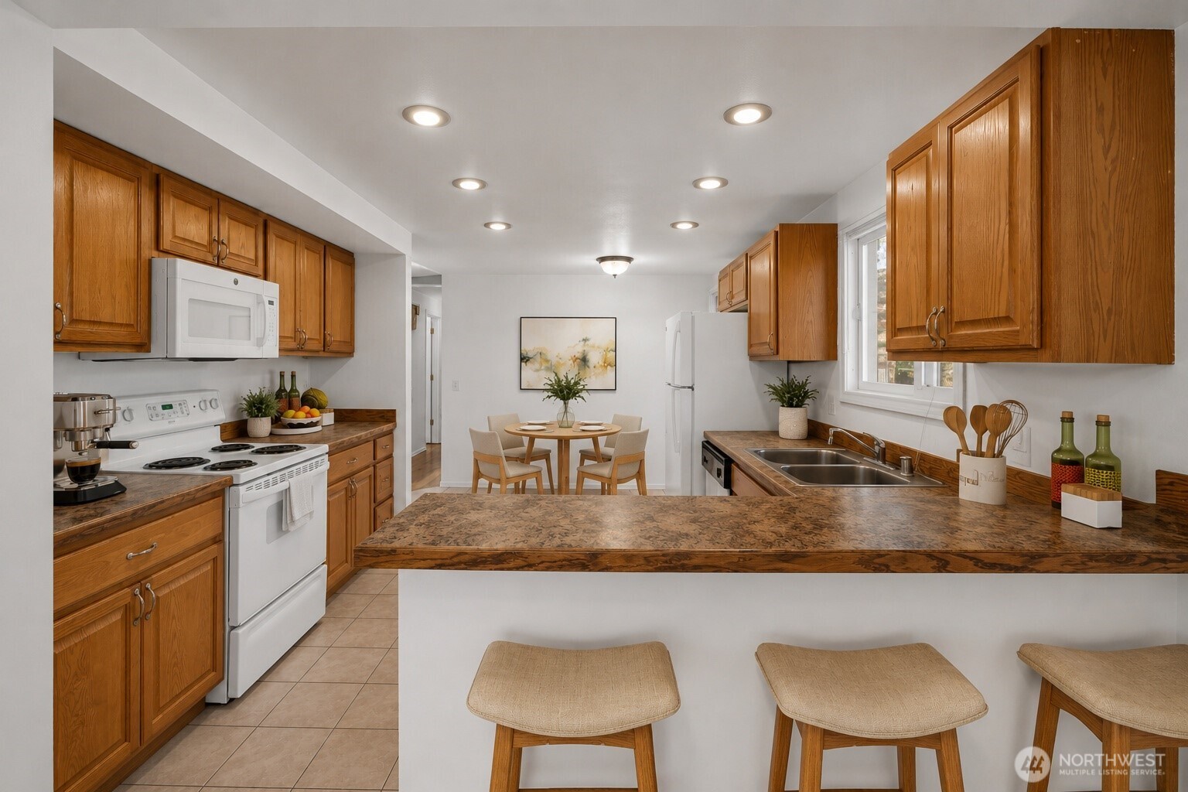
WOW—NOW $585,000 + $10,000 SELLER CREDIT with a full-price offer toward an interest-rate buydown, subject to lender approval! This exceptional North Hill opportunity may not last! Beautifully polished hardwood floors bring warmth and character to the main living area, where a classic fireplace creates an inviting gathering place. With 3 bedrooms, 2.5 bathrooms, and two separate living spaces, this home offers the flexibility to entertain, work from home, enjoy movie nights, or create the perfect space for your lifestyle. Step outside to an expansive deck and fully fenced backyard ready for summer BBQs, gardening, pets, play, and relaxing evenings. Covered parking and additional driveway space provide added convenience. Enjoy easy access to the Des Moines Marina and waterfront, parks, shopping, dining, Light Rail, Sea-Tac Airport, Highline College, and major commuter routes. A new price, a valuable seller incentive, and a sought-after North Hill location—schedule your showing before someone else takes advantage of this incredible opportunity!
| yesterday | Listing updated with changes from the MLS® | |
| yesterday | Status changed to Pending | |
| 2 weeks ago | Price changed to $585,000 | |
| 2 months ago | Listing first seen on site |
Listing courtesy of Maria Sotelo of Berkshire Hathaway HS NW

Listing information is provided by Participants of the Northwest MLS. IDX information is provided exclusively for personal, non-commercial use, and may not be used for any purpose other than to identify prospective properties consumers may be interested in purchasing. Information is deemed reliable but not guaranteed. Copyright 2026, Northwest MLS.
All data is obtained from various sources and may not have been verified by the broker or MLS Grid. Supplied open house information is subject to change without notice. All information should be independently reviewed and verified for accuracy. Properties may or may not be listed by the office/agent presenting the information.
Last checked: 2026-08-06 09:30 PM PDT