

6434 E Mercer WayMercer Island, WA 98040
Listing courtesy of Petra Varney of Windermere Mercer Island
Due to the health concerns created by Coronavirus we are offering personal 1-1 online video walkthough tours where possible.
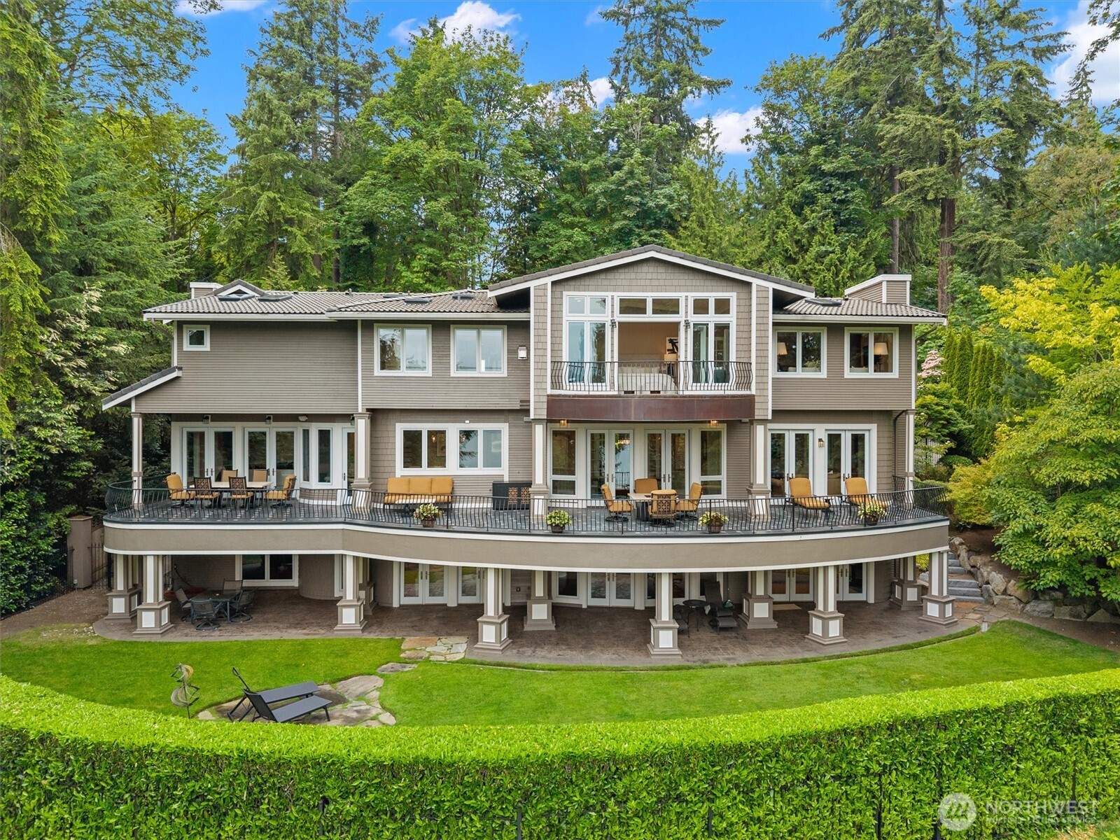
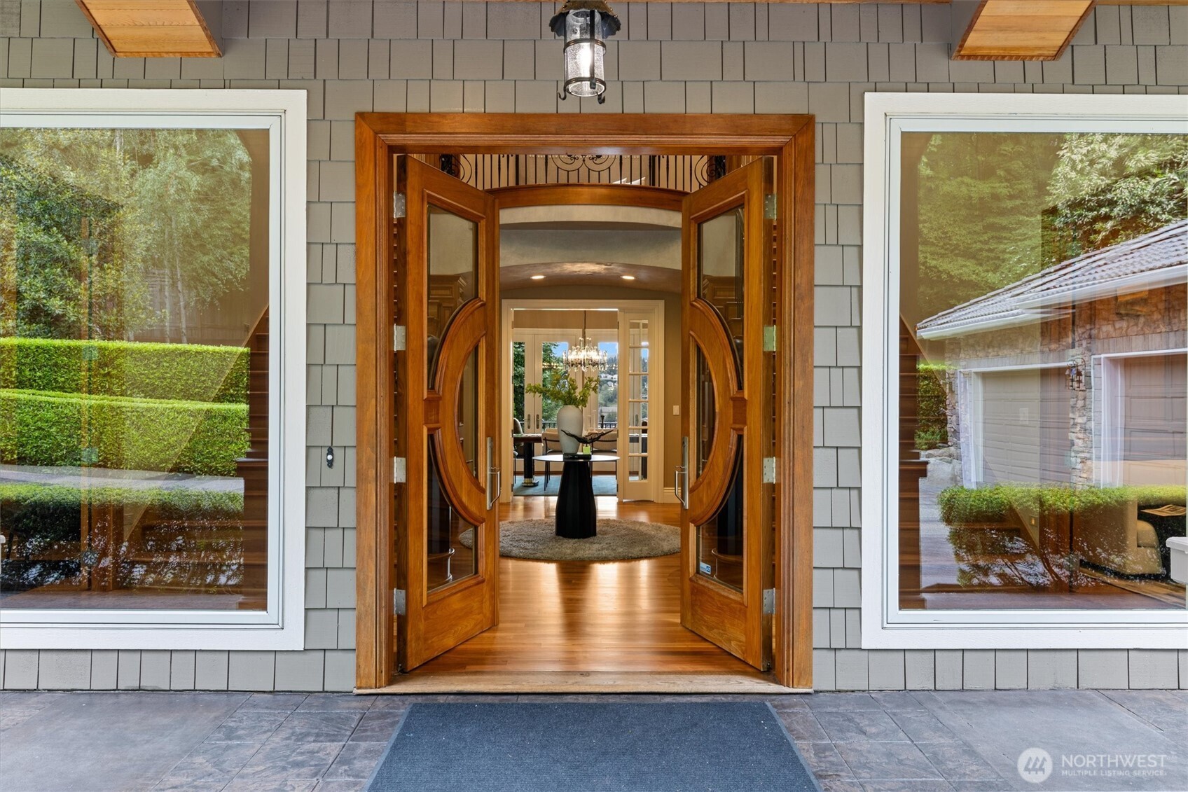
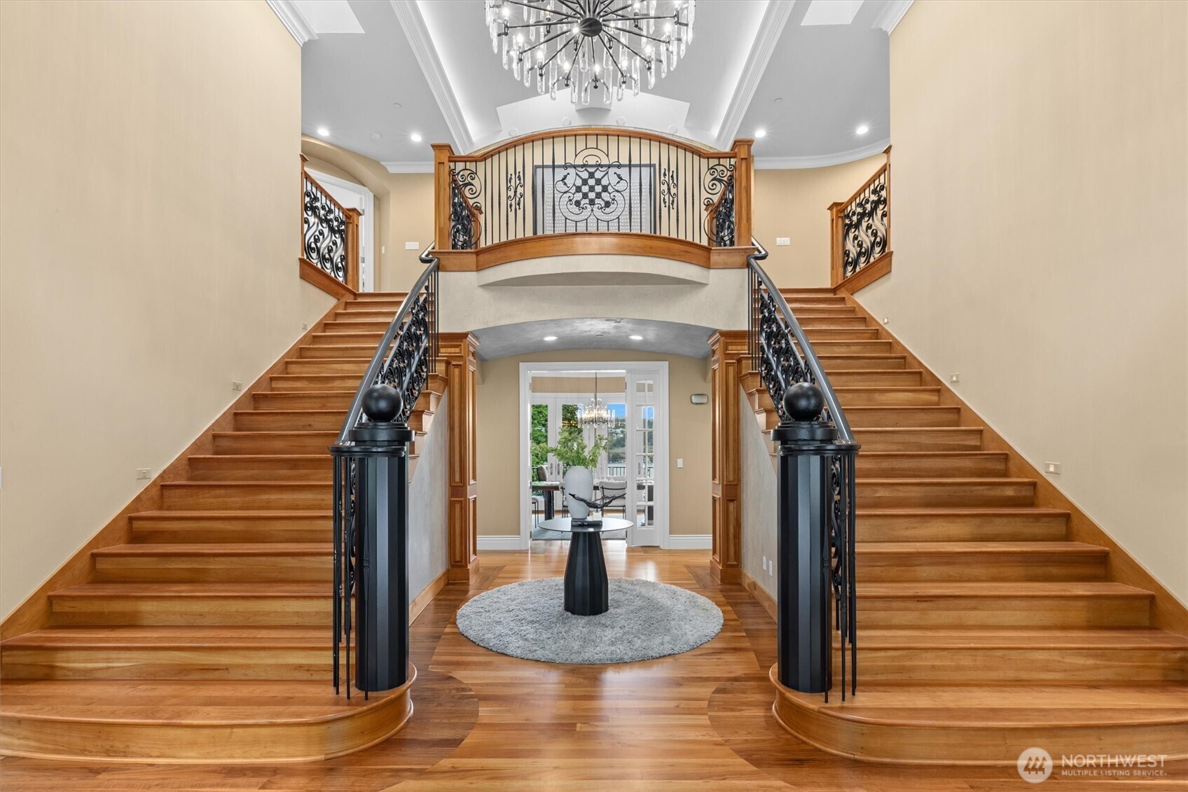
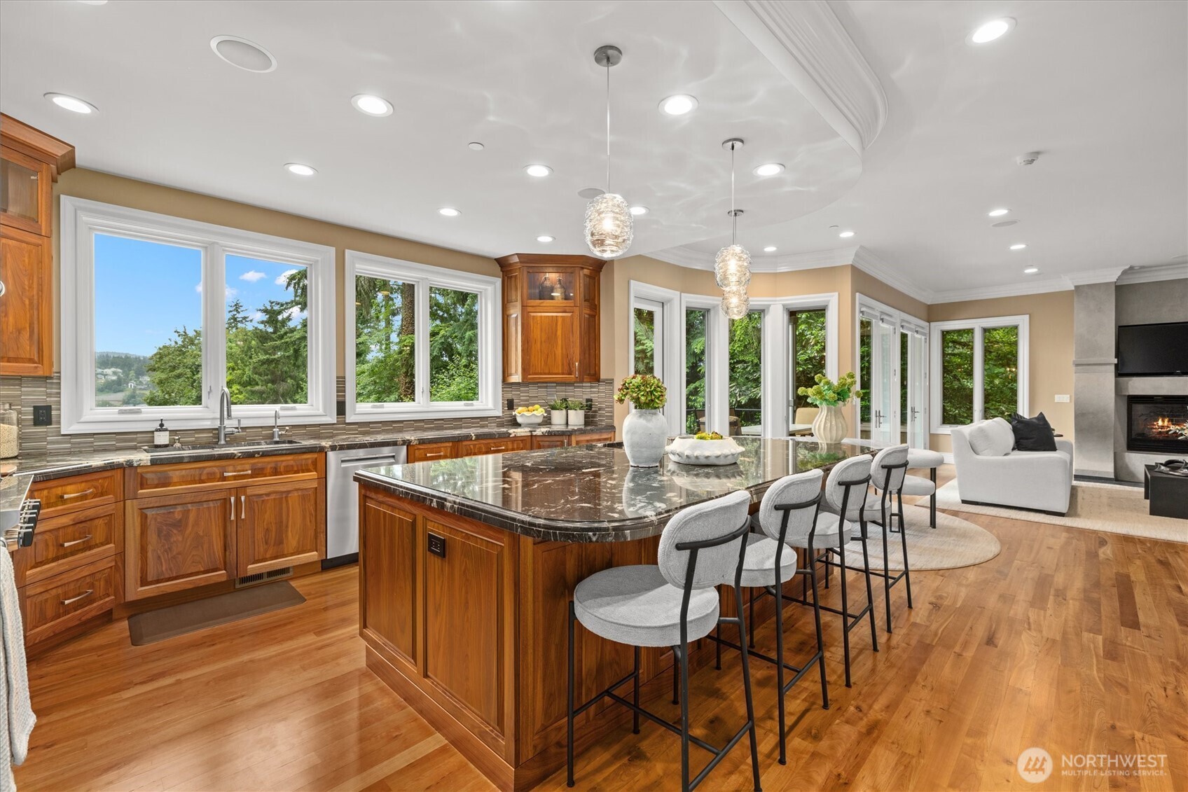
Hidden away on nearly an acre of lush grounds overlooking Lake Washington, this private sanctuary awaits you. Pass through the gates & you'll find serene luxury at every turn. Step into an opulent foyer w/ dual staircases ascending to a glittering chandelier. The spaces beyond are both elegant & inviting, from the wood-trimmed, fireside offices to voluminous gathering spaces that spill out to an expansive chateau-inspired terrace. Generously placed windows bring lake views into nearly every room. Epicureans will delight in the remodeled kitchen, well-appointed with slab granite surfaces, commercial grade Miele/Viking/SubZero appliances, Murano glass lighting, a walk-in pantry & a massive center island with seating bar. Cherry hardwoods flow into the adjacent dining nook & comfy living room. Discover ultimate flex-space on the lower level with a rec room, wet bar, game room, theater, wine cellar, & guest suite. Upstairs, your primary suite is a true retreat offering a sitting area, dual-sided fireplace, palatial 5-piece bath, dream walk-in closet, and French doors opening to your own lake view balcony. Five bedrooms + many bonus areas provide ample space & privacy for all. Extras include 22 skylights for maximum light, fresh paint & carpeting, and all new electrical & EV charging. Make the most of sunny days with a variety of outdoor living areas & level lawns, or explore options for potential subdivision (buyer to verify). An ideally situated gem that checks all the boxes!
| 3 weeks ago | Listing updated with changes from the MLS® | |
| 3 weeks ago | Status changed to Pending | |
| a month ago | Listing first seen on site |
Listing courtesy of Petra Varney of Windermere Mercer Island

Listing information is provided by Participants of the Northwest MLS. IDX information is provided exclusively for personal, non-commercial use, and may not be used for any purpose other than to identify prospective properties consumers may be interested in purchasing. Information is deemed reliable but not guaranteed. Copyright 2026, Northwest MLS.
All data is obtained from various sources and may not have been verified by the broker or MLS Grid. Supplied open house information is subject to change without notice. All information should be independently reviewed and verified for accuracy. Properties may or may not be listed by the office/agent presenting the information.
Last checked: 2026-07-13 07:33 PM PDT