

605 11th AvenueKirkland, WA 98033
Listing courtesy of Lynn Sanborn of Windermere Real Estate/East
Due to the health concerns created by Coronavirus we are offering personal 1-1 online video walkthough tours where possible.
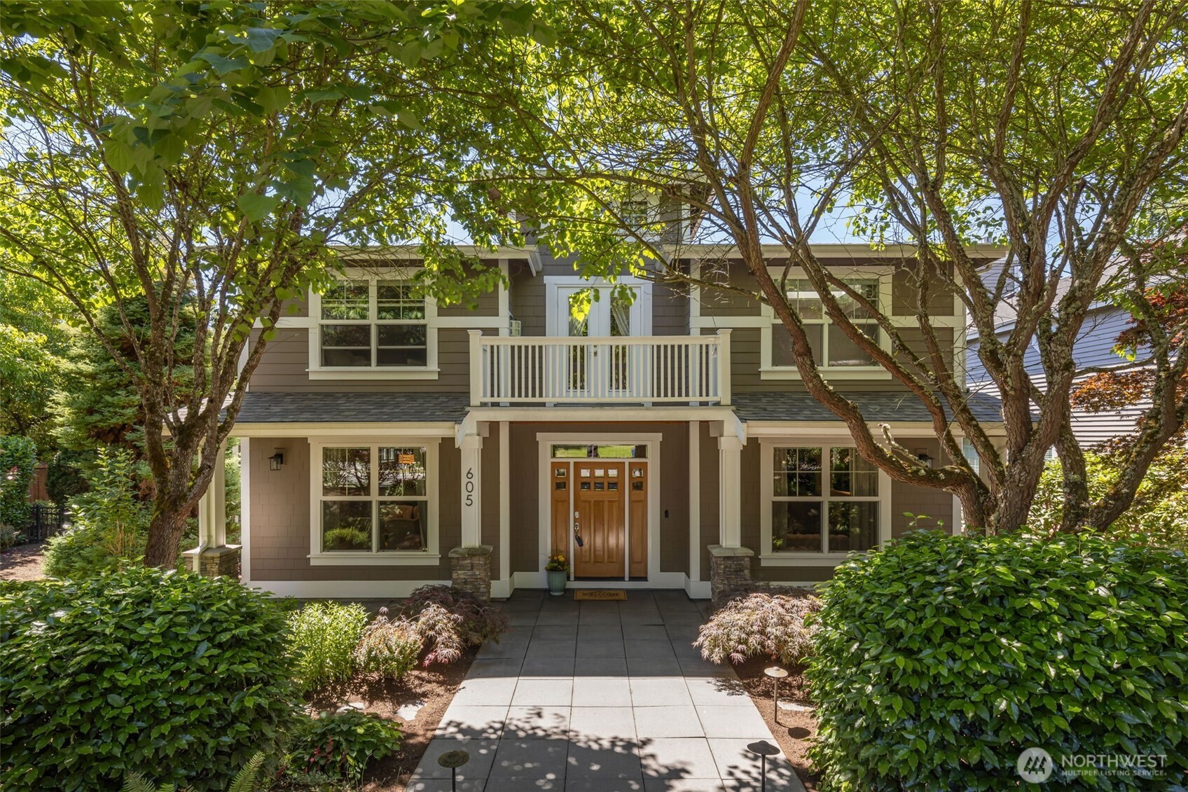
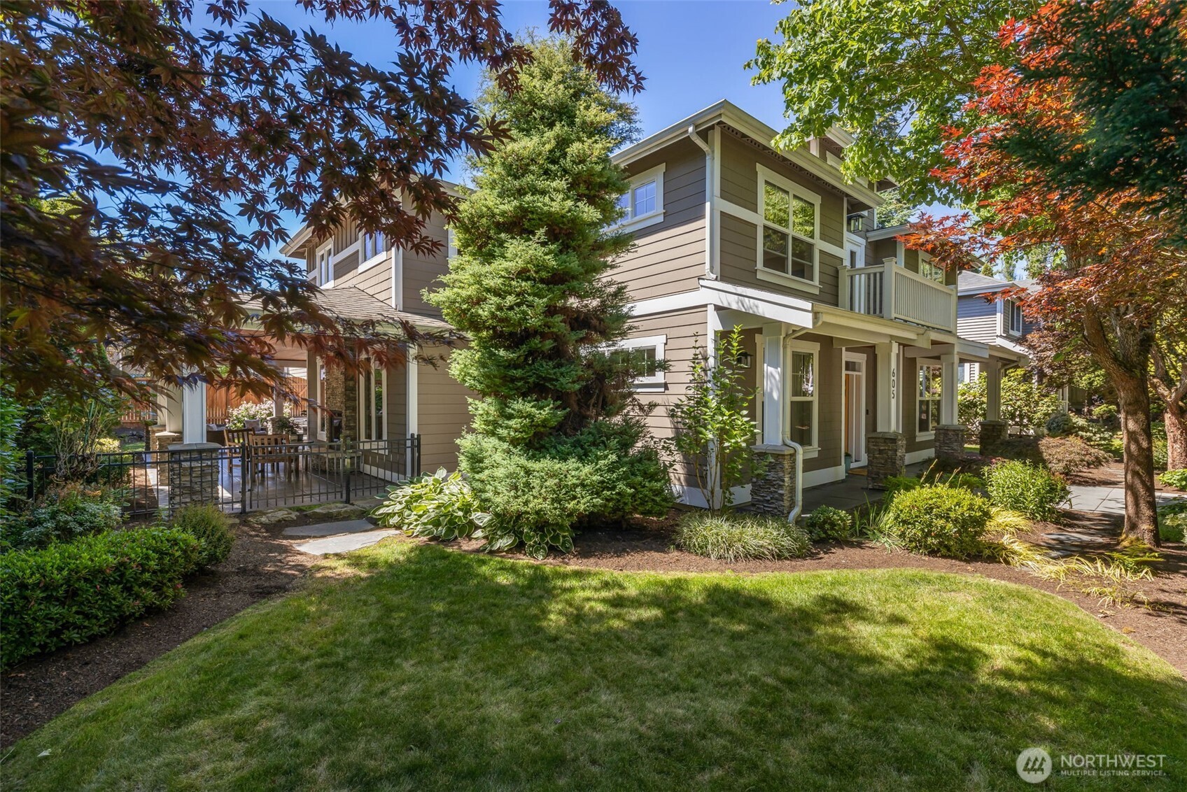
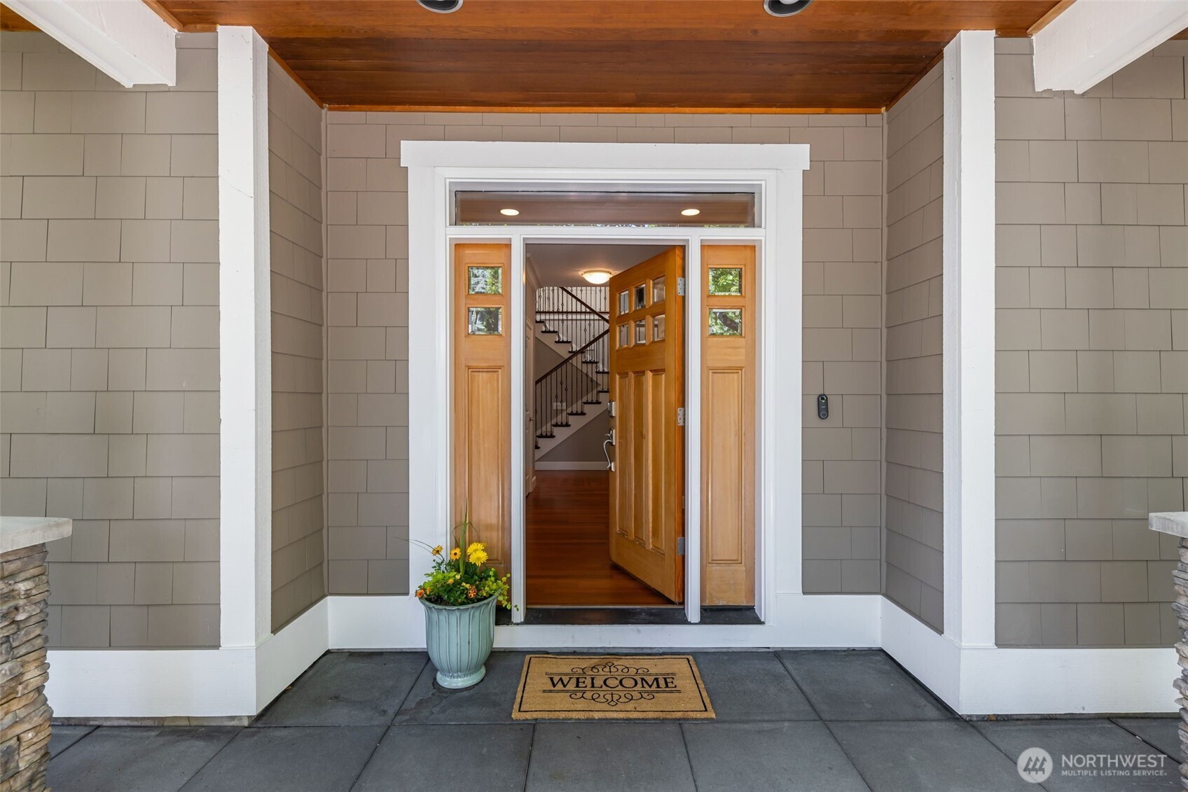
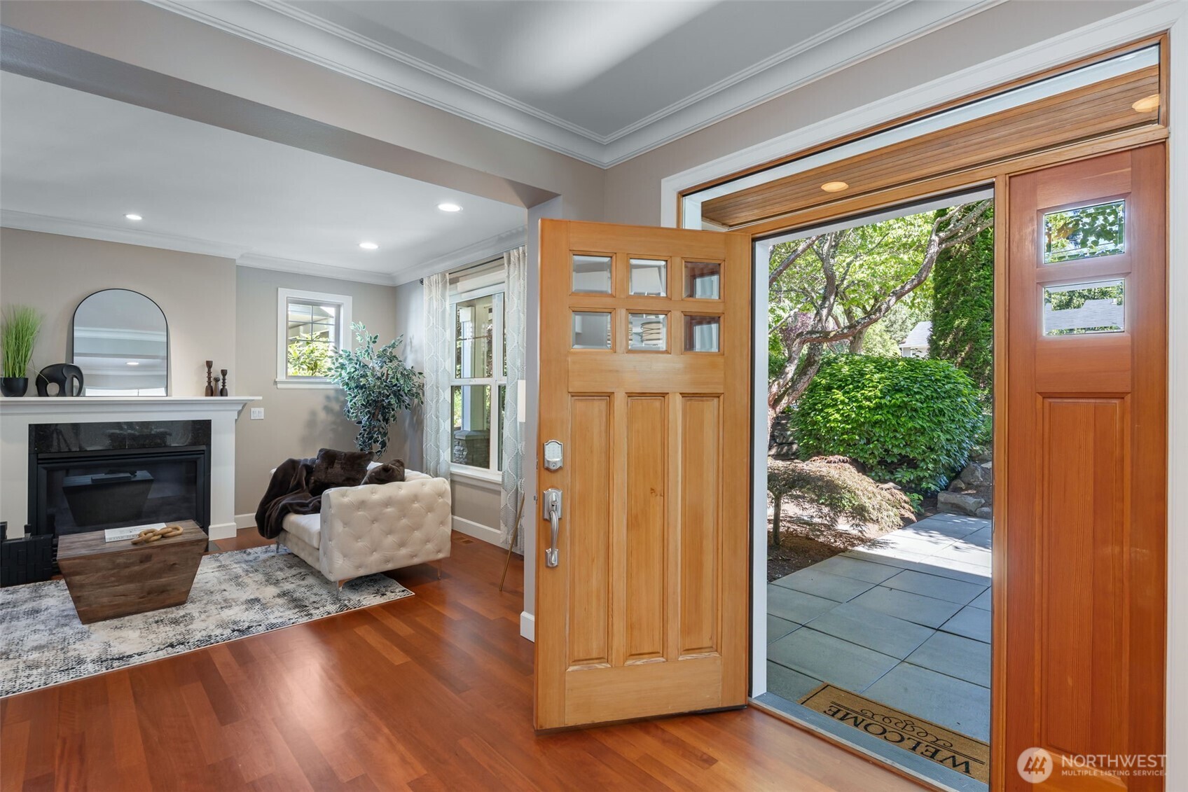
Live beautifully in one of Kirkland’s most coveted walkable neighborhoods. Moments from Lake Wash, parks, and downtown Kirkland. This architectural standout blends soaring volume, warm natural materials, and refined modern amenities into a home designed for living, entertaining, and retreating. Step inside to a breathtaking 19-foot great room anchored by a two-sided fireplace and skybridge. Moabi hardwoods flow through the main level into a gourmet chef’s kitchen with Sub-Zero refrigeration, expansive island, and intimate dining spaces. The primary suite is a private sanctuary—complete with fireplace, heated floors, jacuzzi tub, generous walk-in closet, and a serene deck perfect for morning coffee. Main floor also features a guest bedroom and 3/4 bath. Enjoy year-round outdoor living on this 600 sq ft covered patio with clear cedar soffits & fireplace that creates an outdoor living rm that works in every season. Mature landscaping surrounds the home with color, privacy, and calm. Smart-home features, a 4K Sony 7.1 theater, new mechanicals, and 3 fireplaces elevate comfort. Detached garage provides 4 indoor spaces + 4 dedicated off-street spots with RV or Boat capability. This 3,710 sq ft main home plus 760 sq ft 2-bed/1-bath ADU delivers exceptional rental potential in one of the Eastside’s strongest markets.The ADU—complete with full kitchen, laundry, plenty of storage and a private entry. A rare offering where craftsmanship, location, and lifestyle come together.
| 2 weeks ago | Listing updated with changes from the MLS® | |
| a month ago | Price changed to $3,400,000 | |
| 2 months ago | Listing first seen on site |
Listing courtesy of Lynn Sanborn of Windermere Real Estate/East

Listing information is provided by Participants of the Northwest MLS. IDX information is provided exclusively for personal, non-commercial use, and may not be used for any purpose other than to identify prospective properties consumers may be interested in purchasing. Information is deemed reliable but not guaranteed. Copyright 2026, Northwest MLS.
All data is obtained from various sources and may not have been verified by the broker or MLS Grid. Supplied open house information is subject to change without notice. All information should be independently reviewed and verified for accuracy. Properties may or may not be listed by the office/agent presenting the information.
Last checked: 2026-08-23 05:19 PM PDT