Save
Ask
Tour
Hide
Share
$3,475,000
25 Days On Site

4526 89th Avenue SE
Mercer Island, WA 98040

For Sale|Single Family Residence|Active
5
Beds
5
Total Baths
2
Full Baths
3
Partial Baths
4,021
SqFt
$864
/SqFt
2026
Built
Cumulative Days On Market:
25
Subdivision:
Allview Heights
County:
King
Courtesy of NWMLS
Listing courtesy of Daniel Sessoms of COMPASS

Due to the health concerns created by Coronavirus we are offering personal 1-1 online video walkthough tours where possible.
4526 89th Avenue SE4526 89th Avenue SE4526 89th Avenue SE4526 89th Avenue SE
Save
Ask
Tour
Hide
Share

Imagine building your dream home in one of Mercer Island's most desirable settings, where quiet tree-lined streets, waterfront parks, and a strong sense of community create an exceptional lifestyle. Tucked away on a peaceful cul-de-sac just moments from Ellis Pond, this rare homesite offers the opportunity to build a brand-new JayMarc Custom Home in a location that perfectly balances tranquility with convenience. Planned for this property is The Marcello, JayMarc's thoughtfully designed 4,000-square-foot floor plan featuring a professionally curated interior package with timeless, neutral finishes and elevated craftsmanship throughout. Designed for both entertaining and everyday living, the main level centers around a chef-inspired kitchen, expansive gathering spaces, and a private office or guest suite with an en-suite bath. Upstairs, the luxurious primary retreat offers heated floors, a soaking tub, designer tile shower, and spacious walk-in closet. A generous bonus room with kitchenette and an additional en-suite bedroom provide flexibility for guests, recreation, or multigenerational living. Located within the award-winning Mercer Island School District and just minutes from parks, trails, shopping, dining, and I-90 access, this is a rare opportunity to enjoy the best of island living while partnering with one of the Pacific Northwest's premier builders. Contact us for details regarding the home design, curated selections, construction timeline, and purchase structure.

Save
Ask
Tour
Hide
Share
Listing Snapshot
Price 
$3,475,000
Days On Site 
25 Days
Bedrooms 
5
Inside Area (SqFt) 
4,021 sqft
Total Baths 
5
Full Baths 
2
Partial Baths 
3
Lot Size 
0.2324 Acres
Year Built 
2026
MLS® Number 
2541001
Status 
Active
Property Tax 
N/A
HOA/Condo/Coop Fees 
N/A
Sq Ft Source 
N/A
Friends & Family
Recent Activity
5 days agoListing updated with changes from the MLS®
5 days agoPrice changed to $3,475,000
4 weeks agoListing first seen on site
General Features
Acres 
0.2324
Attached Garage 
Yes
Garage 
Yes
Land Lease 
No
Levels 
Two
Parking 
Attached
Parking Spaces 
2
Property Condition 
New Construction
Property Sub Type 
Single Family Residence
SqFt Total 
4021
Style 
See Remarks
Utilities 
Cable AvailableSewer Connected
Water Source 
Public
Zoning 
R9.6
Interior Features
Appliances 
DishwasherDouble OvenDryerMicrowaveRefrigeratorGas Water HeaterWasherWater Heater
Basement 
None
Cooling 
Central Air
Fireplace 
Yes
Fireplace Features 
Gas
Fireplaces 
1
Heating 
Natural GasHeat Pump
Interior 
Walk-In Closet(s)PantryVaulted Ceiling(s)
Main Level Bedrooms 
1
Bathroom Full 
Level - SecondDescription - Ascend to the upstairs full bath, a sanctuary of comfort and style.
Bathroom Half 
Level - Main
Bathroom Three Quarter 
Level - SecondDescription - The primary bath is a lavish haven of luxury, featuring an indulgent soak-in tub and a spacious shower with a tiled bench, ensuring relaxation and rejuvenation at its finest.
Bedroom 
Level - SecondDescription - Unwind in the fourth bedroom, an inviting haven designed to provide comfort and restful nights.
Bonus Room 
Level - SecondDescription - Experience versatility with a bonus room accompanied by an attached bedroom and en-suite, offering flexible and private living spaces.
Dining Room 
Level - Main
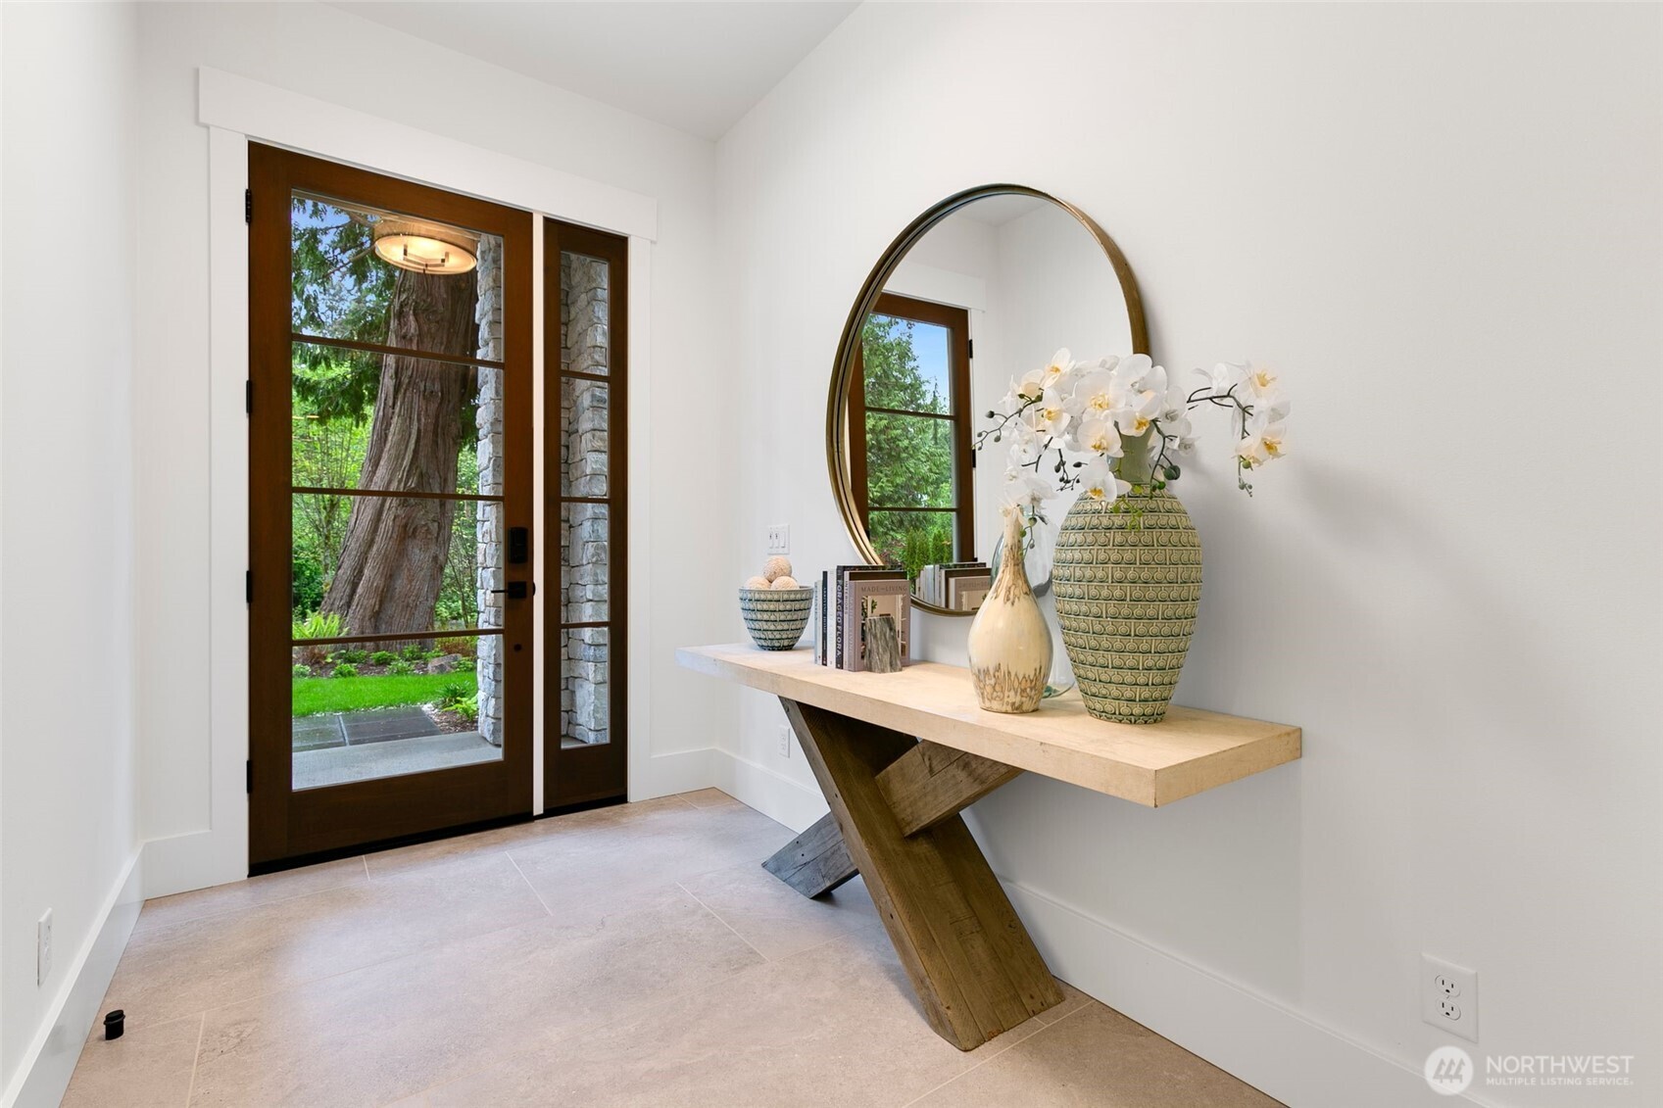
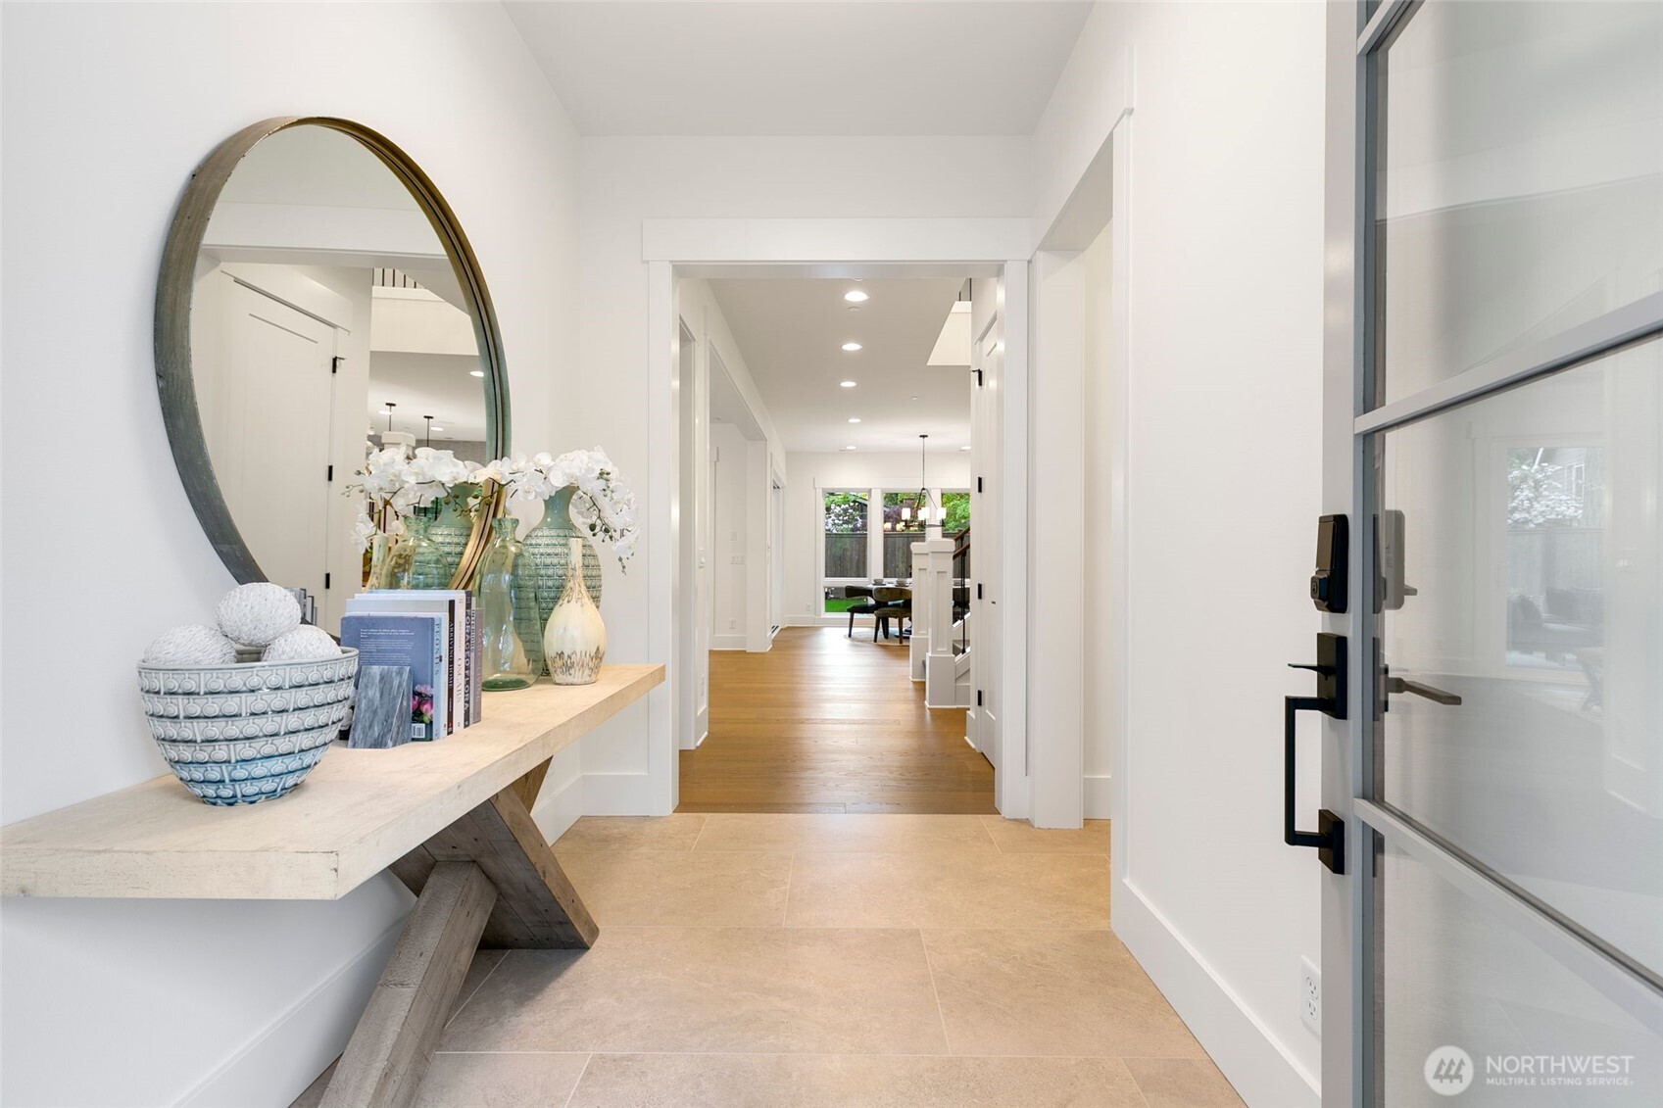
Entry Hall 
Level - MainDescription - Step into the entryway of modern farmhouse charm, where timeless aesthetics meet contemporary allure.
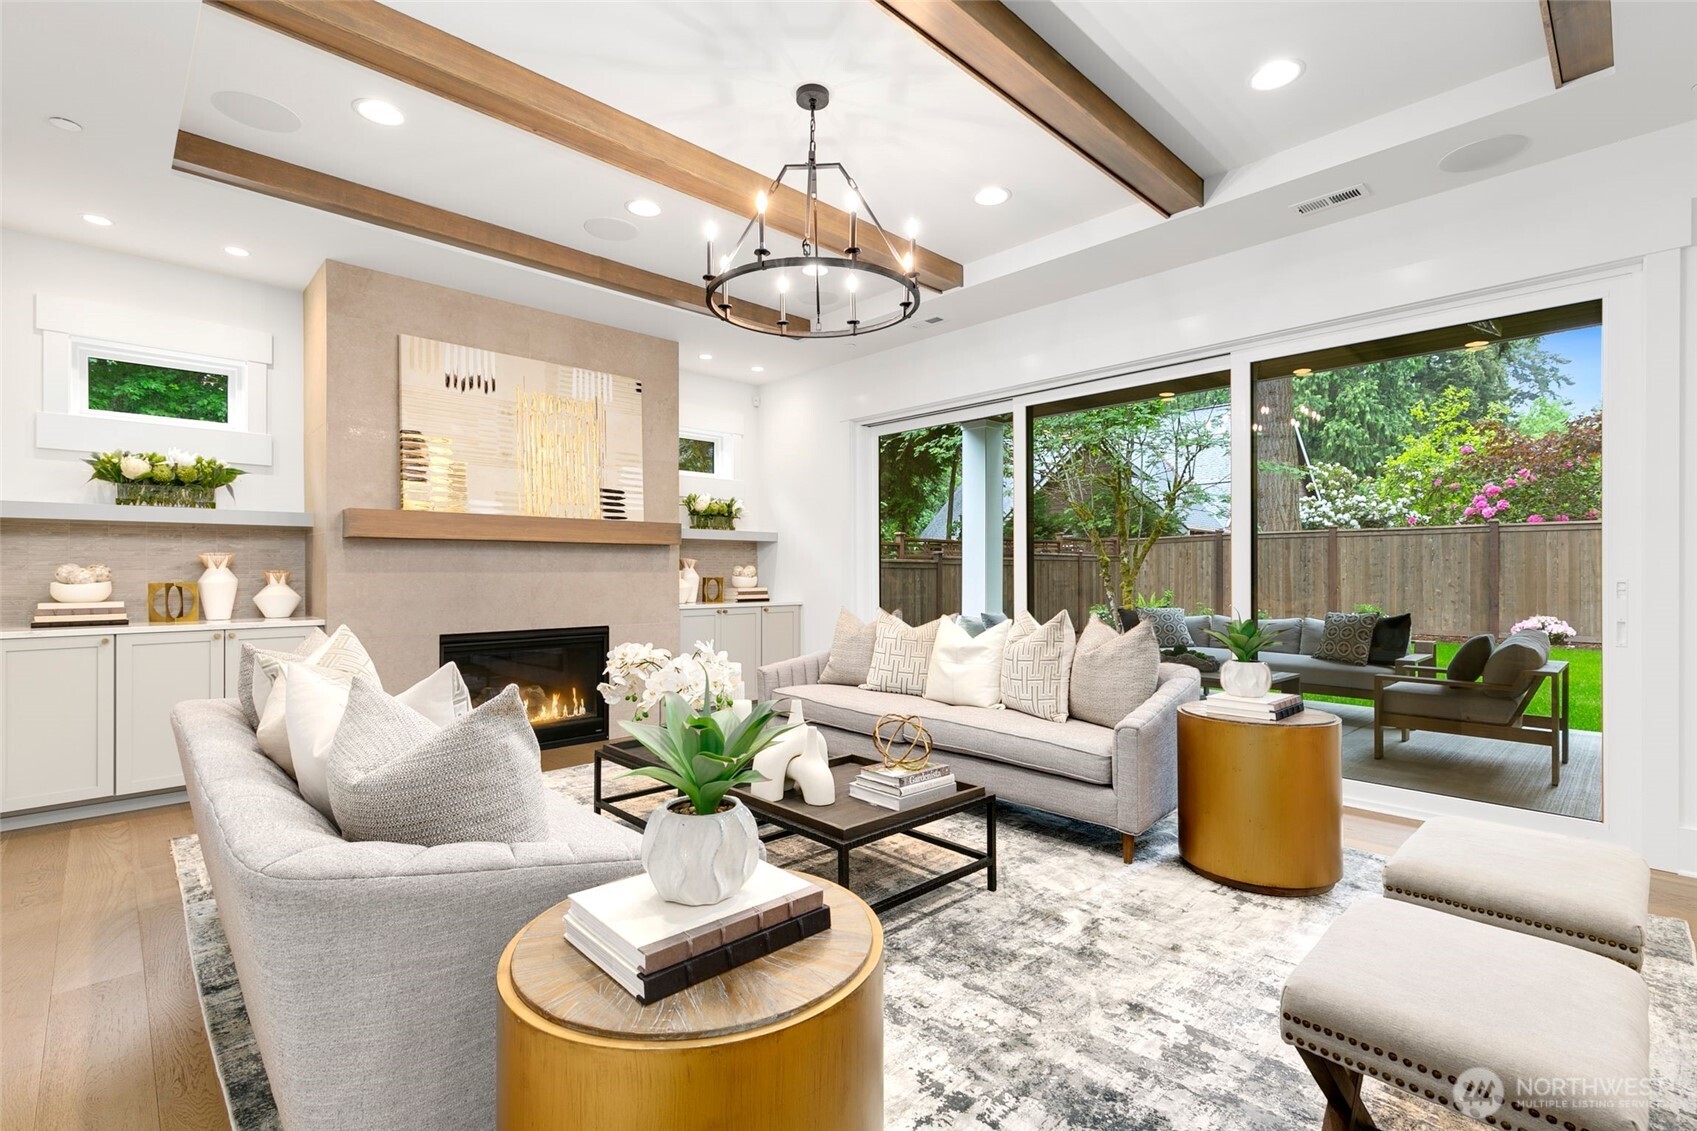
Great Room 
Level - MainDescription - The great room, bathed in natural light, effortlessly brings the outdoors inside, creating a harmonious living space.
Kitchen 
Level - Main
Save
Ask
Tour
Hide
Share
Exterior Features
Construction Details 
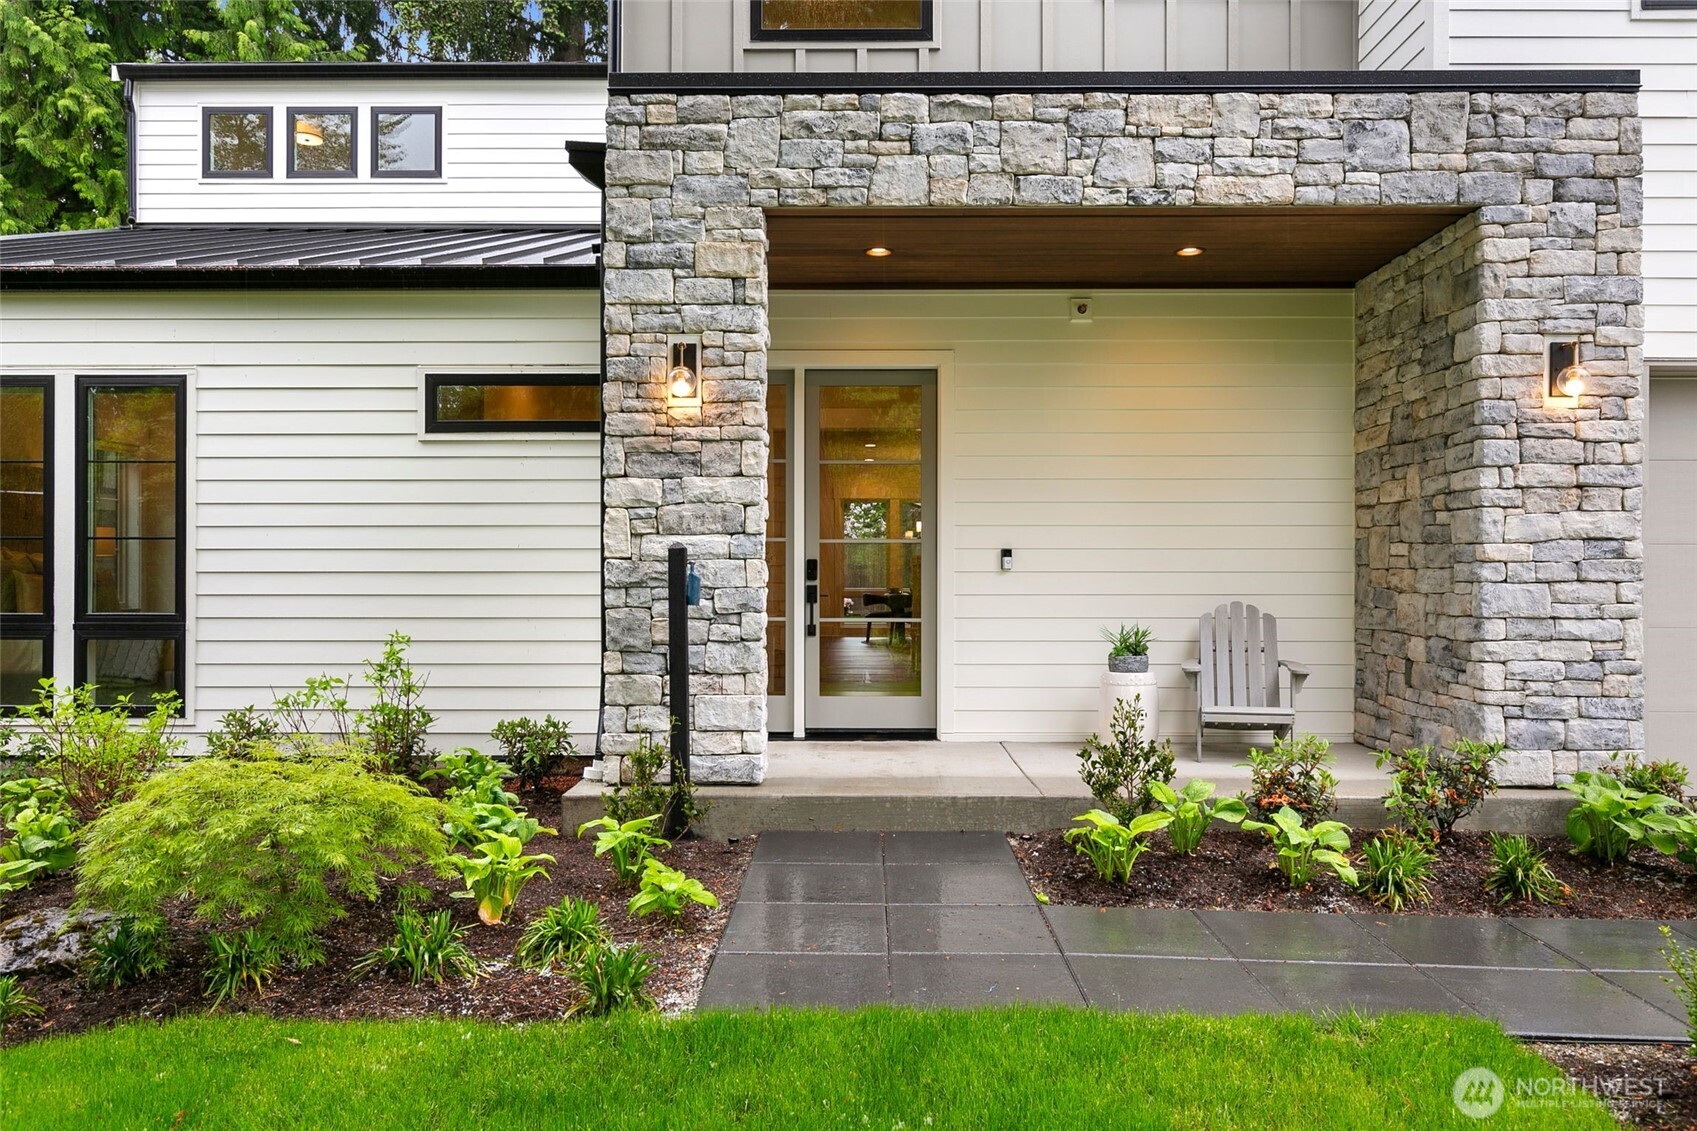
Cement SidingVinyl SidingWood SidingMetal Siding
Exterior 
Garden
Fencing 
Fenced
Lot Features 
LevelWoodedPaved
Patio And Porch 
Patio
Roof 
Composition
Windows/Doors 
French Doors
Community Features
Building Access 
Main
Financing Terms Available 
CashConventional
MLS Area 
510 - Mercer Island
School District 
Mercer Island
Schools
School District
Mercer Island
Elementary School
Island Park Elem
Middle School
Islander Mid
High School
Mercer Isl High
Courtesy of NWMLS
Listing courtesy of Daniel Sessoms of COMPASS



Listing information is provided by Participants of the Northwest MLS. IDX information is provided exclusively for personal, non-commercial use, and may not be used for any purpose other than to identify prospective properties consumers may be interested in purchasing. Information is deemed reliable but not guaranteed. Copyright 2026, Northwest MLS.
All data is obtained from various sources and may not have been verified by the broker or MLS Grid. Supplied open house information is subject to change without notice. All information should be independently reviewed and verified for accuracy. Properties may or may not be listed by the office/agent presenting the information.
Last checked: 2026-07-13 07:33 PM PDT

Neighborhood & Commute
Source: Walkscore
Save
Ask
Tour
Hide
Share