

16414 NE 135th StreetRedmond, WA 98052
Listing courtesy of Amy Alpeza of Windermere Real Estate/East
Due to the health concerns created by Coronavirus we are offering personal 1-1 online video walkthough tours where possible.
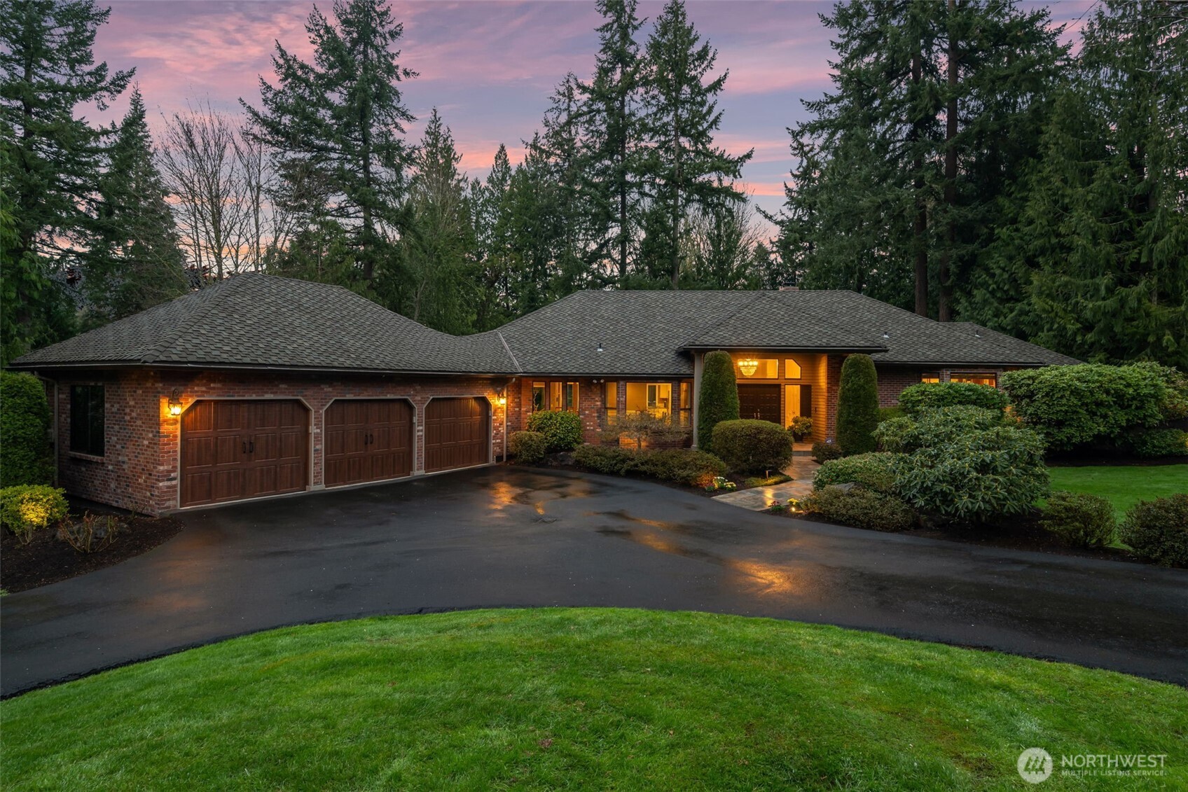
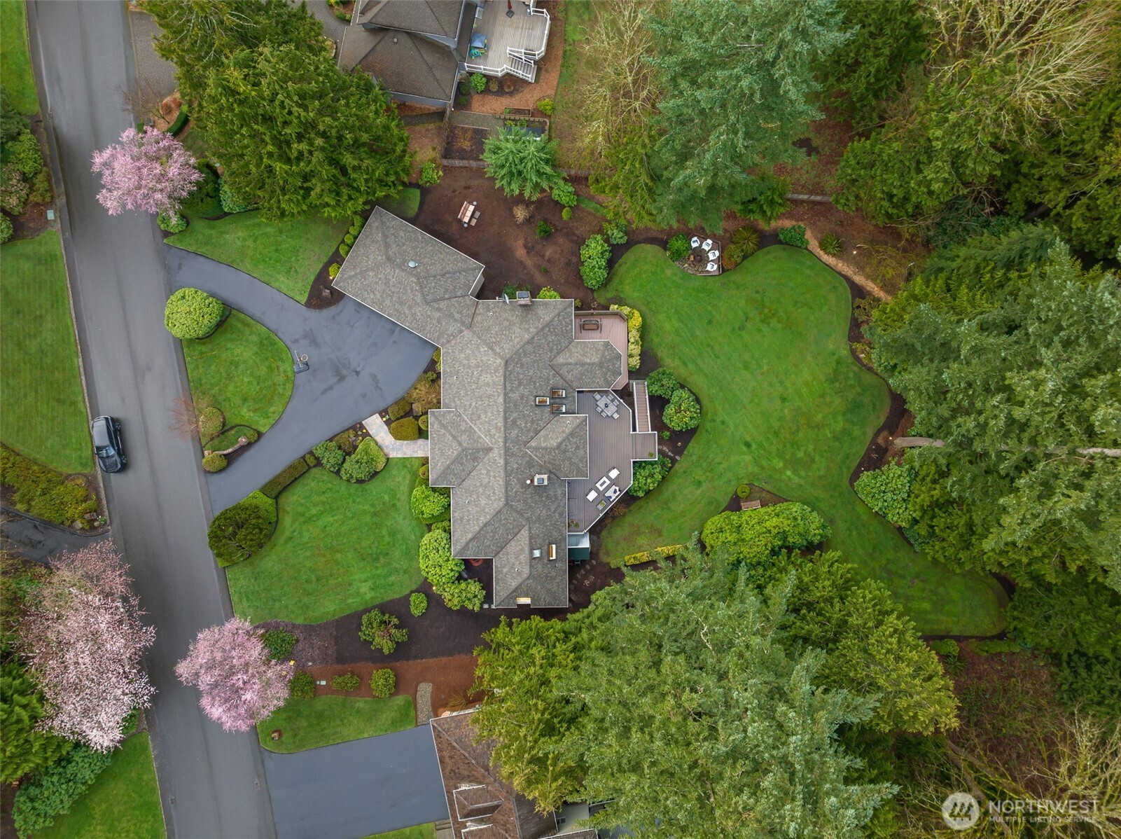
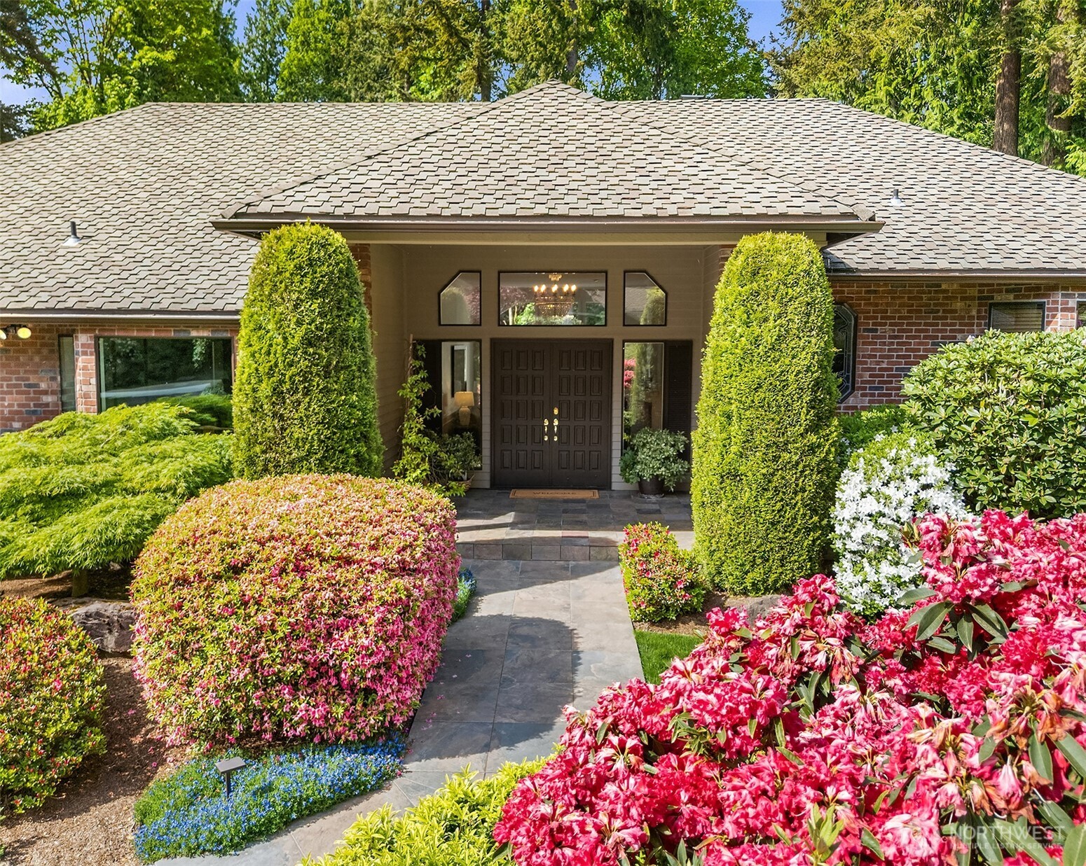
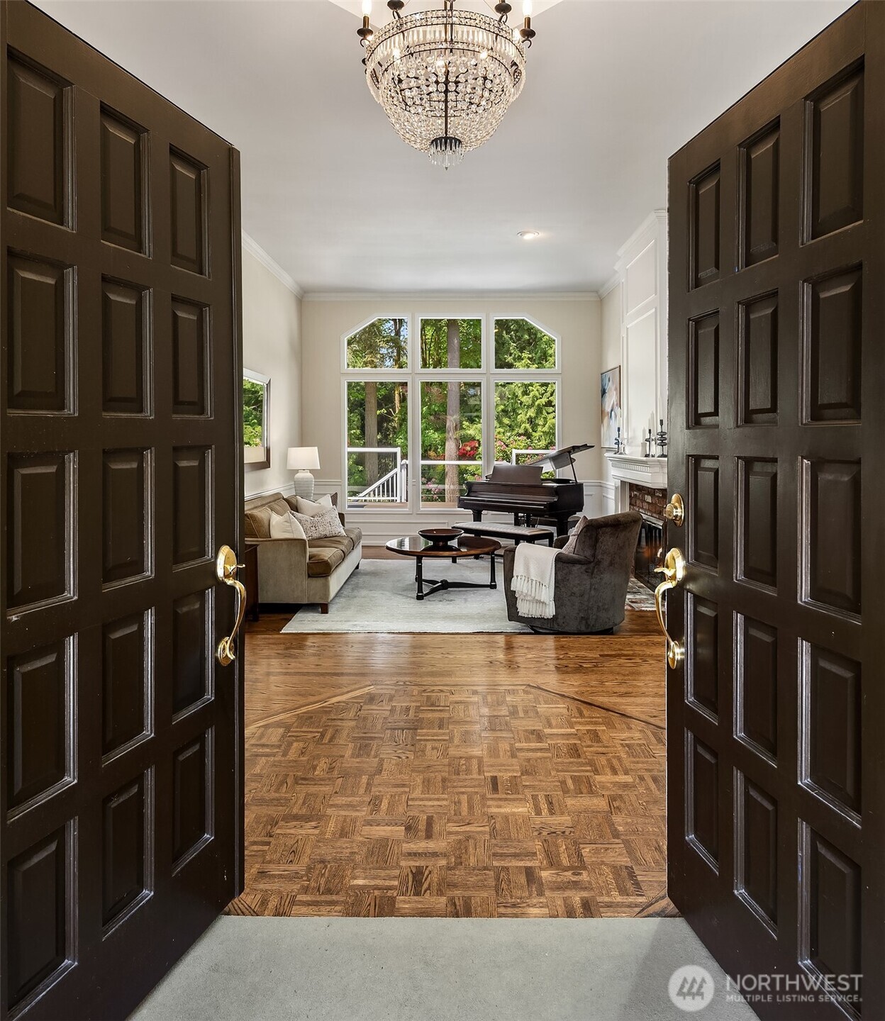
Tucked into the Bristol View community of Grousemont, one of the Eastside's beloved "Street of Dreams" neighborhoods, this estate greets you first through its English-style plantings, mature trees, & landscaping that took years to grow into itself. From here, it's minutes to Microsoft, I-405, DT Kirkland, Bellevue, & the rolling vineyards of Woodinville, where summer evenings mean live music drifting across the lawns at Chateau Ste. Michelle. Inside, the home settles into an easy rhythm built for main-level living. The primary suite feels like its own private wing, with soaking tub, separate shower & direct access to a sun-warmed deck, perfect for your morning coffee. Adjacent is a bonus room with built-ins, perfect for a quiet office, den, or 4th bedroom. The updated kitchen, with stone counters & tile backsplash, opens into a family room with a dual-burning gas fireplace. The adjoining dining nook looks out over green lawns & garden beds & offers access to the back deck. Downstairs, the lower level becomes its own retreat, two bedrooms, a full bath, & a rec room with fireplace, ideal for guests or extended living. Outside are multiple gathering spaces, a private deck with hot tub, a firepit for long summer evenings, & room for everyone to stretch out. Crowned with a 50-year presidential roof, this is a home built for the long haul — for the buyer who refuses to compromise and can start imagining what it feels like to finally be home.
| 6 days ago | Listing updated with changes from the MLS® | |
| 6 days ago | Status changed to Pending | |
| 3 weeks ago | Listing first seen on site |
Listing courtesy of Amy Alpeza of Windermere Real Estate/East

Listing information is provided by Participants of the Northwest MLS. IDX information is provided exclusively for personal, non-commercial use, and may not be used for any purpose other than to identify prospective properties consumers may be interested in purchasing. Information is deemed reliable but not guaranteed. Copyright 2026, Northwest MLS.
All data is obtained from various sources and may not have been verified by the broker or MLS Grid. Supplied open house information is subject to change without notice. All information should be independently reviewed and verified for accuracy. Properties may or may not be listed by the office/agent presenting the information.
Last checked: 2026-07-09 11:58 AM PDT