

3811 97th Avenue NEKirkland, WA 98033
Listing courtesy of Sandi Tampa of Windermere Real Estate/East
Due to the health concerns created by Coronavirus we are offering personal 1-1 online video walkthough tours where possible.
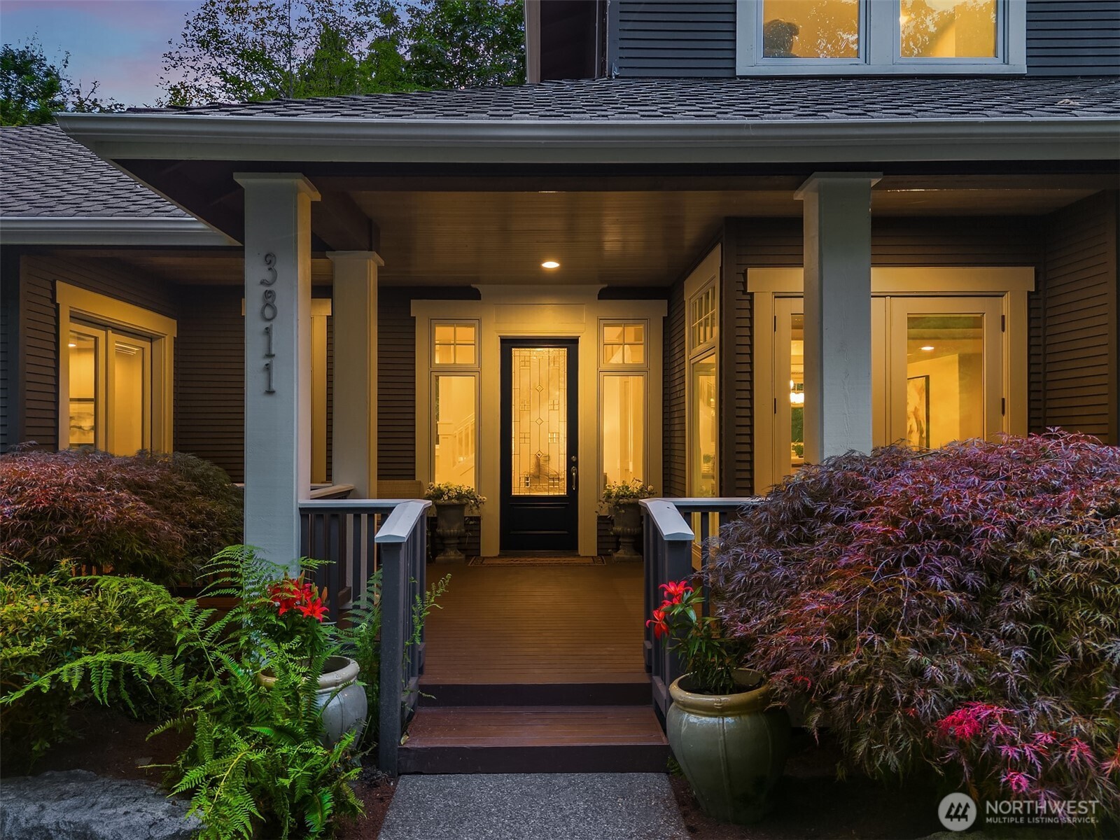
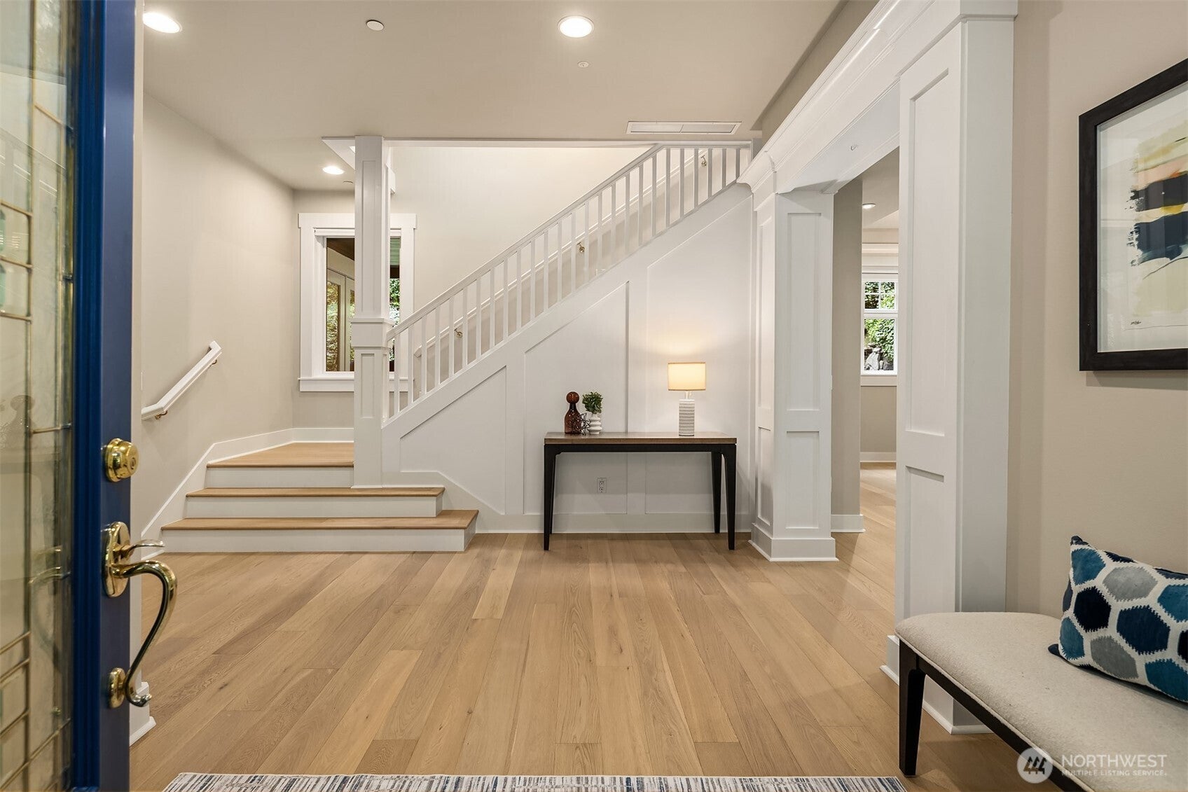
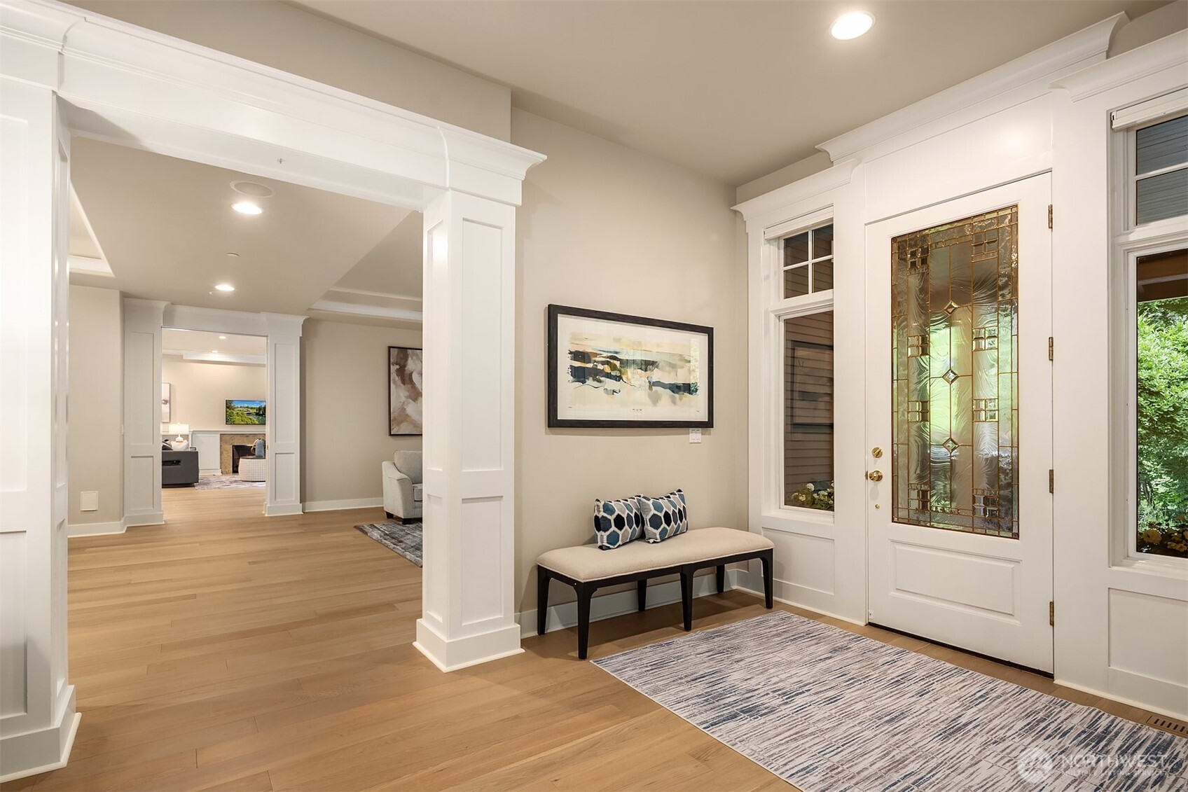
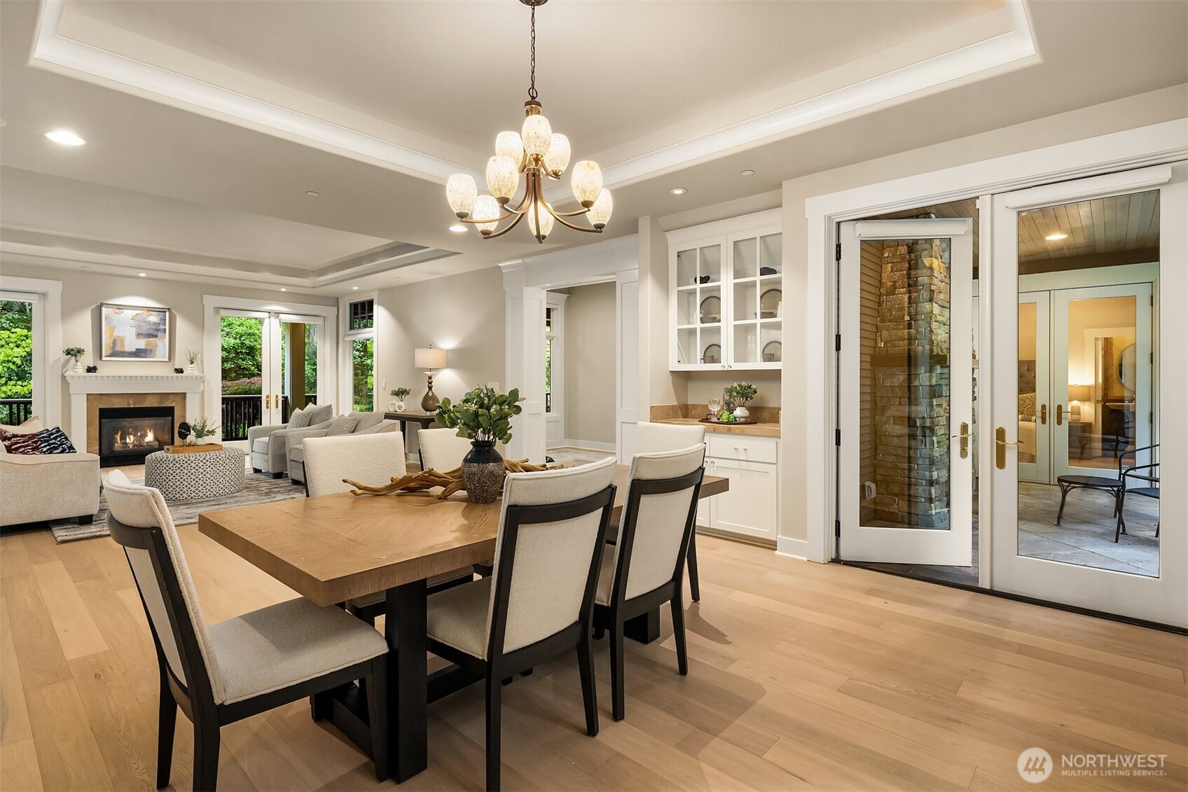
Some homes offer privacy, while others offer proximity—this exceptional residence offers both. Tucked away on a quiet cul-de-sac and set on a large, park-like lot within The Reserve at Yarrow Bay, it offers a rare sense of seclusion while remaining just minutes from downtown Bellevue, downtown Kirkland, and Seattle. Walls of windows frame tranquil views of the surrounding landscape, creating a seamless connection to nature throughout the home. Thoughtfully designed with 10-foot ceilings and a flowing floorplan, the residence balances timeless elegance with comfortable everyday living. The well-appointed kitchen, with Dacor and Sub-Zero appliances and dual Bosch dishwashers, opens to the family room and casual dining area—the heart of the home. Formal living and dining rooms showcase marble accents and rich millwork, offering refined spaces for entertaining. The spa-inspired primary suite is complemented by a second main-level suite, generously sized secondary bedrooms, and a versatile fifth bedroom ideal as a study, media room, or playroom. Outdoor living is equally impressive, featuring a covered front porch, covered patio with a Valor gas fireplace and water feature, and an expansive 1,150-square-foot rooftop deck designed for gathering and entertaining. All within the highly sought-after Bellevue School District.
| 2 hours ago | Listing updated with changes from the MLS® | |
| 3 weeks ago | Status changed to Active | |
| 4 weeks ago | Listing first seen on site |
Listing courtesy of Sandi Tampa of Windermere Real Estate/East

Listing information is provided by Participants of the Northwest MLS. IDX information is provided exclusively for personal, non-commercial use, and may not be used for any purpose other than to identify prospective properties consumers may be interested in purchasing. Information is deemed reliable but not guaranteed. Copyright 2026, Northwest MLS.
All data is obtained from various sources and may not have been verified by the broker or MLS Grid. Supplied open house information is subject to change without notice. All information should be independently reviewed and verified for accuracy. Properties may or may not be listed by the office/agent presenting the information.
Last checked: 2026-07-09 01:00 PM PDT