

Parkside5506 SW 220th St SW A203Mountlake Terrace, WA 98043
Listing courtesy of Andrew Macgillivray of Windermere R.E. Shoreline
Due to the health concerns created by Coronavirus we are offering personal 1-1 online video walkthough tours where possible.
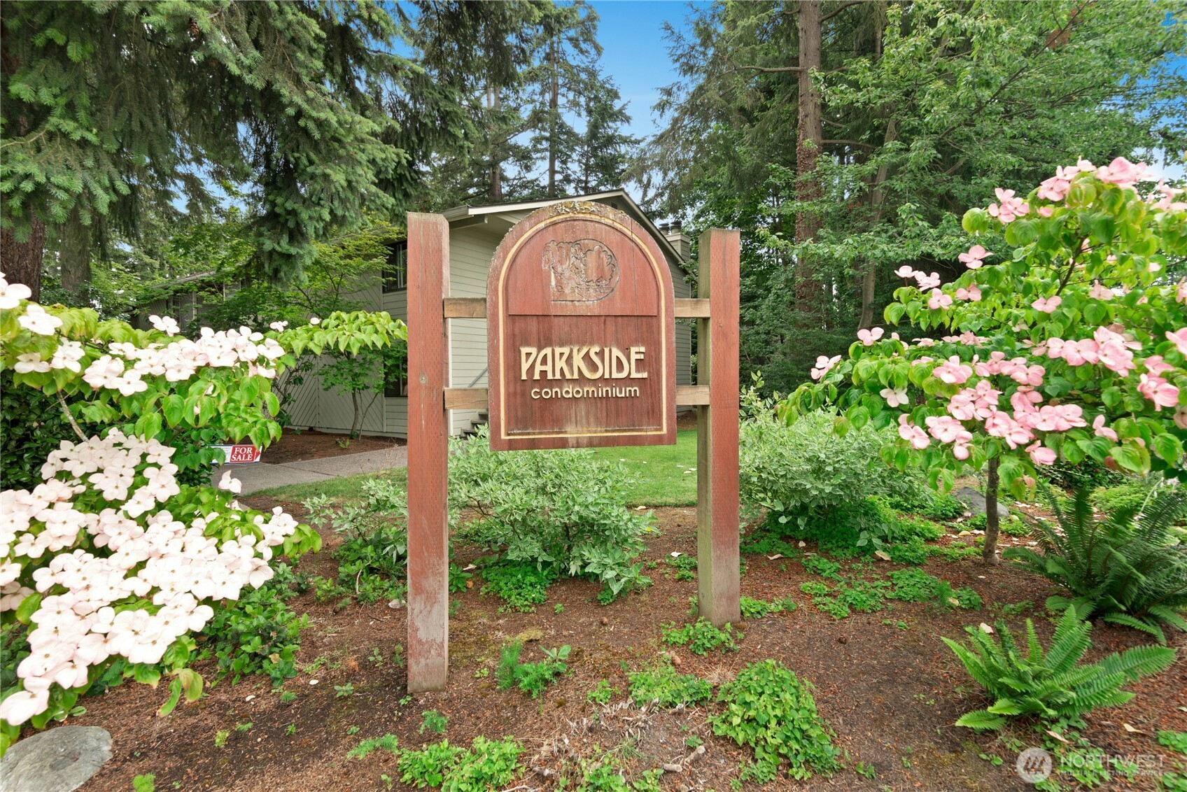
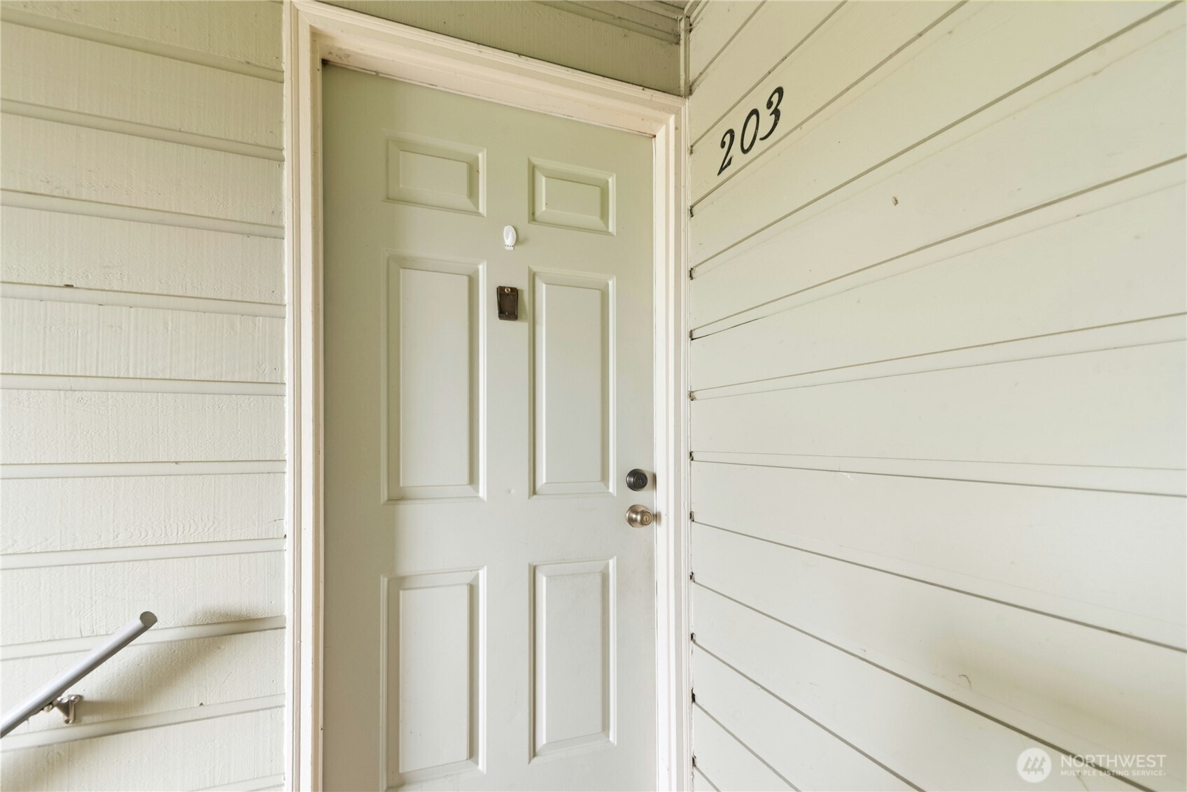
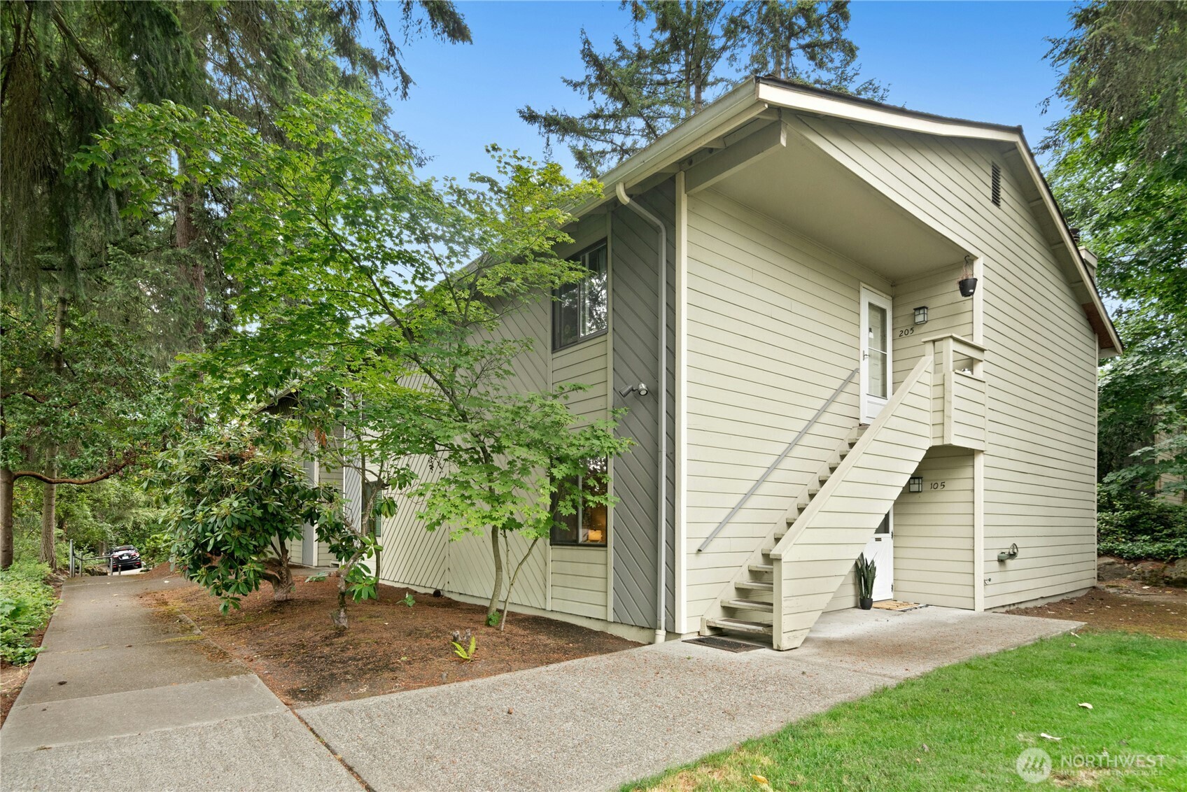
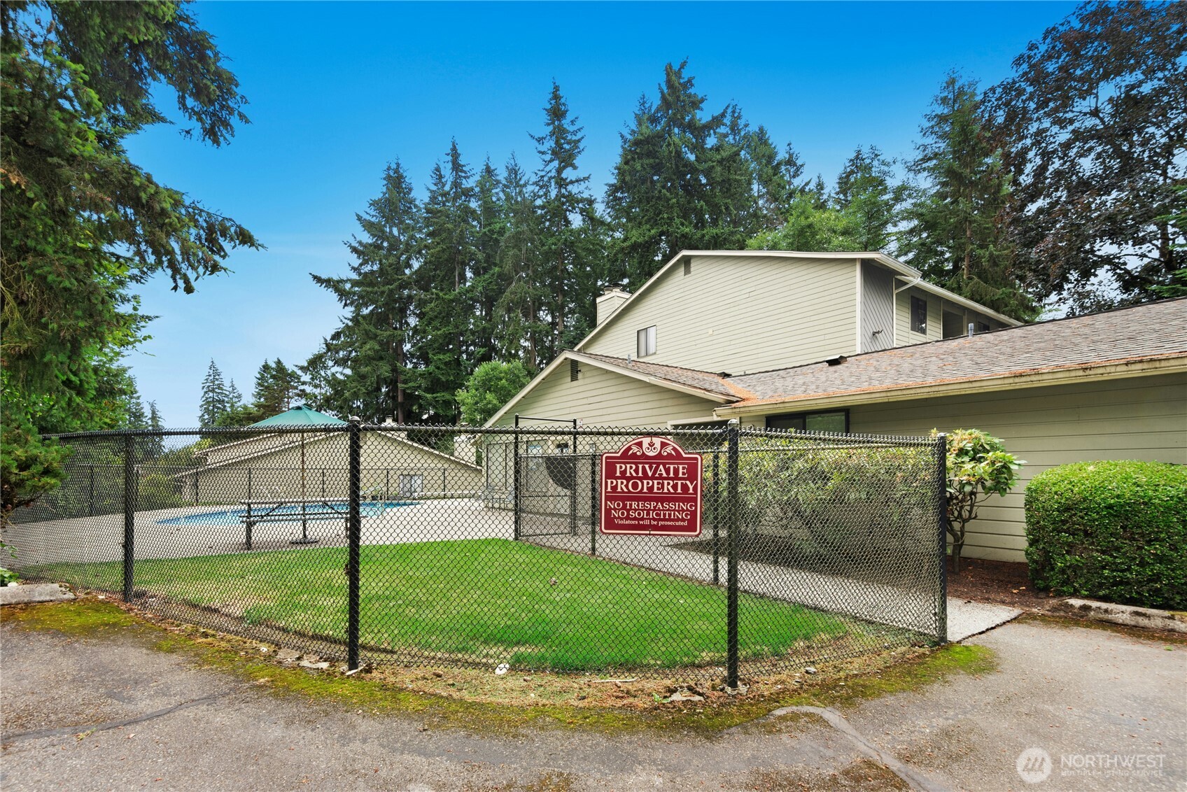
Welcome to Parkside Condominiums in Mountlake Terrace! This top-floor, one-bedroom, one-bath condo presents an outstanding opportunity for buyers looking to build equity and make a home their own. Featuring vaulted ceilings that create an open, spacious feel, the functional floor plan offers great bones and endless potential for your personal vision. Bring your design ideas and transform this condo with your choice of flooring, paint, appliances, and finishes. The living and dining areas flow seamlessly together and open to a private balcony—perfect for enjoying your morning coffee or relaxing at the end of the day. The spacious bedroom offers generous closet space, while the top-floor location provides added privacy and a peaceful setting. Parkside residents enjoy wooded walking trails, a private outdoor pool with cabana, and a well-maintained community, all conveniently located near shopping, dining, transit, and major commuter routes. Being sold as-is, this is an excellent opportunity for investors, first-time buyers with a vision, or anyone looking for a rewarding renovation project in a desirable Mountlake Terrace location. With its great layout, vaulted ceilings, and prime location, this condo is ready for its next chapter.
| 2 days ago | Listing updated with changes from the MLS® | |
| 3 days ago | Status changed to Active | |
| 4 days ago | Listing first seen on site |
Listing courtesy of Andrew Macgillivray of Windermere R.E. Shoreline

Listing information is provided by Participants of the Northwest MLS. IDX information is provided exclusively for personal, non-commercial use, and may not be used for any purpose other than to identify prospective properties consumers may be interested in purchasing. Information is deemed reliable but not guaranteed. Copyright 2026, Northwest MLS.
All data is obtained from various sources and may not have been verified by the broker or MLS Grid. Supplied open house information is subject to change without notice. All information should be independently reviewed and verified for accuracy. Properties may or may not be listed by the office/agent presenting the information.
Last checked: 2026-07-10 01:21 PM PDT