

24387 NE 24th StreetSammamish, WA 98074
Listing courtesy of Irene Mendoza of Keller Williams Rlty Bellevue
Due to the health concerns created by Coronavirus we are offering personal 1-1 online video walkthough tours where possible.
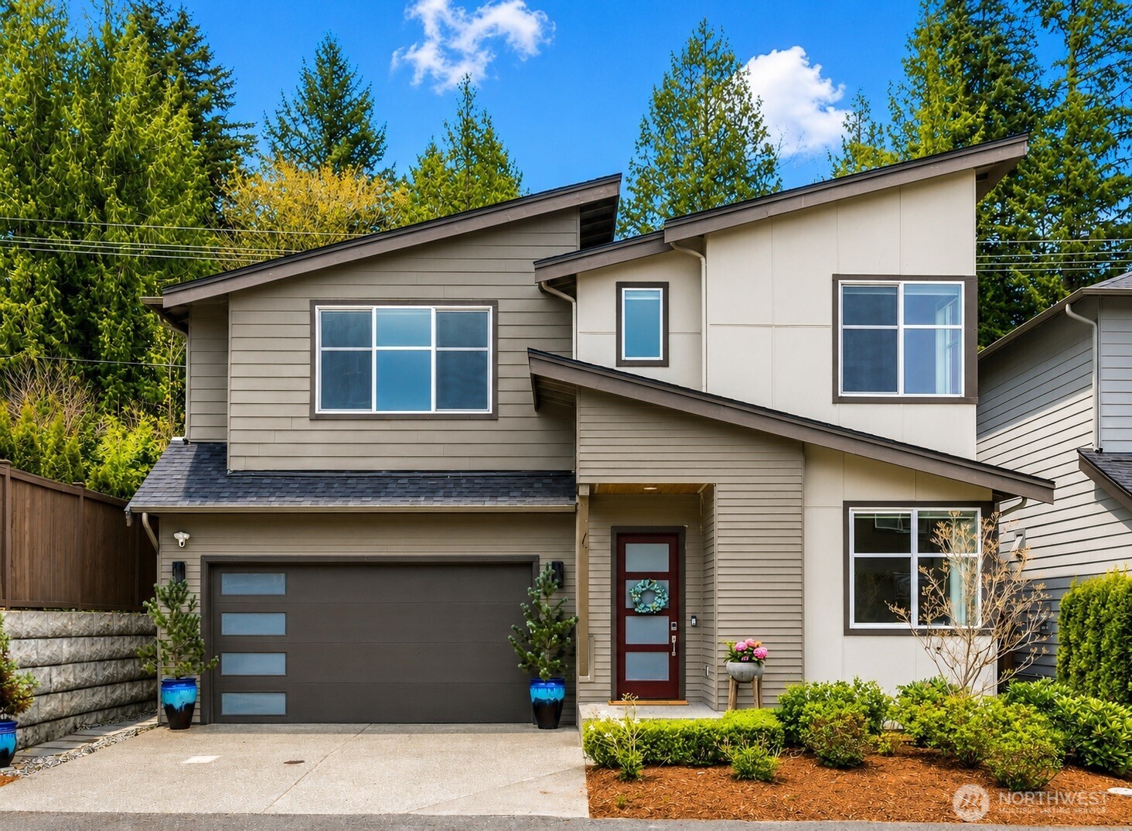
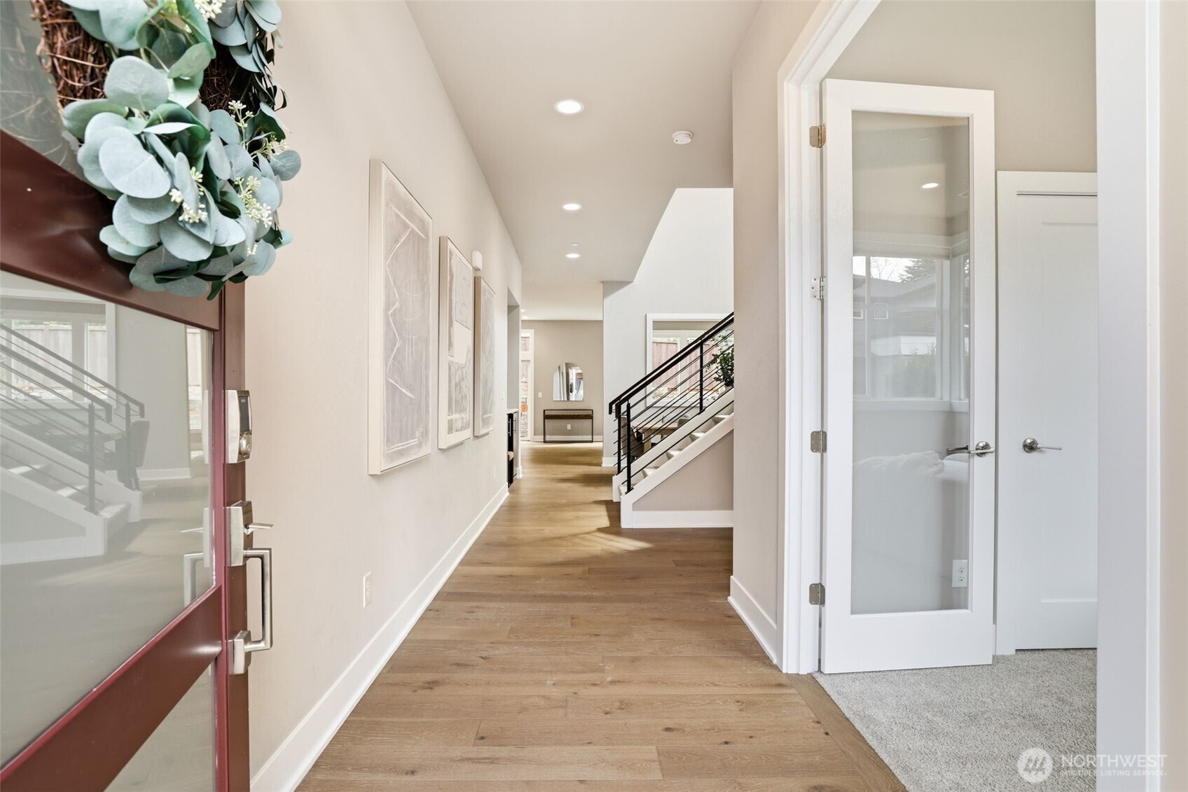
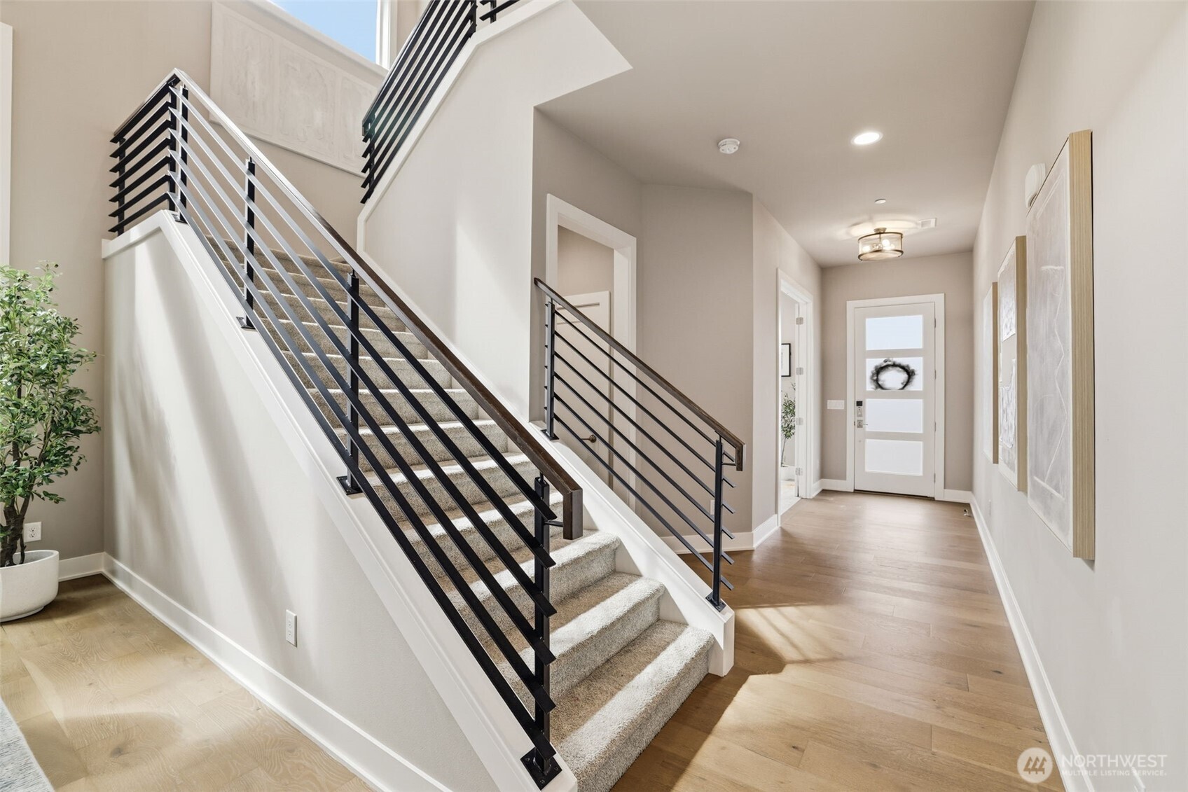
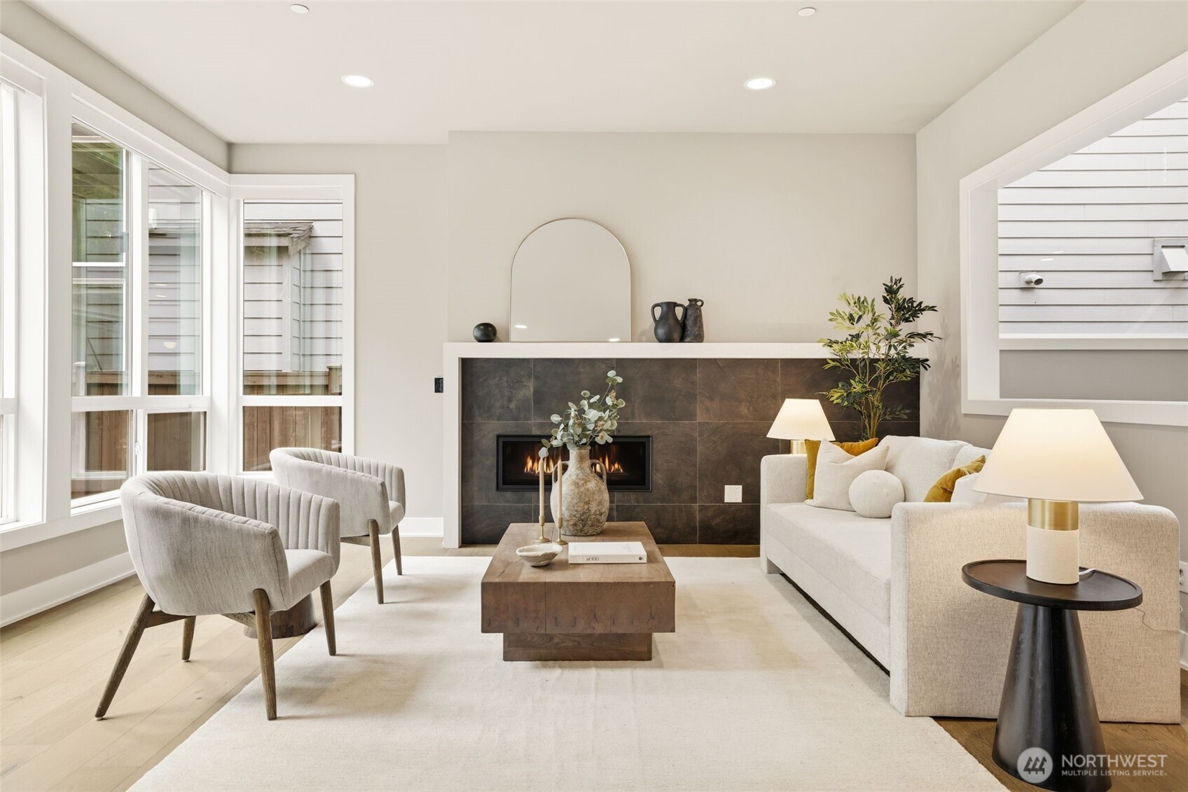
BUILT IN 2020 by Terrene Homes, this light-filled Sammamish Plateau home combines modern design, quality craftsmanship & an exceptional location. Ideal west-facing orientation fills the home w/ natural light through walls of windows & soaring 10' ceilings. Open-concept floorplan offers seamless indoor/outdoor living. Main-level guest suite/office w/ adjacent 3/4 bath is perfect for guests, multi-gen living or working from home. Chef's kitchen features premium Dacor appliances, oversized island & opens to the spacious living & dining areas. Upstairs offers a dedicated media room w/ oversized projector screen plus custom closet systems for exceptional organization. Enjoy a low-maintenance yard w/ luxury performance turf for year-round use. Features include A/C, EV charger, motorized window shades, double-pane sound-reducing windows & oversized 2-car garage w/ high ceilings, epoxy floors & built-in storage. Minutes to I-90, SR-520, Bellevue, Redmond, Microsoft & other major tech employers, shopping, parks & dining. Award-winning Lake WA SD. Pre-inspected.
| yesterday | Listing updated with changes from the MLS® | |
| 2 weeks ago | Listing first seen on site |
Listing courtesy of Irene Mendoza of Keller Williams Rlty Bellevue

Listing information is provided by Participants of the Northwest MLS. IDX information is provided exclusively for personal, non-commercial use, and may not be used for any purpose other than to identify prospective properties consumers may be interested in purchasing. Information is deemed reliable but not guaranteed. Copyright 2026, Northwest MLS.
All data is obtained from various sources and may not have been verified by the broker or MLS Grid. Supplied open house information is subject to change without notice. All information should be independently reviewed and verified for accuracy. Properties may or may not be listed by the office/agent presenting the information.
Last checked: 2026-07-09 11:58 AM PDT
Did you know? You can invite friends and family to your search. They can join your search, rate and discuss listings with you.