

1803 S 232nd StreetDes Moines, WA 98198
Listing courtesy of Maggie May Willis of Terrafin
Due to the health concerns created by Coronavirus we are offering personal 1-1 online video walkthough tours where possible.
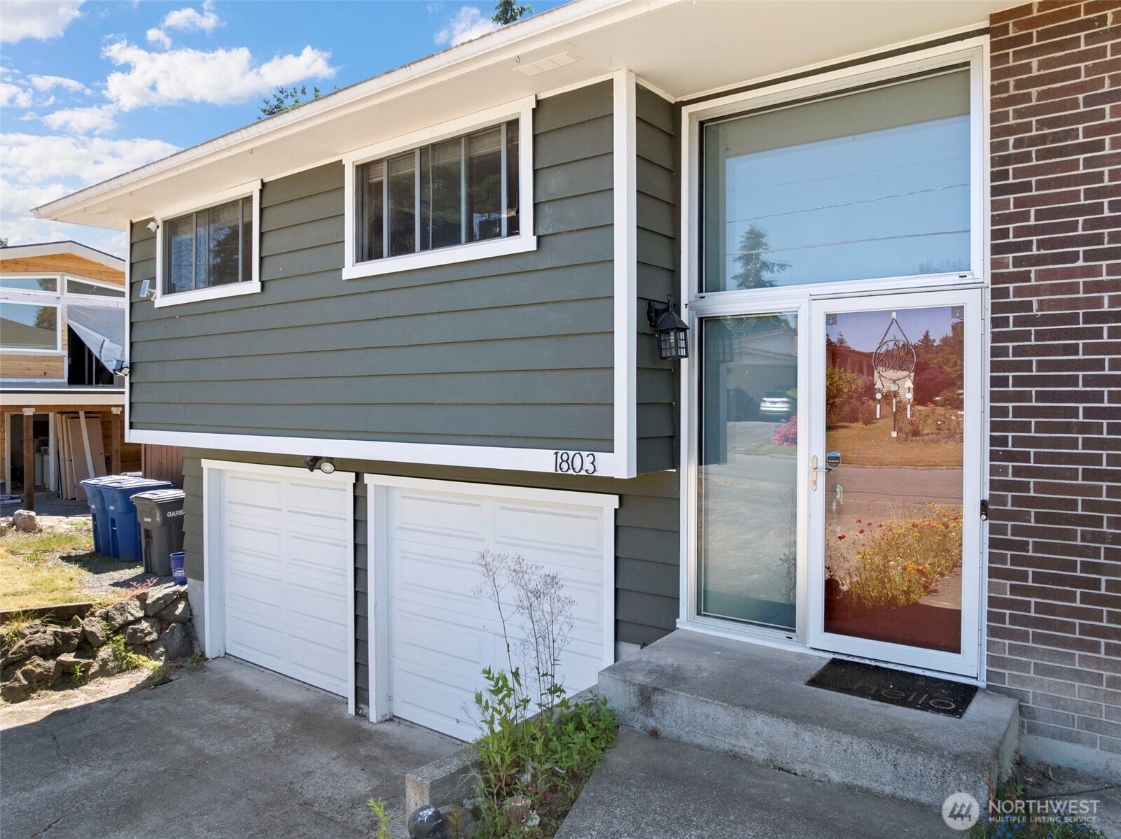
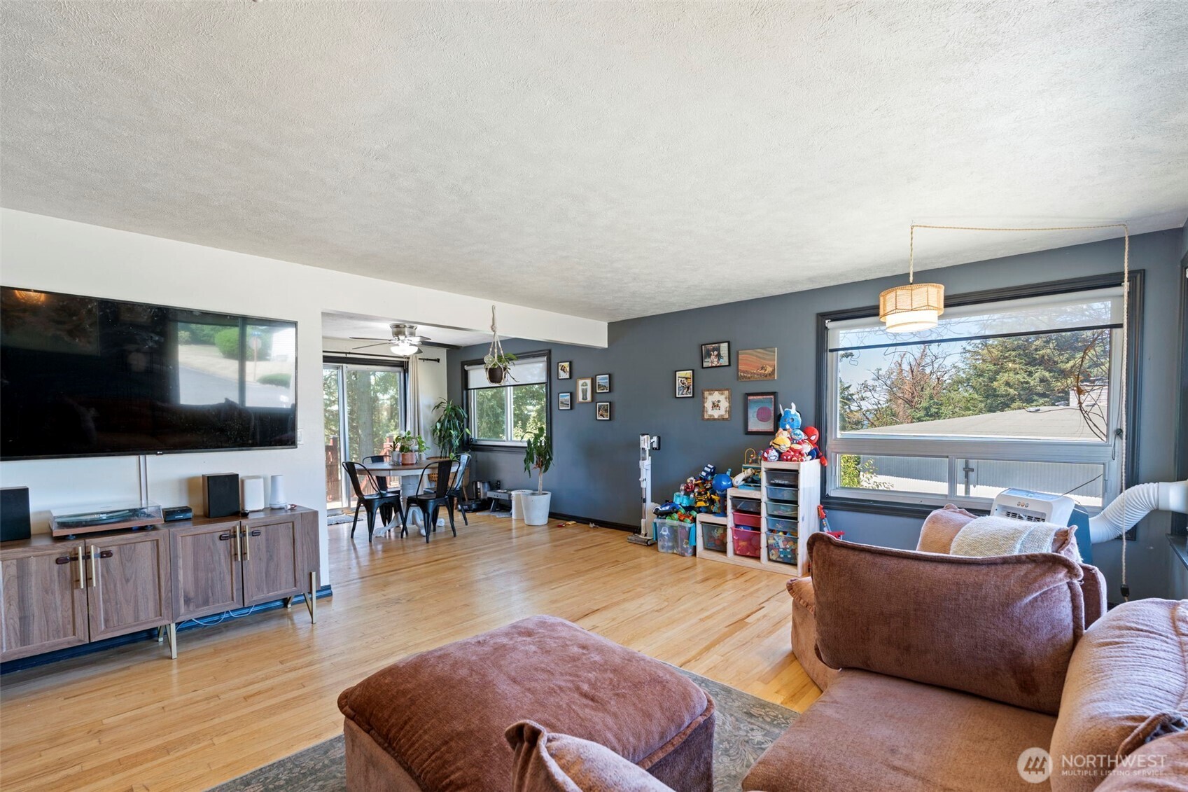
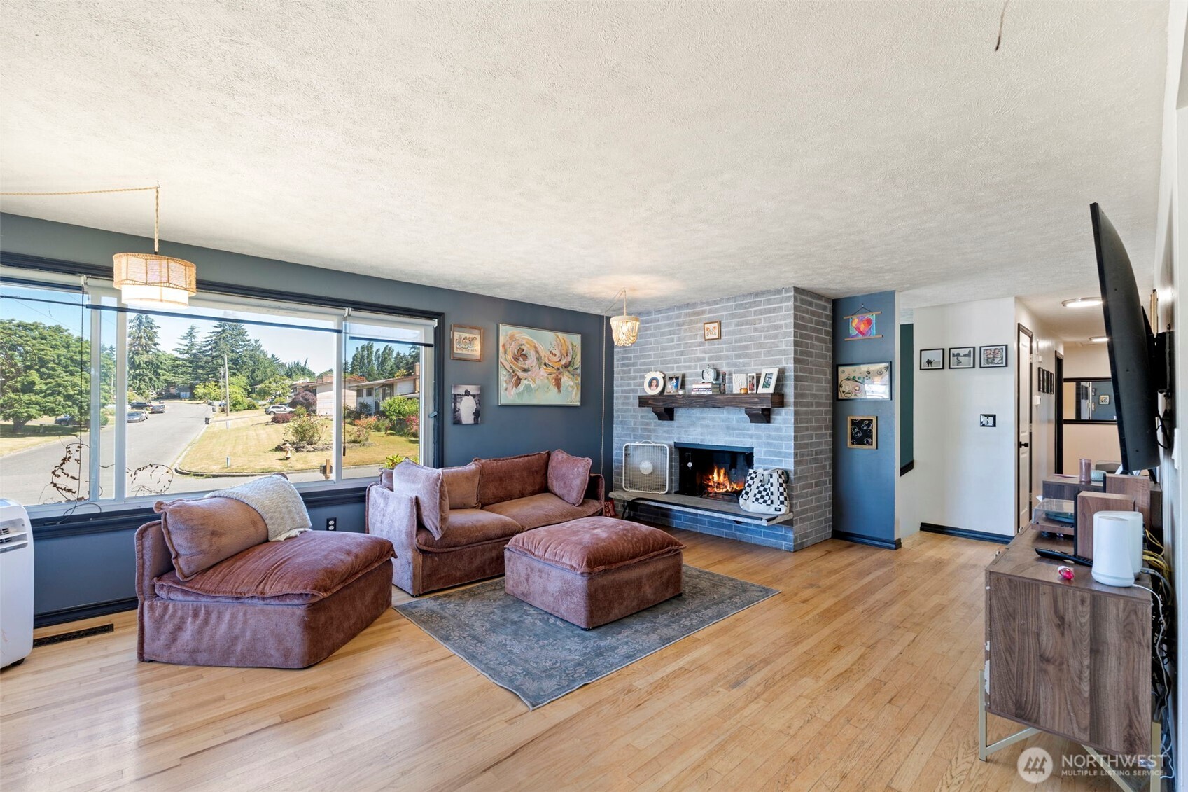
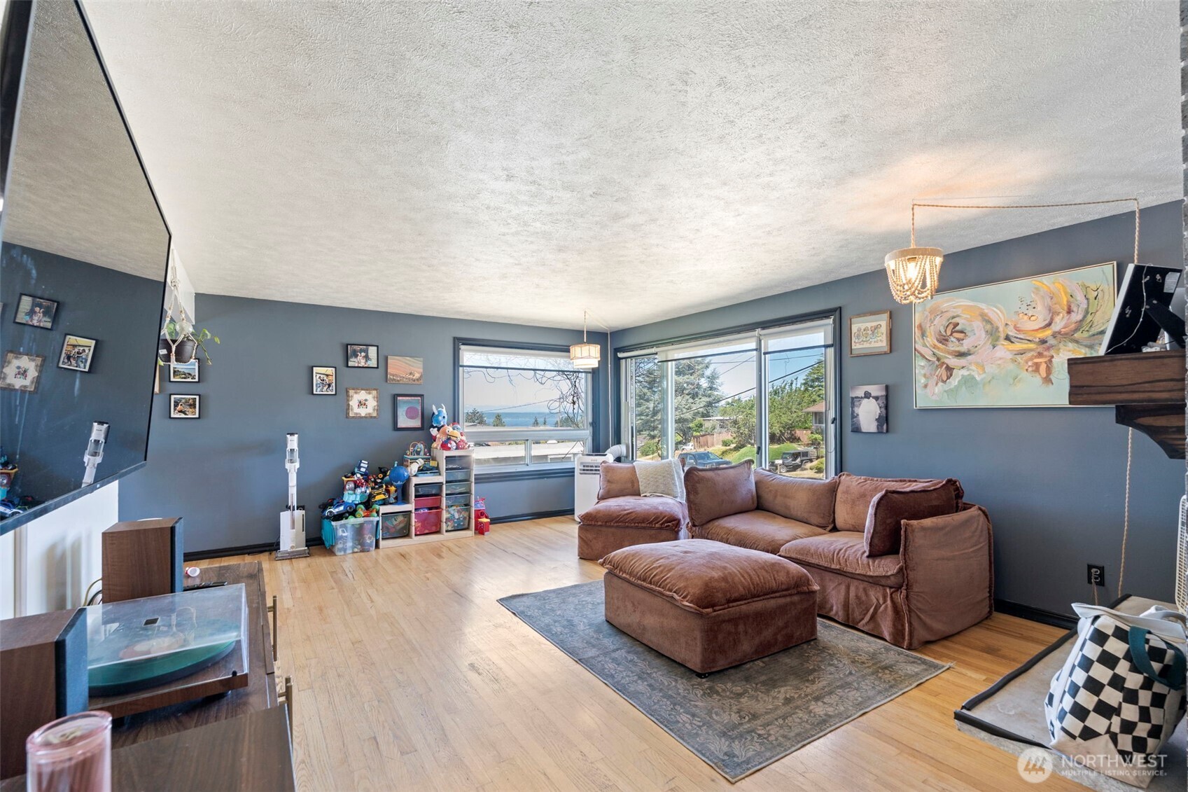
Welcome to this charming Northwest retreat! Breathtaking peek-a-boo views of the Puget Sound create the perfect backdrop for everyday living. This spacious 5-bedroom, 3-bath home offers room for everyone, with water views from the living room and a beautifully updated gourmet kitchen featuring custom cabinetry, granite countertops, and stainless steel appliances.Cozy up by one of two wood-burning fireplaces, or enjoy the expansive lower-level entertainment space complete with two additional bedrooms, a full bath, and a separate entrance—ideal for guests, multigenerational living, or potential rental income.Situated on a beautifully landscaped lot, fully fenced backyard offers exceptional privacy & includes a play area, RV parking w/ retaining wall, workshop space in the garage, abundant parking, & a storage shed. Deck provides perfect setting for relaxing or entertaining!Conveniently located just minutes from I-5, this commuter-friendly property is close to the marina, waterfront activities, a new splash park is on its way, restaurants, and entertainment. A rare opportunity to own a home that offers space, versatility, privacy, and a touch of Puget Sound charm!
| 2 weeks ago | Listing updated with changes from the MLS® | |
| a month ago | Price changed to $809,950 | |
| 4 months ago | Listing first seen on site |
Listing courtesy of Maggie May Willis of Terrafin

Listing information is provided by Participants of the Northwest MLS. IDX information is provided exclusively for personal, non-commercial use, and may not be used for any purpose other than to identify prospective properties consumers may be interested in purchasing. Information is deemed reliable but not guaranteed. Copyright 2026, Northwest MLS.
All data is obtained from various sources and may not have been verified by the broker or MLS Grid. Supplied open house information is subject to change without notice. All information should be independently reviewed and verified for accuracy. Properties may or may not be listed by the office/agent presenting the information.
Last checked: 2026-10-06 12:46 AM PDT