

8551 250th Avenue NERedmond, WA 98053
Listing courtesy of Lisa Whittaker of Coldwell Banker Bain
Due to the health concerns created by Coronavirus we are offering personal 1-1 online video walkthough tours where possible.
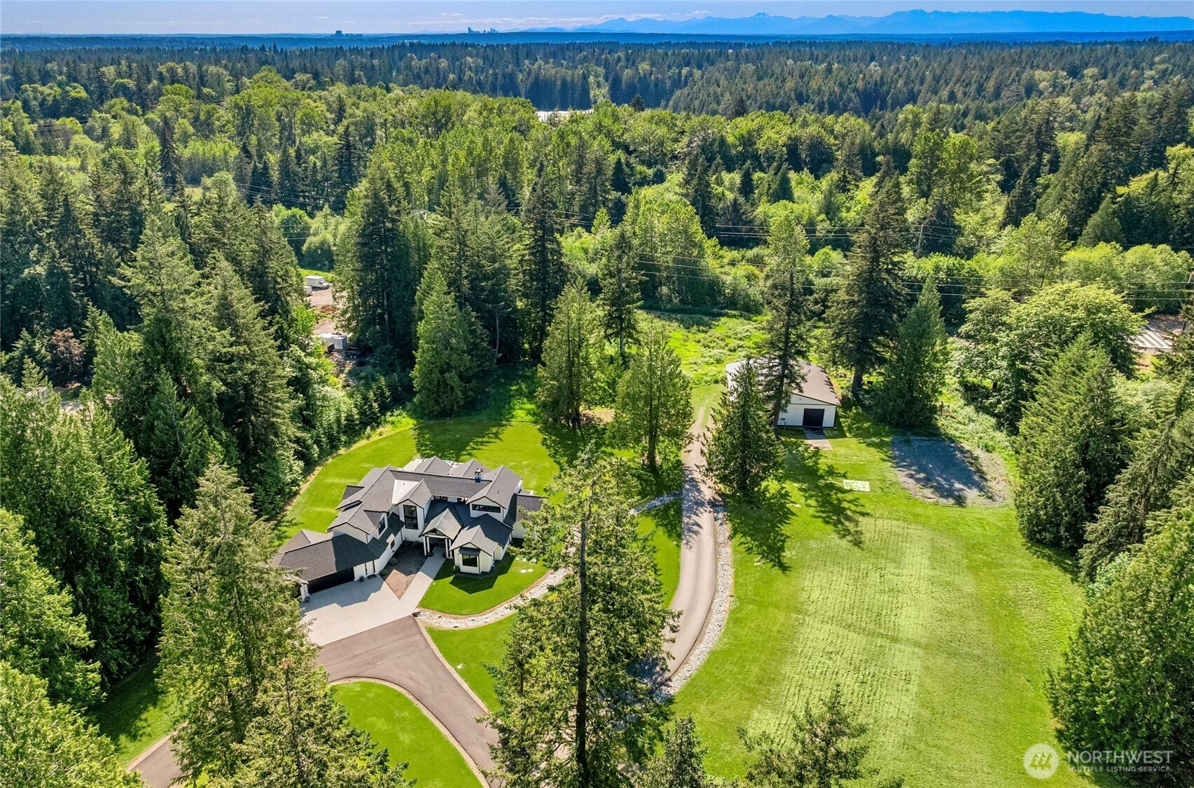
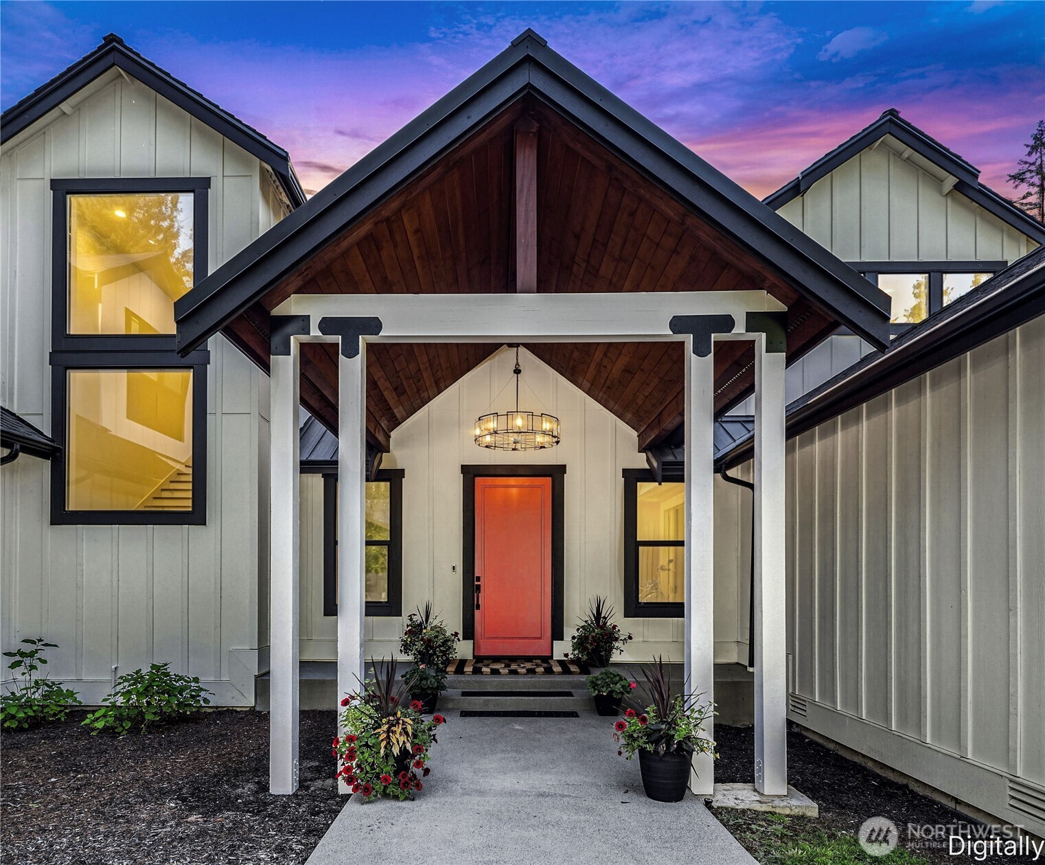
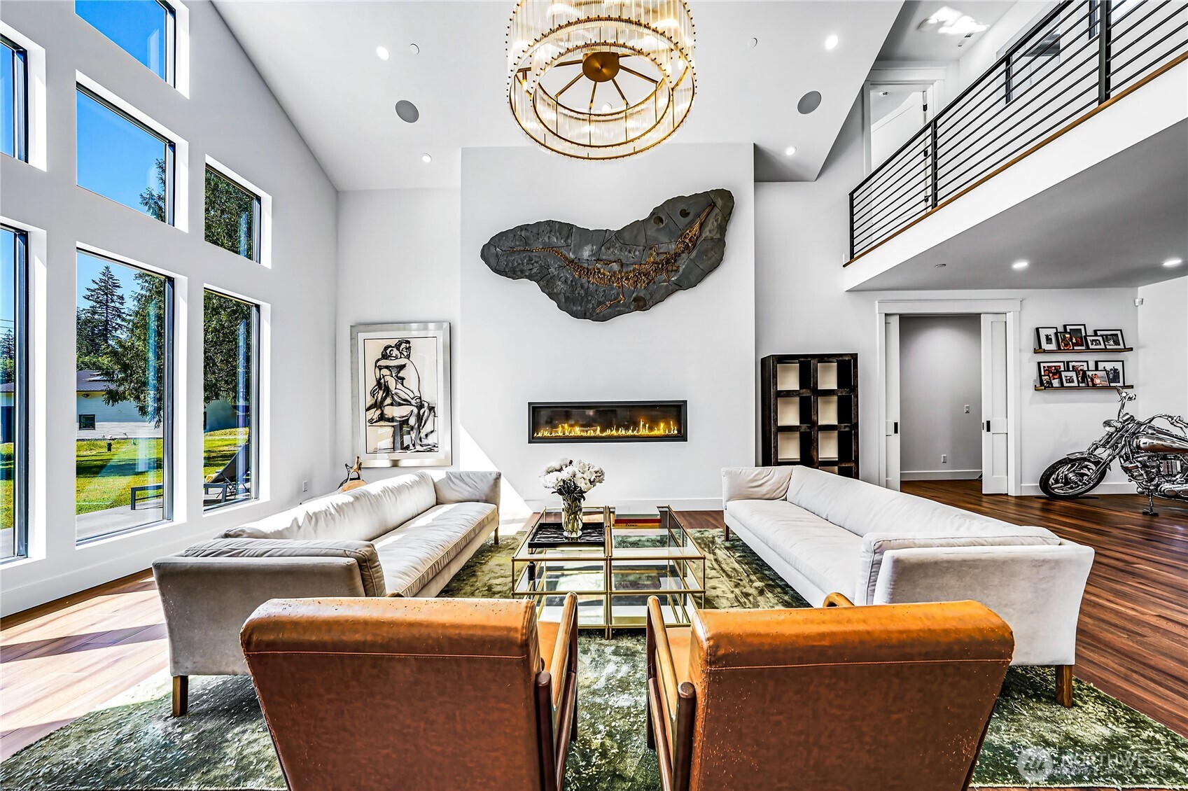
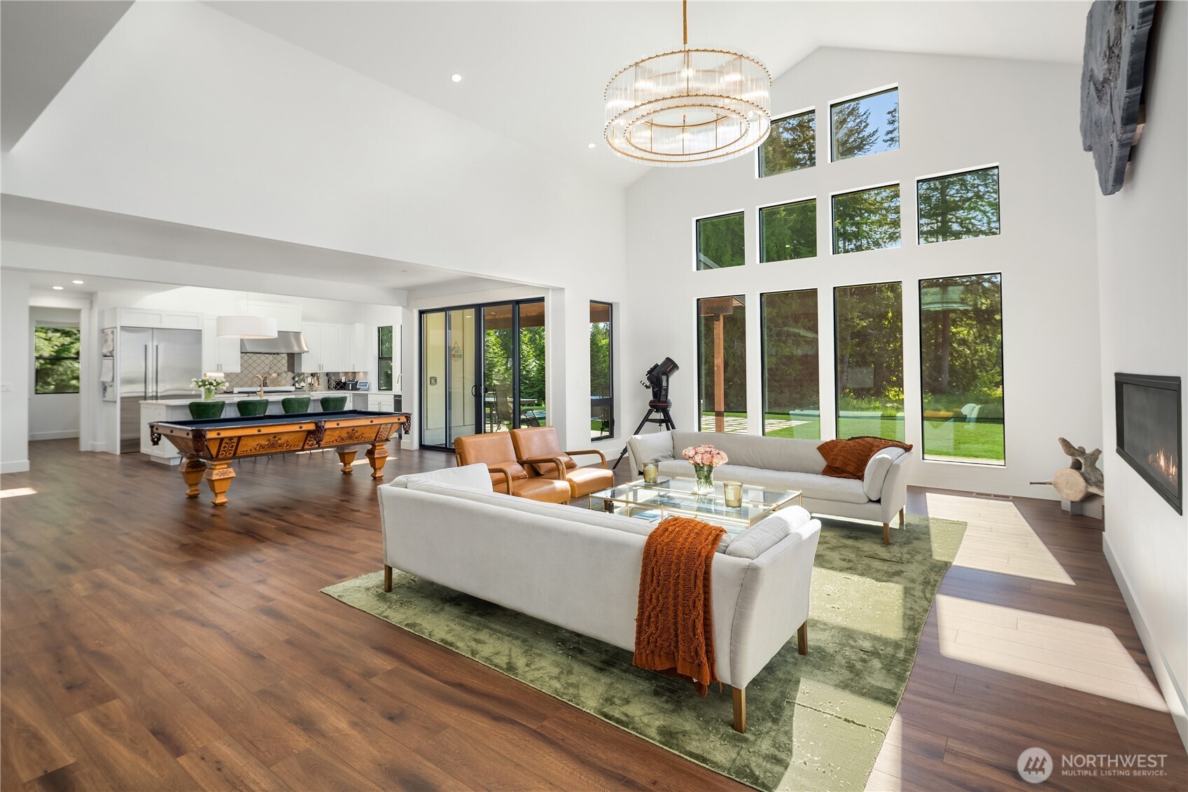
Modern Farmhouse Estate for Collectors, Creators, and Entrepreneurs. Set behind a manicured hedge and circular drive, the timeless 2023 custom built residence comes into view. Crisp white board-and-batten siding with black architectural accents give the home a modern character while honoring the timeless appeal of the American farmhouse. Interiors feature soaring ceilings, expansive windows, and warm walnut-colored floors, creating an inviting,yet sophisticated atmosphere. The open great room features a dramatic linear fireplace & striking chandelier, with large dining area between it and the chef's kitchen. Anchored by a large island with slab quartz counters, it features a mirrored tile backsplash & separate prep/pantry. The primary suite evokes the feel of a boutique luxury hotel with a spa-inspired bath, private exercise room, & office. ATTENTION ALL CAR COLLECTORS! The standout attribute, an ancillary structure that features 3960 SF of conditioned space. Suitable for a significant 12+ auto collection, workshop, business use, or recreational storage, the possibilities are extensive. Water, septic, power, plus a finished 2BR, 1.5BA apt-like space broaden the potential for guests, mezzanine office, or future ADU. Outdoors, a covered patio, oversized spa, and open lawn framed by evergreens create a peaceful setting. A rare opportunity: nearly new custom home, acreage, unmatched utility, just 5 minutes to SpaceX & convenient access to the Eastside’s major employment hubs.
| 3 weeks ago | Listing updated with changes from the MLS® | |
| 2 months ago | Listing first seen on site |
Listing courtesy of Lisa Whittaker of Coldwell Banker Bain

Listing information is provided by Participants of the Northwest MLS. IDX information is provided exclusively for personal, non-commercial use, and may not be used for any purpose other than to identify prospective properties consumers may be interested in purchasing. Information is deemed reliable but not guaranteed. Copyright 2026, Northwest MLS.
All data is obtained from various sources and may not have been verified by the broker or MLS Grid. Supplied open house information is subject to change without notice. All information should be independently reviewed and verified for accuracy. Properties may or may not be listed by the office/agent presenting the information.
Last checked: 2026-08-23 06:23 PM PDT