

13694 NE 83rd StreetRedmond, WA 98052
Listing courtesy of Dave Leonti of Keller Williams Eastside
Due to the health concerns created by Coronavirus we are offering personal 1-1 online video walkthough tours where possible.
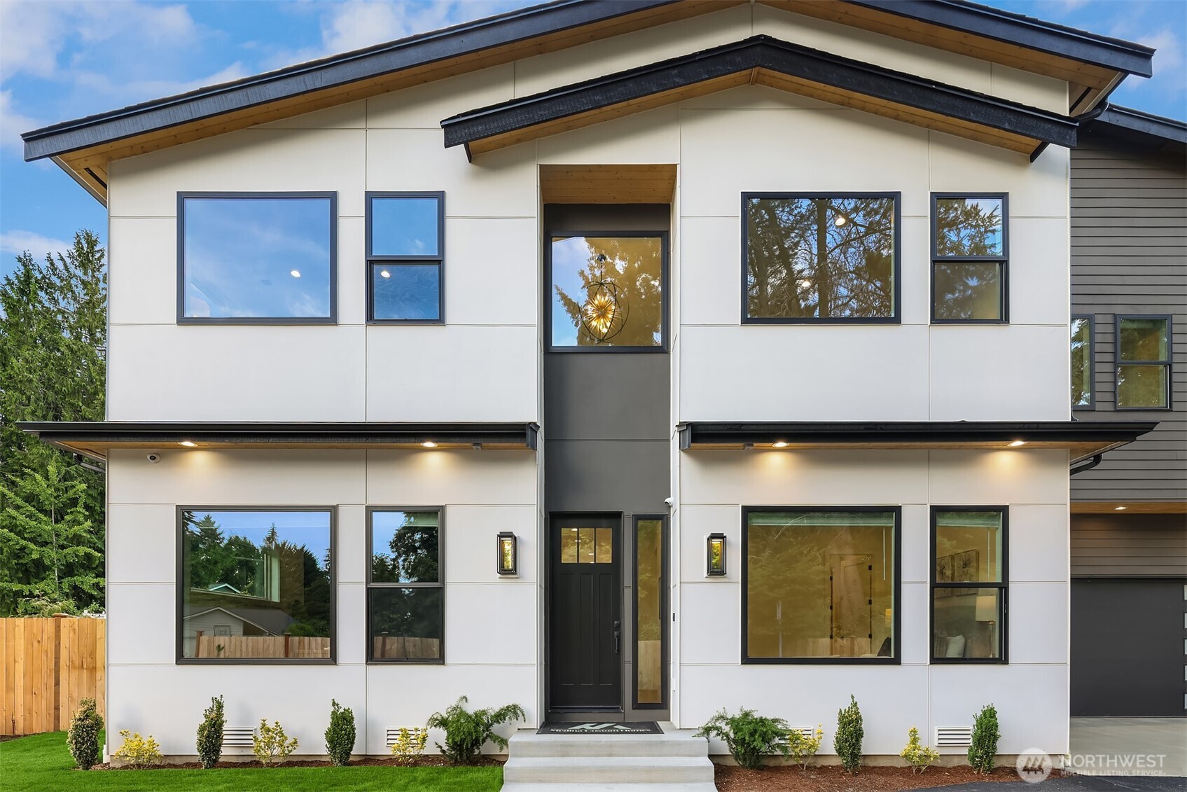
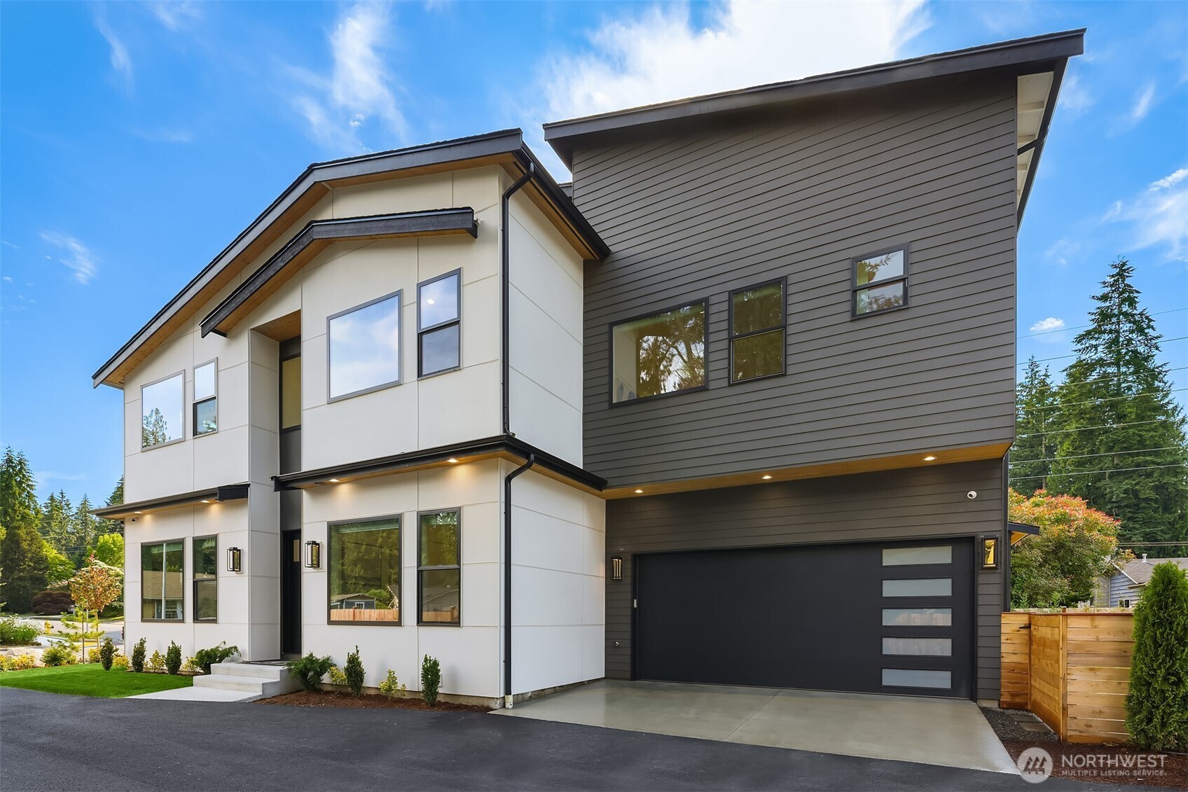
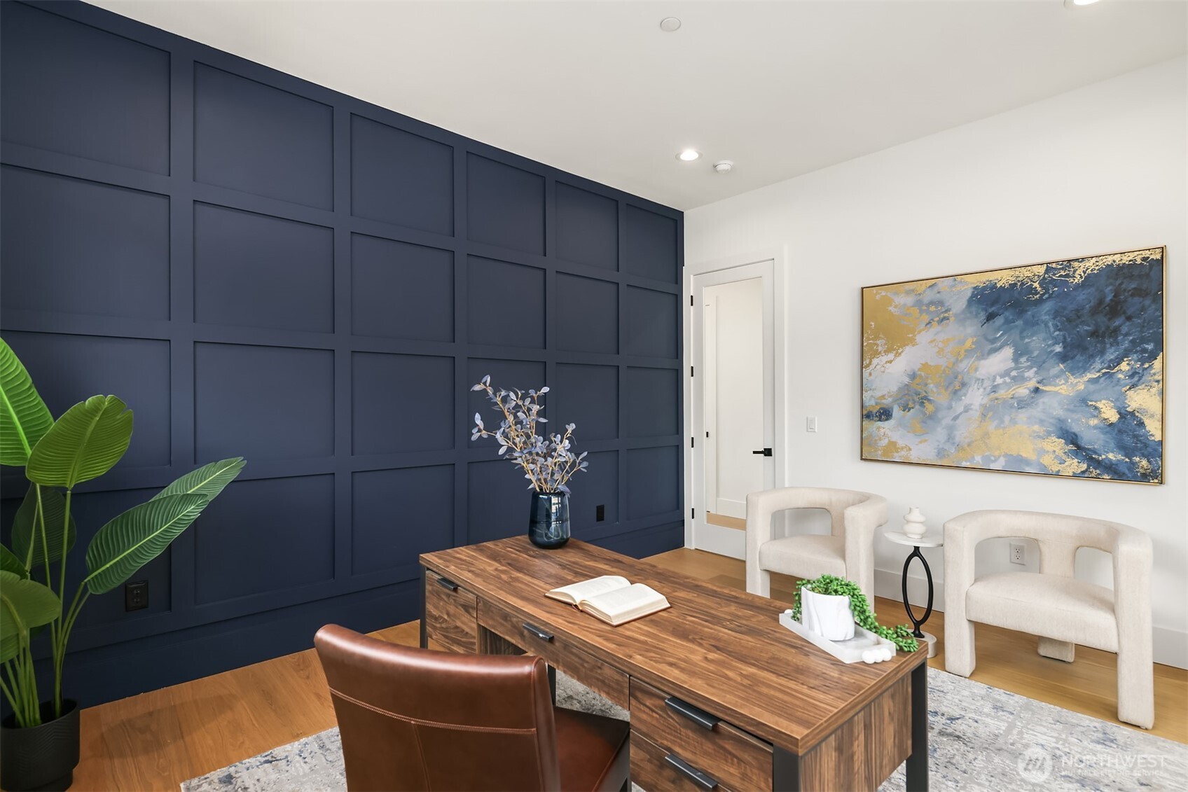
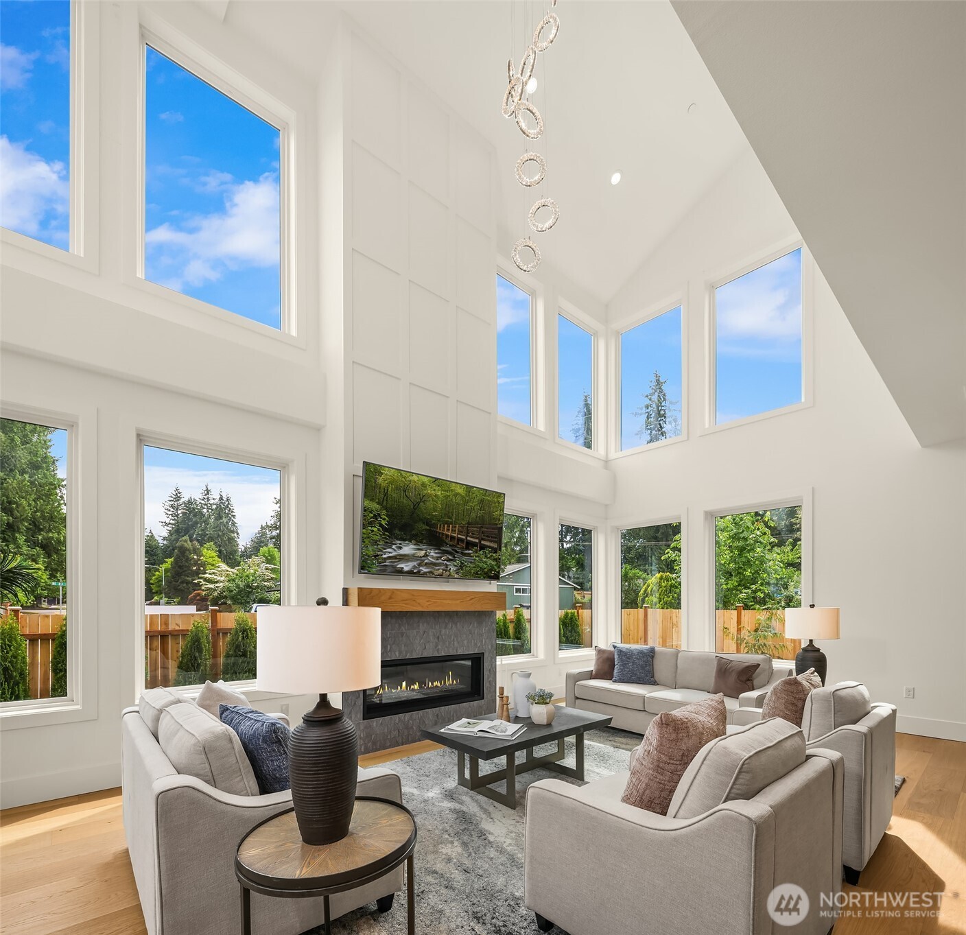
Exceptional Northwest Contemporary new construction by Medina Custom Homes in a prime Redmond location. Designed for modern living and entertaining, this light-filled home features expansive Andersen windows, a dramatic two-story great room with linear fireplace, formal dining room, and a stunning chef’s kitchen with Sub-Zero & Wolf appliances, dual dishwashers, oversized waterfall island, and premium Bellmont cabinetry. Flexible floor plan includes a main-level Guest suite ideal for multigenerational living and two dedicated offices. Upstairs, retreat to the luxurious primary suite with fireplace, sitting area, dual walk-in closets, and spa-inspired bath featuring heated tile floors, soaking tub, and smart mirrors. Four additional spacious bedrooms and a large theater/media room with surround sound complete the upper level. Premium finishes include 9" European white oak flooring, custom lighting, and 8' solid-core doors throughout. Smart home features include CAT6 wiring, integrated security system, multi-zone speakers, EV charger, Wi-Fi-enabled systems, heat pump, and hot water recirculation. Enjoy year-round outdoor living with a covered heated patio, BBQ stub, and fully fenced, professionally landscaped backyard. Conveniently located near Microsoft, Downtown Redmond, parks, trails, shopping, dining, and top-rated Lake Washington schools.
| 3 days ago | Listing updated with changes from the MLS® | |
| 2 weeks ago | Listing first seen on site |
Listing courtesy of Dave Leonti of Keller Williams Eastside

Listing information is provided by Participants of the Northwest MLS. IDX information is provided exclusively for personal, non-commercial use, and may not be used for any purpose other than to identify prospective properties consumers may be interested in purchasing. Information is deemed reliable but not guaranteed. Copyright 2026, Northwest MLS.
All data is obtained from various sources and may not have been verified by the broker or MLS Grid. Supplied open house information is subject to change without notice. All information should be independently reviewed and verified for accuracy. Properties may or may not be listed by the office/agent presenting the information.
Last checked: 2026-07-09 11:58 AM PDT