

5420 117th Avenue SEBellevue, WA 98006
Listing Broker: Windermere Real Estate Central; [email protected]; Kelly Kemp; (425) 766-1847
Due to the health concerns created by Coronavirus we are offering personal 1-1 online video walkthough tours where possible.
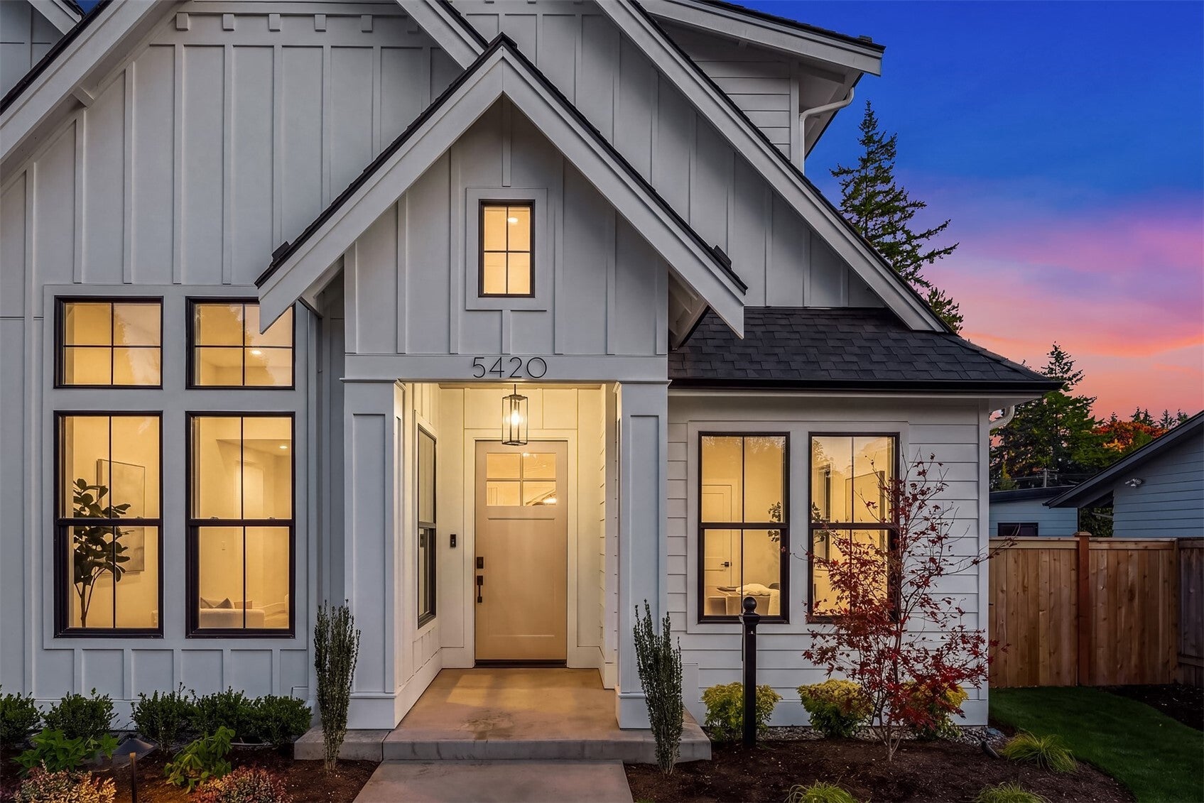
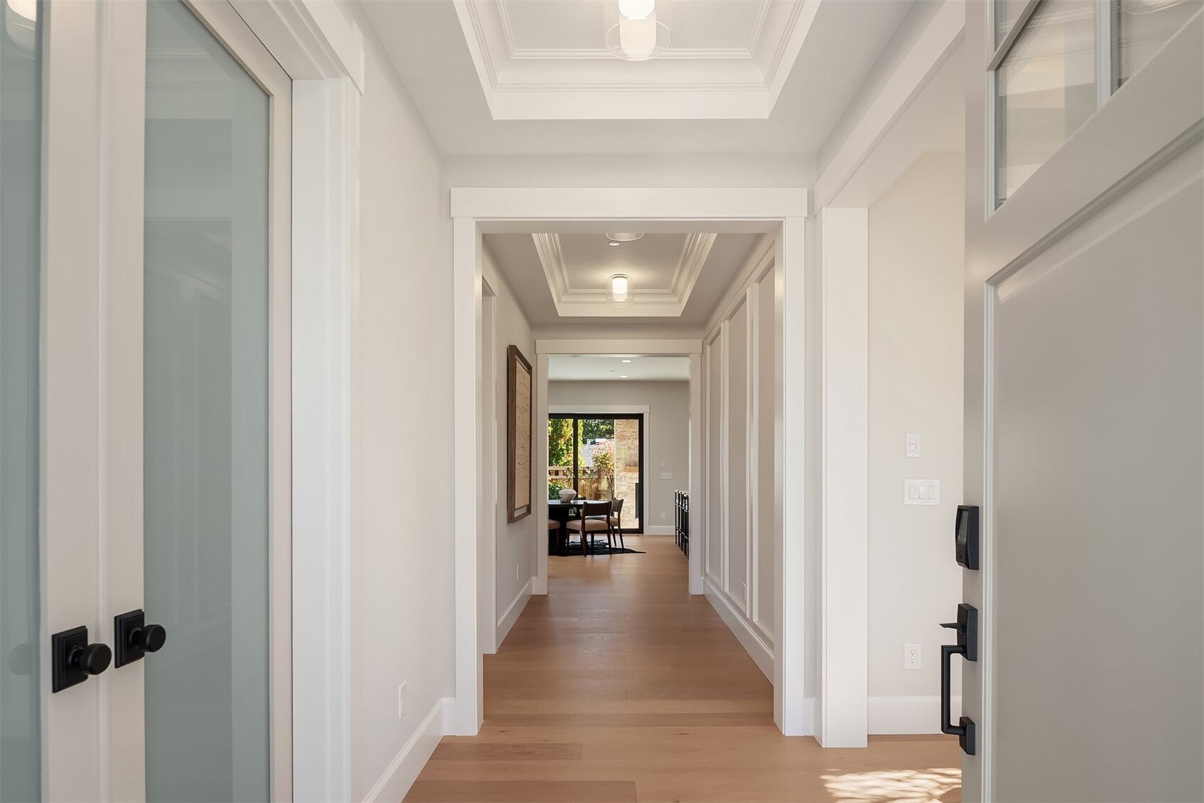
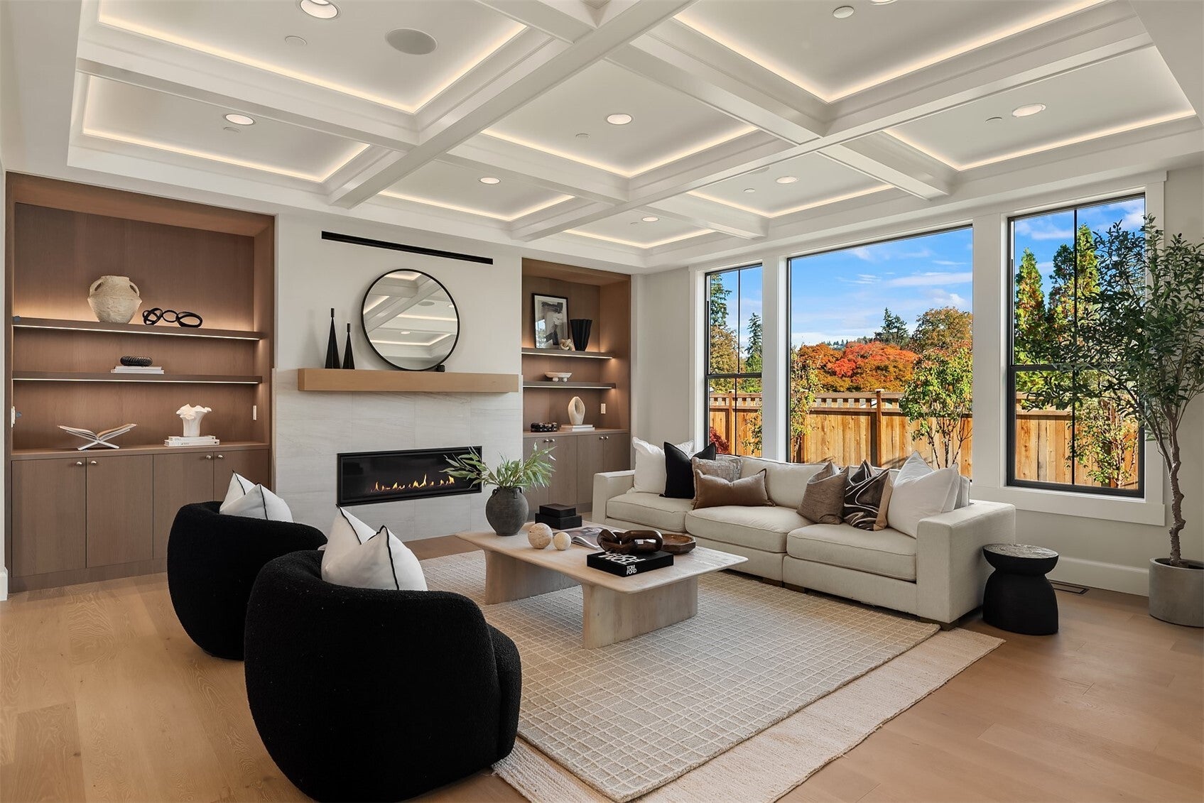
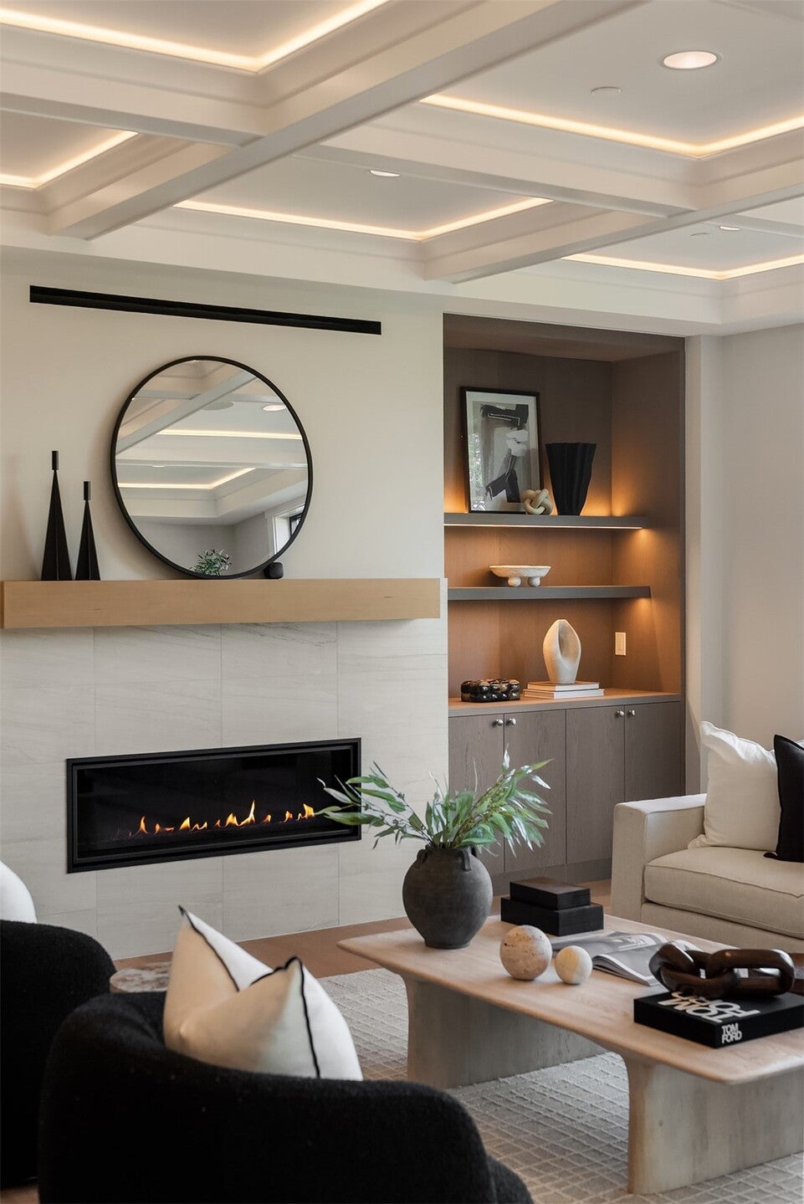
Sophisticated design fuses seamlessly with everyday luxury, this Bellevue masterpiece built by Mirikeen Homes invites you to live beyond the ordinary. The 4,552-sqft home offers 5 bedrooms & 4½ baths with custom designer elements throughout. Step into the great room with coffered soaring ceilings & hardwood floors while a den & a formal dining room set the stage for gatherings that become lifelong memories. The main floor boasts a second primary bedroom with an en-suite bath, mudroom & laundry. The kitchen is a culinary sanctuary-Sub zero refrigerator & Wolf appliance package. A waterfall quartz island with wireless charging, a prep kitchen with its own sink, dishwasher & full-size refrigerator & a butler’s pantry for easy entertaining. A covered patio with a fireplace that extends the living space for al-fresco dining. Upstairs, the entire south side envelopes the primary bedroom with a fireplace, coffee bar & spa worthy bath. Vaulted-ceiling in the bonus room with its own microwave & beverage refrigerator for game nights. An impressive primary laundry room. Smart-home technology anticipates every need—integrated keypad control, designer lighting, solar panels, & two EV chargers create a future-ready, eco-conscious lifestyle. This new construction home raises the bar for comfort & style. It isn’t just a house; it’s a rare chance to claim a slice of one of the city's most established communities before anyone else does. Don’t let this vision slip away-your future starts here!
| 5 days ago | Listing updated with changes from the MLS | |
| 2 weeks ago | Price changed to $3,498,000 | |
| 4 months ago | Listing first seen on site |
Listing Broker: Windermere Real Estate Central; [email protected]; Kelly Kemp; (425) 766-1847

Listing information is provided by Participants of the Northwest MLS. IDX information is provided exclusively for personal, non-commercial use, and may not be used for any purpose other than to identify prospective properties consumers may be interested in purchasing. Information is deemed reliable but not guaranteed. Copyright 2026, Northwest MLS.
All data is obtained from various sources and may not have been verified by the broker or MLS Grid. Supplied open house information is subject to change without notice. All information should be independently reviewed and verified for accuracy. Properties may or may not be listed by the office/agent presenting the information.
Last checked: 2026-11-04 10:51 AM PST