

20293 62nd Way NEKenmore, WA 98028
Listing courtesy of Dani Matthews of Icon Group
Due to the health concerns created by Coronavirus we are offering personal 1-1 online video walkthough tours where possible.
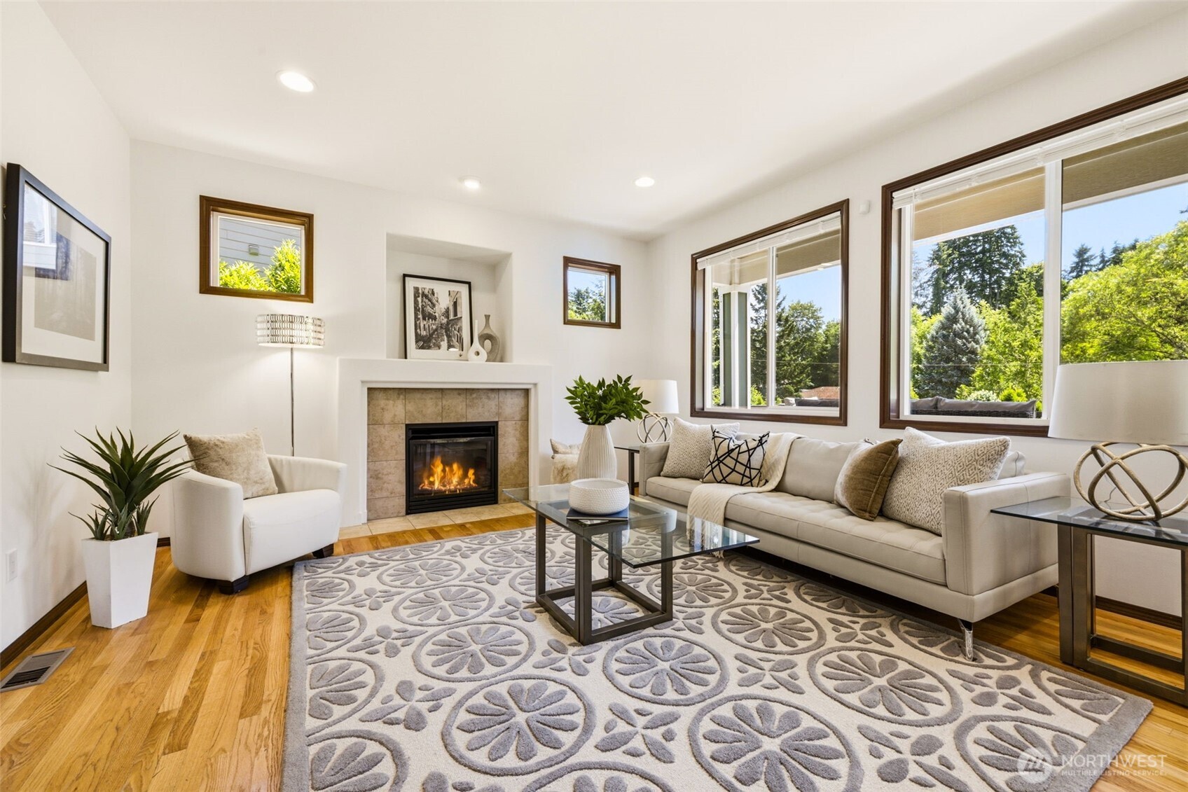
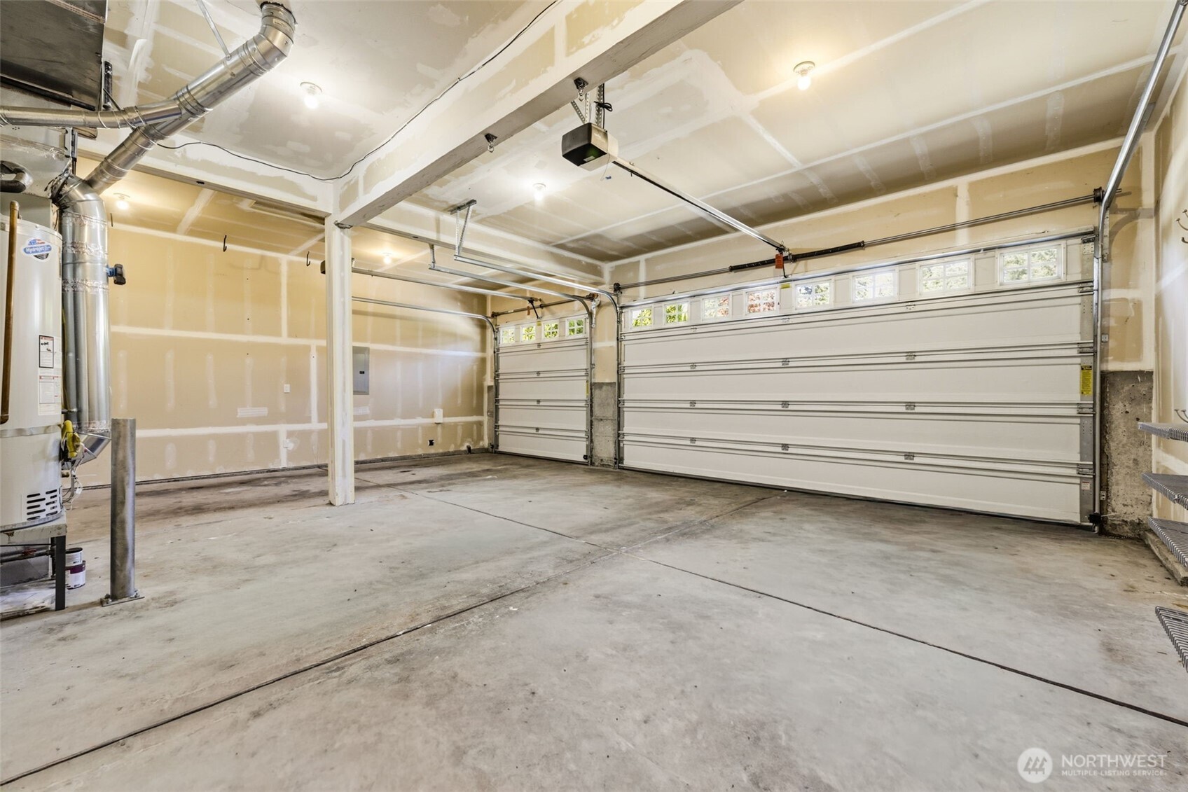
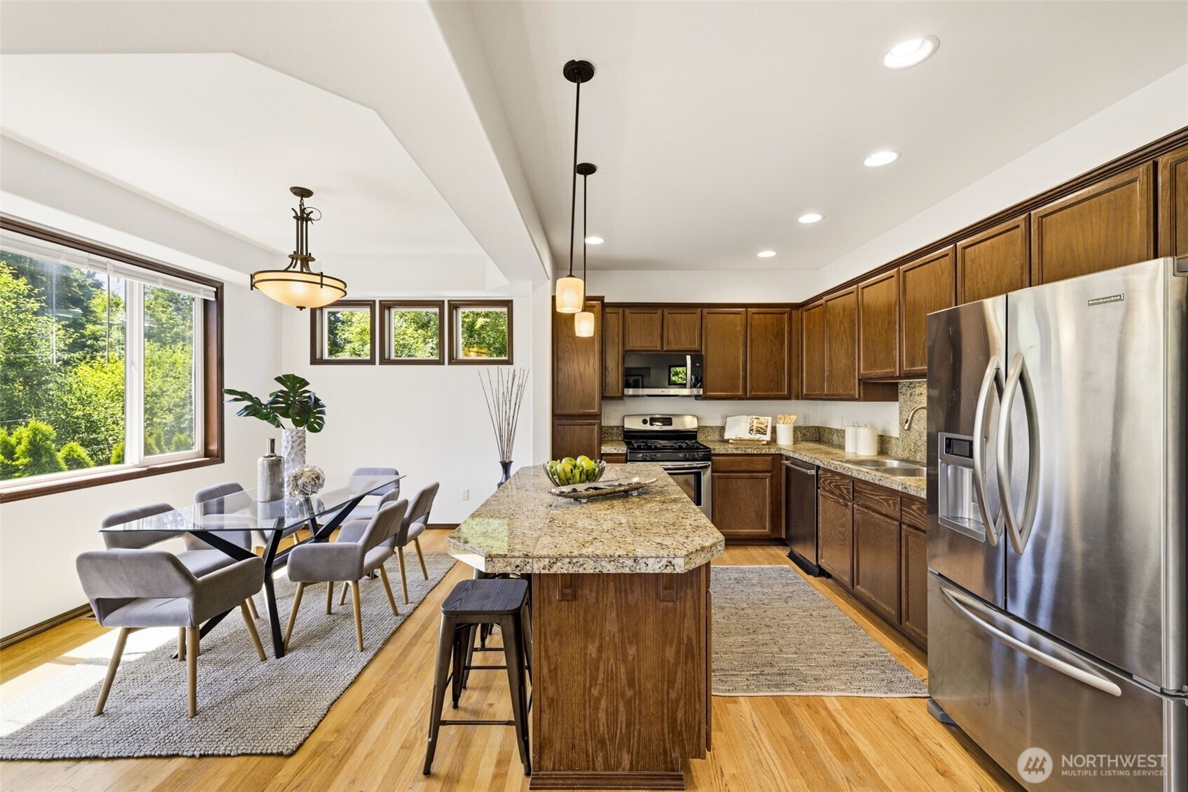
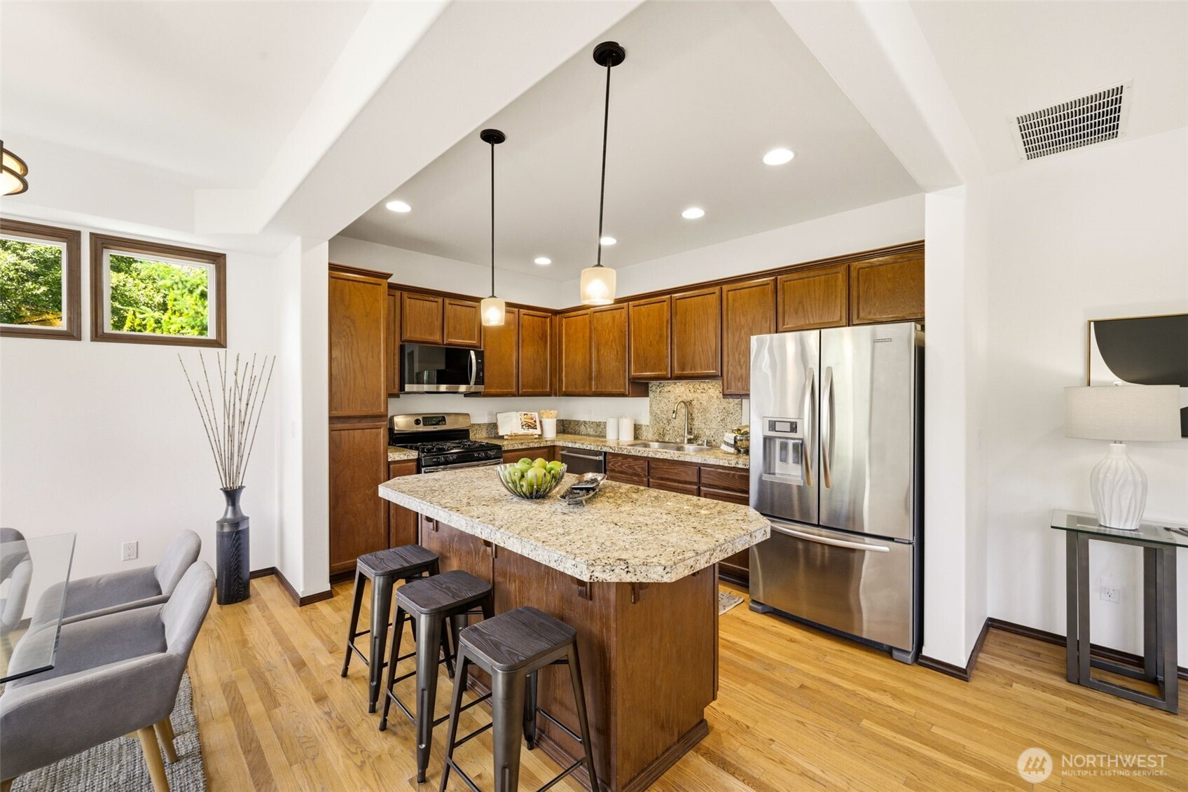
Seller incentive: Enjoy an introductory interest rate as low as 5.25% with a seller-paid 2-1 rate buydown. Ask your agent for details. Four bedrooms. Three-car garage. Move-in ready! If you've been searching Kenmore for a home that combines modern construction with the space and functionality homeowners actually need, this one deserves a closer look. Located in Creekside on a quiet cul-de-sac, this 4 bed, 2.5 bath home offers 1,910 sqft of comfortable and functional living space, a rare 3-car garage, and a beautifully refreshed interior. Fresh interior and exterior paint, new landscaping, and a newer Trex deck mean the big projects are already done, leaving you more time to enjoy the home. Located in a highly desirable neighborhood, with an award winning school district, near every day amenities, major communing routes, and beautiful parks!
| 5 hours ago | Listing updated with changes from the MLS® | |
| 4 weeks ago | Price changed to $899,000 | |
| 3 months ago | Listing first seen on site |
Listing courtesy of Dani Matthews of Icon Group

Listing information is provided by Participants of the Northwest MLS. IDX information is provided exclusively for personal, non-commercial use, and may not be used for any purpose other than to identify prospective properties consumers may be interested in purchasing. Information is deemed reliable but not guaranteed. Copyright 2026, Northwest MLS.
All data is obtained from various sources and may not have been verified by the broker or MLS Grid. Supplied open house information is subject to change without notice. All information should be independently reviewed and verified for accuracy. Properties may or may not be listed by the office/agent presenting the information.
Last checked: 2026-10-08 05:35 PM PDT