

19360 163rd Court NEWoodinville, WA 98072
Listing courtesy of Lauray M. Stupey of John L. Scott, Inc.
Due to the health concerns created by Coronavirus we are offering personal 1-1 online video walkthough tours where possible.
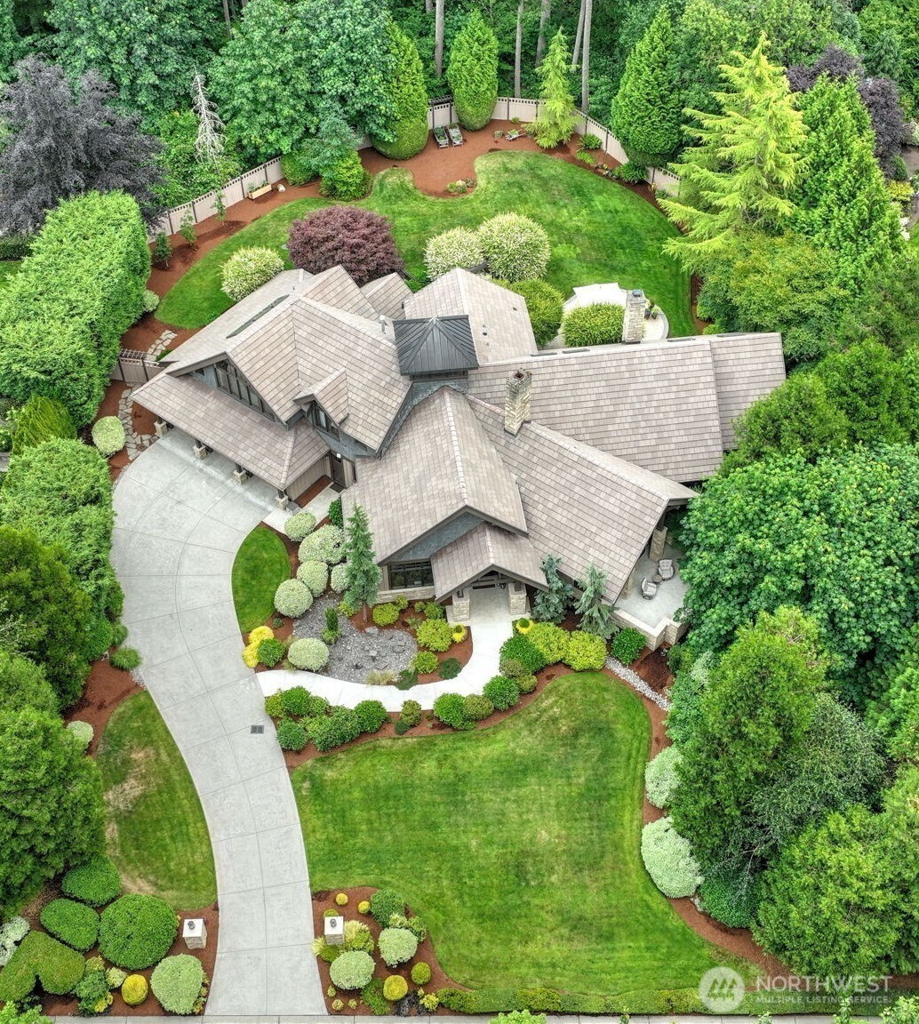
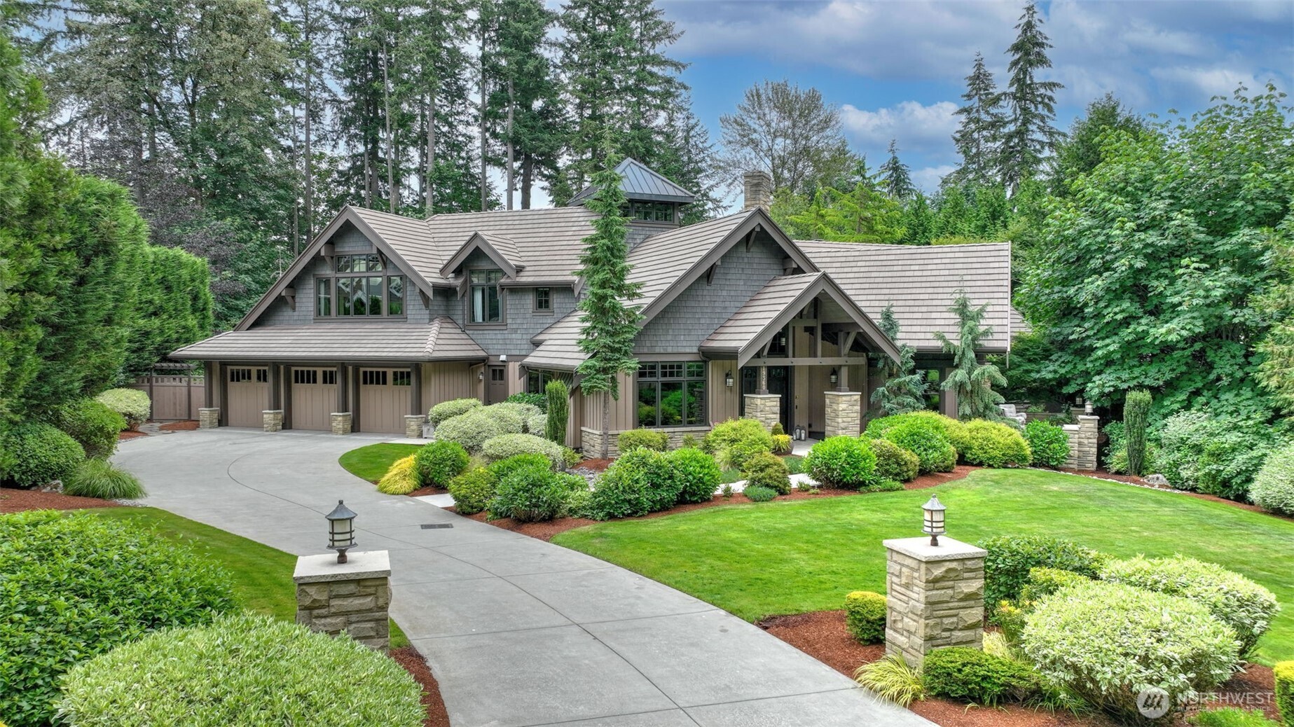
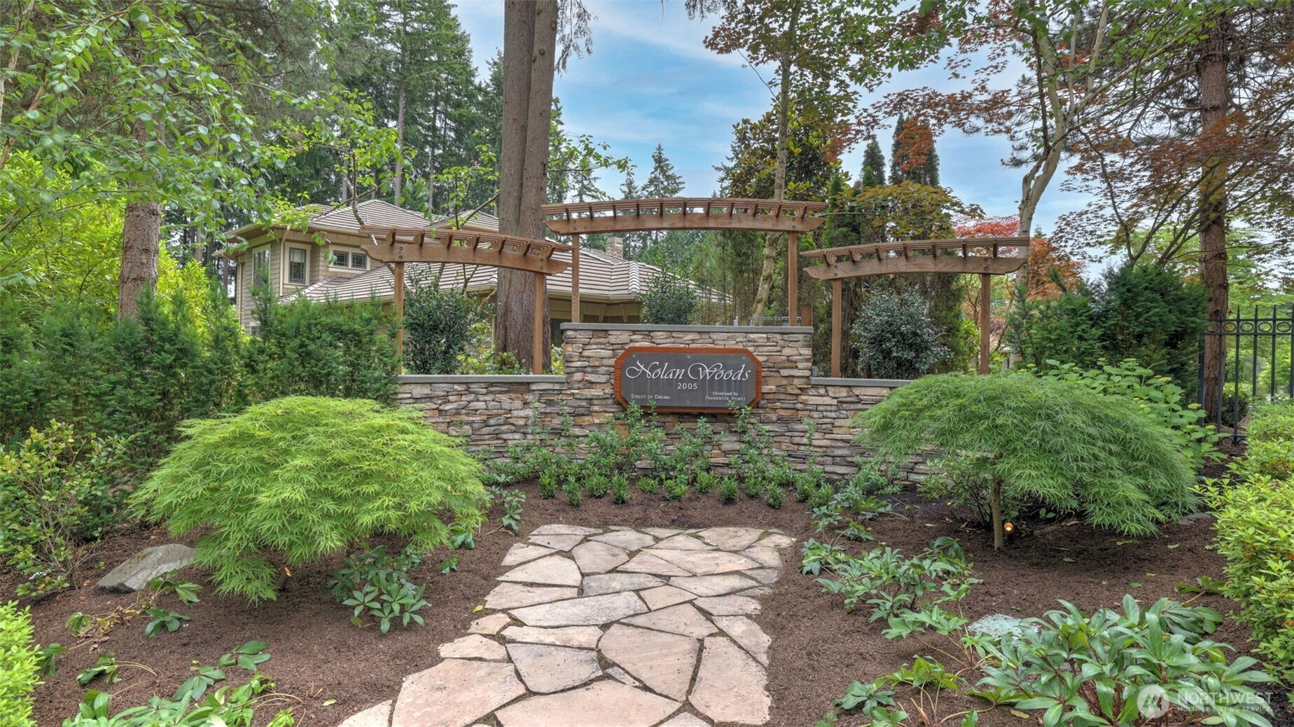
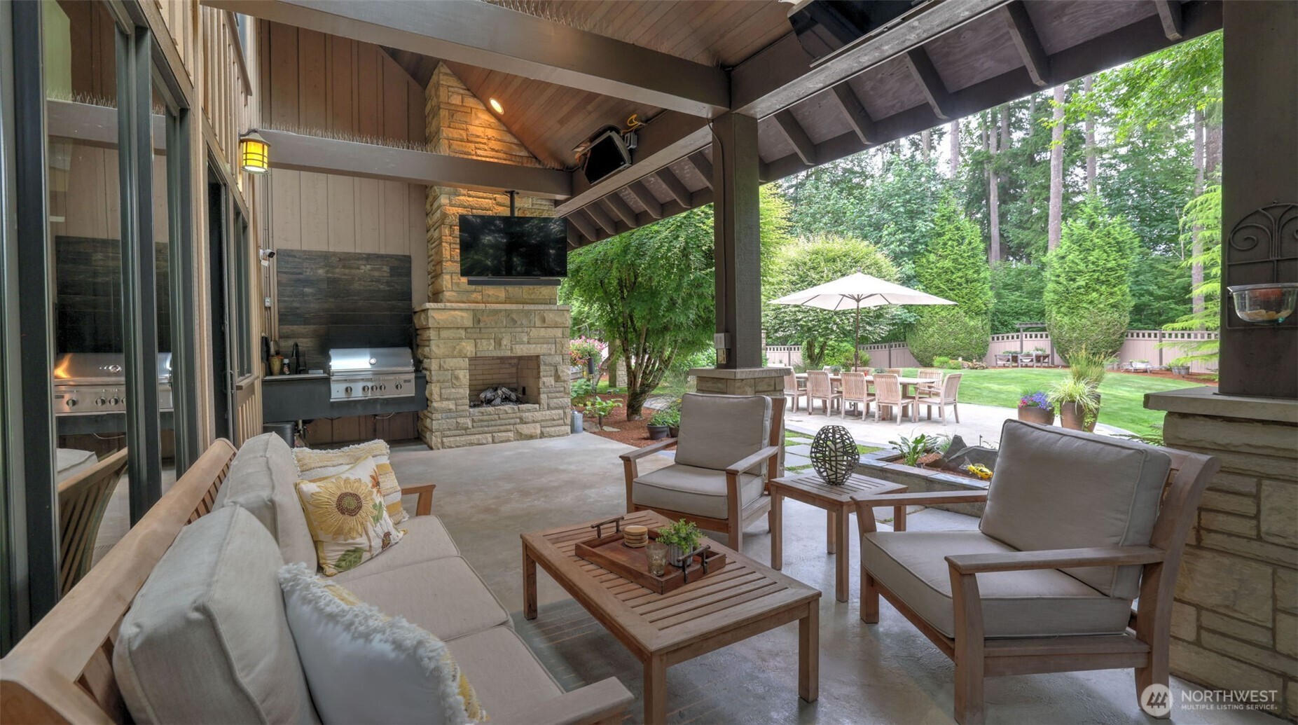
NEW PRICE — A rare opportunity to own a Street of Dreams Showcase Home in one of Woodinville's most exclusive gated enclaves. One of just eight distinctive residences, this meticulously maintained estate blends impressive architecture, timeless craftsmanship and the warmth of refined Northwest living. Step inside to soaring 25-foot ceilings, exposed wood beams, walls of windows and a dramatic floor-to-ceiling stone fireplace—the centerpiece of a great room reminiscent of an upscale mountain retreat. The expansive, open floor plan flows effortlessly into a chef's kitchen with premium finishes and generous walk-in pantry, while a luxurious main-level primary suite with spa-inspired five-piece bath offers privacy and convenience. A dedicated executive office and oversized bonus/media room provide remarkable flexibility for work, entertaining and everyday living. Outside, nearly an acre of beautifully landscaped grounds creates a private retreat rarely found this close to everything Woodinville has to offer. The covered outdoor living area, complete with a brand-new built-in grill, outdoor heaters and fireplace, is designed to be enjoyed year-round. Minutes from Woodinville's renowned wineries, restaurants and boutique shopping and located within the award-winning Northshore School District. Gated privacy, Street of Dreams craftsmanship and a remarkable setting—now offered at an exceptional new value. This is a home that truly needs to be experienced in person.
| a week ago | Listing updated with changes from the MLS® | |
| a week ago | Status changed to Pending | |
| 2 months ago | Price changed to $3,199,950 | |
| 3 months ago | Listing first seen on site |
Listing courtesy of Lauray M. Stupey of John L. Scott, Inc.

Listing information is provided by Participants of the Northwest MLS. IDX information is provided exclusively for personal, non-commercial use, and may not be used for any purpose other than to identify prospective properties consumers may be interested in purchasing. Information is deemed reliable but not guaranteed. Copyright 2026, Northwest MLS.
All data is obtained from various sources and may not have been verified by the broker or MLS Grid. Supplied open house information is subject to change without notice. All information should be independently reviewed and verified for accuracy. Properties may or may not be listed by the office/agent presenting the information.
Last checked: 2026-10-08 06:16 PM PDT