Save
Ask
Tour
Hide
Share
$2,998,000
14 Days On Site

19955 NE 129th Street
Woodinville, WA 98077

For Sale|Single Family Residence|Active
4
Beds
5
Total Baths
3
Full Baths
2
Partial Baths
4,206
SqFt
$713
/SqFt
1991
Built
Cumulative Days On Market:
14
Subdivision:
Tuscany
County:
King
Courtesy of NWMLS
Listing courtesy of David Hogan of Windermere Real Estate/East

Due to the health concerns created by Coronavirus we are offering personal 1-1 online video walkthough tours where possible.
Upcoming Open Houses
Due to COVID-19, we recommend you verify Open Houses before attending.
Sat, Jul 11, 11:00 AM - 1:00 PM
19955 NE 129th Street19955 NE 129th Street19955 NE 129th Street19955 NE 129th Street
Save
Ask
Tour
Hide
Share

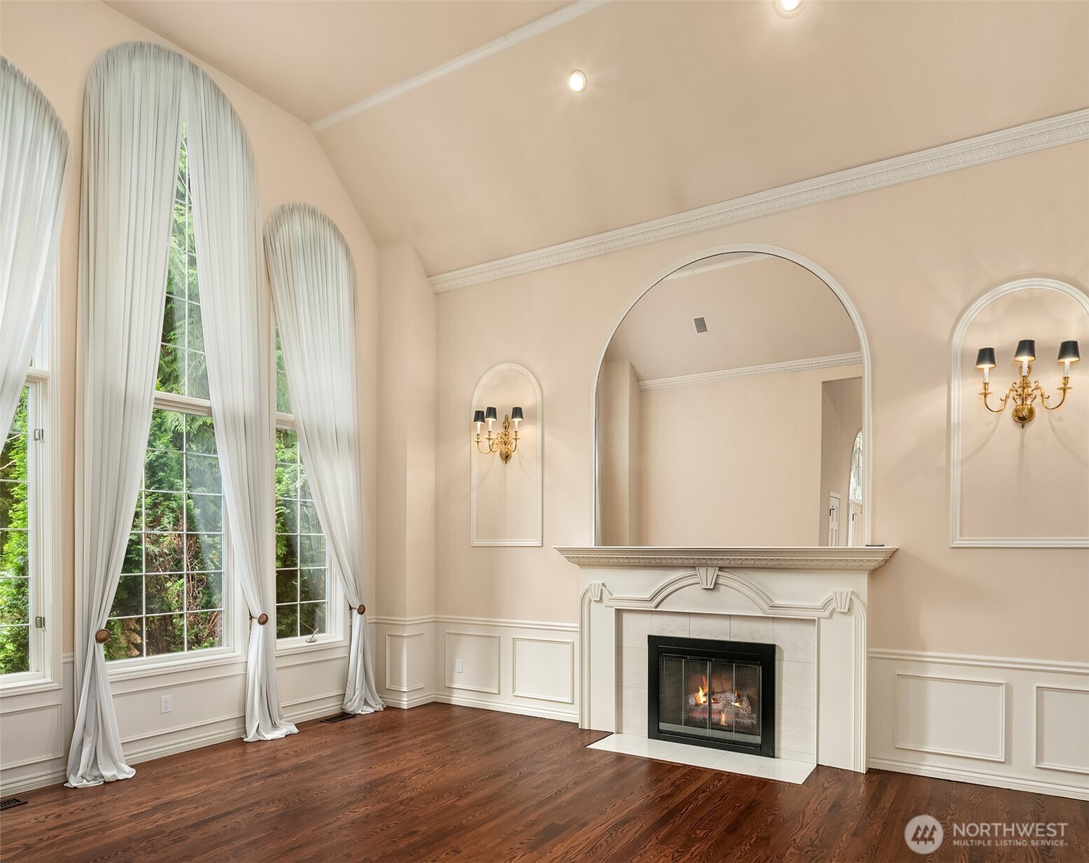
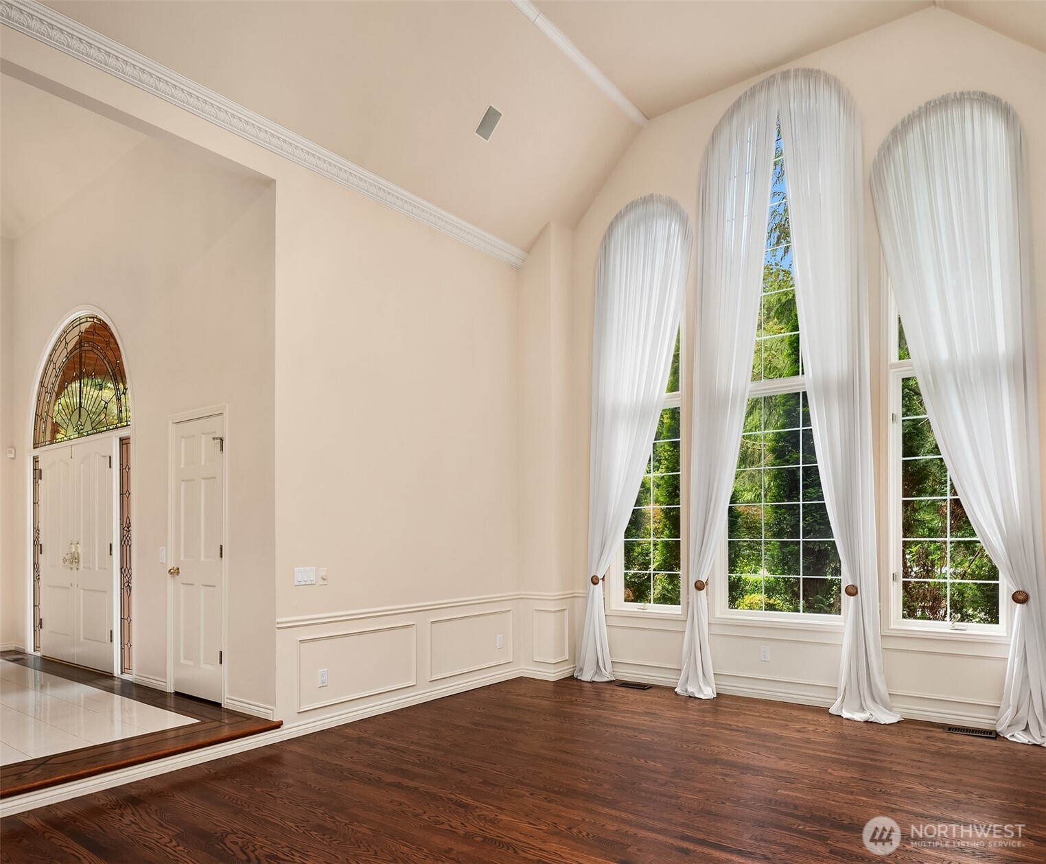
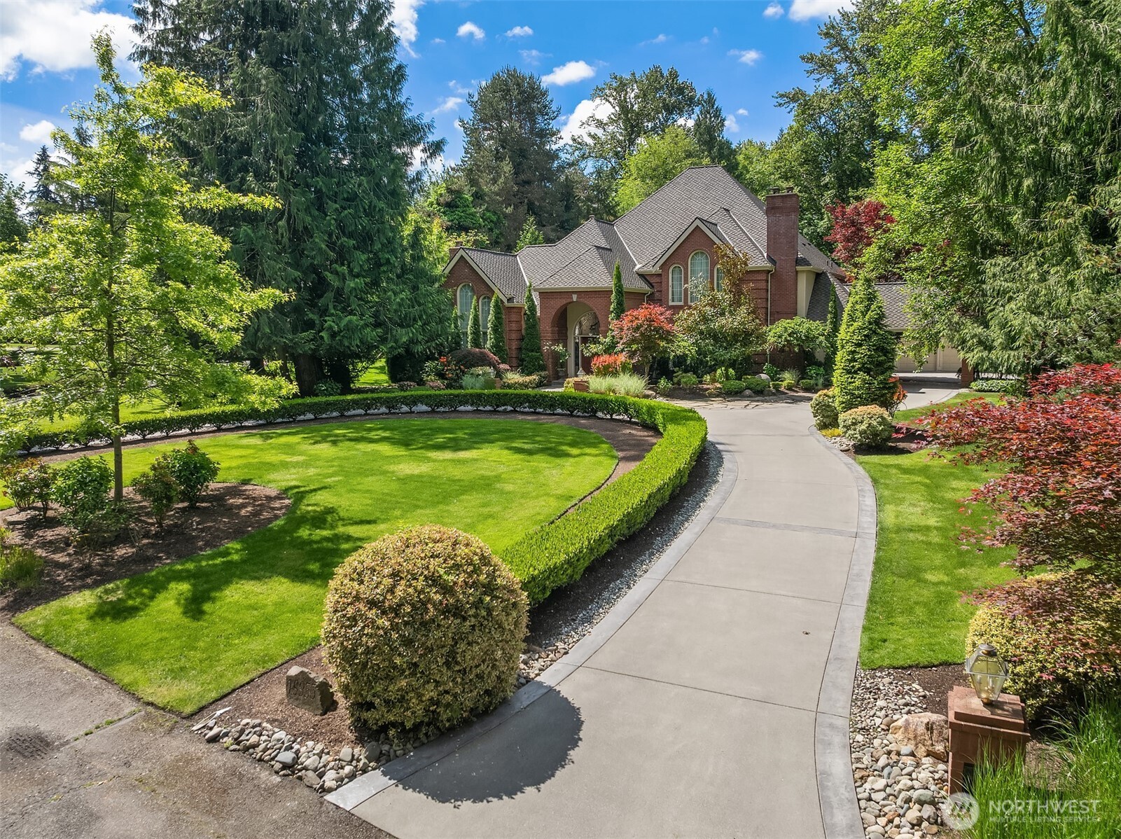
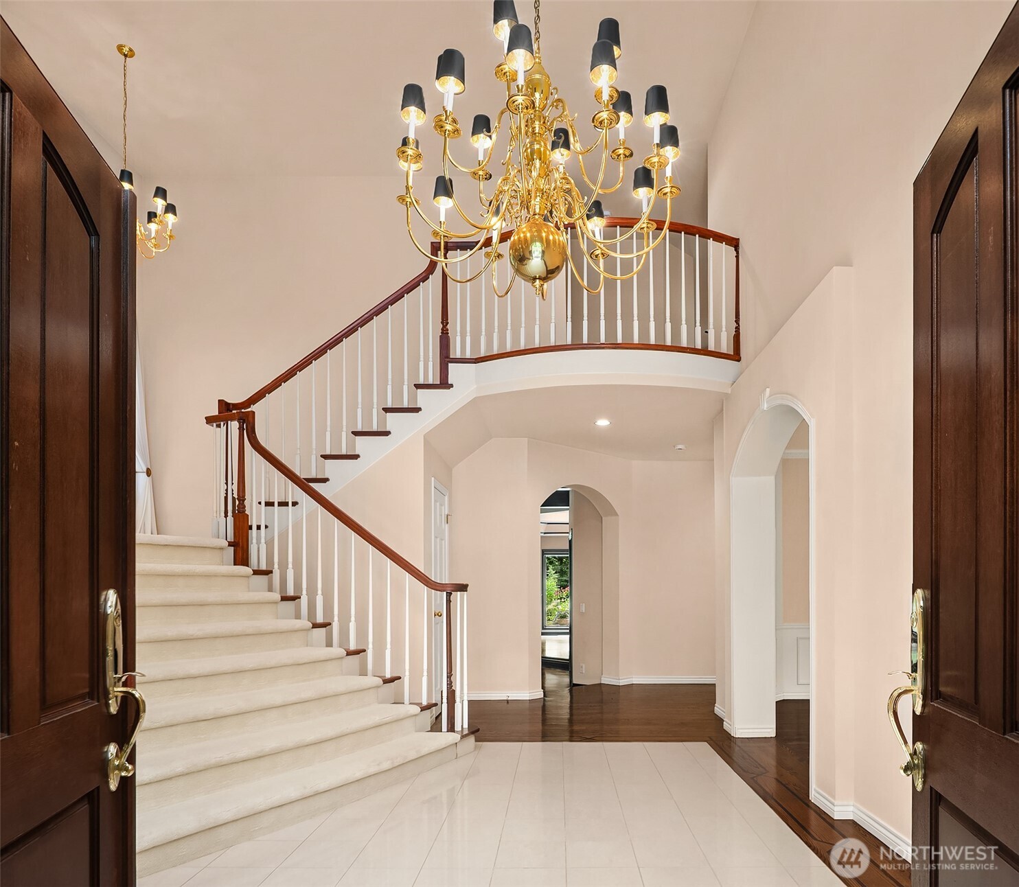
Tucked within the coveted Estates at Tuscany, this exceptional Steven D. Smith estate offers timeless architecture, privacy, and an unparalleled Woodinville lifestyle. Set on a lush greenbelt lot, the arrival is unforgettable with a stamped concrete circular drive, porte-cochere, and beautifully curated grounds. Inside, soaring ceilings, rich millwork, and elegant gathering spaces create a sense of warmth and sophistication. Formal living and dining rooms, a handsome office, and a wood-paneled media room provide flexibility for both entertaining and everyday living. The chef's kitchen is a true centerpiece, featuring a coveted La Cornue range, marble slab countertops, double ovens, and a butler's pantry. The luxurious primary suite serves as a private retreat with a fireplace, sauna, soaking tub, oversized shower. Three additional bedrooms provide wonderful accommodations, including a private ensuite overlooking the stunning grounds. Outdoors, manicured gardens, a patio, sprawling lawn, and a peaceful greenbelt backdrop create an extraordinary setting for relaxation and entertaining, with ample space for a future pool or sport court. Ideally located near top-rated schools, renowned wineries, and miles of scenic trails, this is Pacific Northwest estate living at its finest.

Save
Ask
Tour
Hide
Share
Listing Snapshot
Price 
$2,998,000
Days On Site 
14 Days
Bedrooms 
4
Inside Area (SqFt) 
4,206 sqft
Total Baths 
5
Full Baths 
3
Partial Baths 
2
Lot Size 
0.9646 Acres
Year Built 
1991
MLS® Number 
2545425
Status 
Active
Property Tax 
$26,476.35
HOA/Condo/Coop Fees 
$66.67 monthly
Sq Ft Source 
N/A
Friends & Family
Recent Activity
2 days agoListing updated with changes from the MLS®
2 weeks agoListing first seen on site
General Features
Acres 
0.9646
Attached Garage 
Yes
Garage 
Yes
Land Lease 
No
Levels 
Two
Parking 
Attached
Parking Spaces 
3
Property Sub Type 
Single Family Residence
Security 
Security System
Sewer 
Septic Tank
SqFt Total 
4206
Utilities 
Cable Available
Water Source 
Public
Interior Features
Appliances 
DishwasherDouble OvenDryerMicrowaveRefrigeratorDisposalGas Water HeaterWasherWater Heater
Basement 
None
Cooling 
Heat Pump
Fireplace 
Yes
Fireplace Features 
GasWood BurningMaster Bedroom
Fireplaces 
3
Flooring 
Ceramic TileHardwoodCarpet
Heating 
ElectricNatural GasForced Air
Interior 
Central VacuumWalk-In Closet(s)PantrySaunaVaulted Ceiling(s)Wet Bar
Bathroom Full 
Level - Second
Bathroom Half 
Level - Main
Bathroom Three Quarter 
Level - Main
Bedroom 
Level - Second
Den 
Level - Main
Dining Room 
Level - Main
Entry Hall 
Level - Main
Family Room 
Level - Main
Kitchen 
Level - Main
Living Room 
Level - Main
Master Bedroom 
Level - Second
Rec Room 
Level - Main
Utility Room 
Level - Main
Save
Ask
Tour
Hide
Share
Exterior Features
Construction Details 
BrickWood Siding
Fencing 
Fenced
Lot Features 
LevelCul-De-SacPaved
Patio And Porch 
Patio
Roof 
Composition
View 
Territorial
Waterview 
Territorial
Windows/Doors 
French Doors
Community Features
Accessibility Features 
Therapeutic Whirlpool
Association Dues 
800
Building Access 
Main
Financing Terms Available 
CashConventionalFHAVA Loan
HOA Fee Frequency 
Annually
MLS Area 
600 - Juanita/Woodinville
School District 
Lake Washington
Schools
School District
Lake Washington
Elementary School
Wilder Elem
Middle School
Evergreen Middle
High School
Redmond High
Courtesy of NWMLS
Listing courtesy of David Hogan of Windermere Real Estate/East



Listing information is provided by Participants of the Northwest MLS. IDX information is provided exclusively for personal, non-commercial use, and may not be used for any purpose other than to identify prospective properties consumers may be interested in purchasing. Information is deemed reliable but not guaranteed. Copyright 2026, Northwest MLS.
All data is obtained from various sources and may not have been verified by the broker or MLS Grid. Supplied open house information is subject to change without notice. All information should be independently reviewed and verified for accuracy. Properties may or may not be listed by the office/agent presenting the information.
Last checked: 2026-07-09 12:54 PM PDT

Neighborhood & Commute
Source: Walkscore
Save
Ask
Tour
Hide
Share