Save
Ask
Tour
Hide
Share
$4,370,000
14 Days On Site

22727 NE 139th Way
Woodinville, WA 98077

For Sale|Single Family Residence|Active
5
Beds
7
Total Baths
2
Full Baths
5
Partial Baths
5,614
SqFt
$778
/SqFt
2021
Built
Cumulative Days On Market:
42
Subdivision:
Woodinville
County:
King
Courtesy of NWMLS
Listing courtesy of Jay H Kipp of Realogics Sotheby's Int'l Rlty

Due to the health concerns created by Coronavirus we are offering personal 1-1 online video walkthough tours where possible.
22727 NE 139th Way22727 NE 139th Way22727 NE 139th Way22727 NE 139th Way
Save
Ask
Tour
Hide
Share

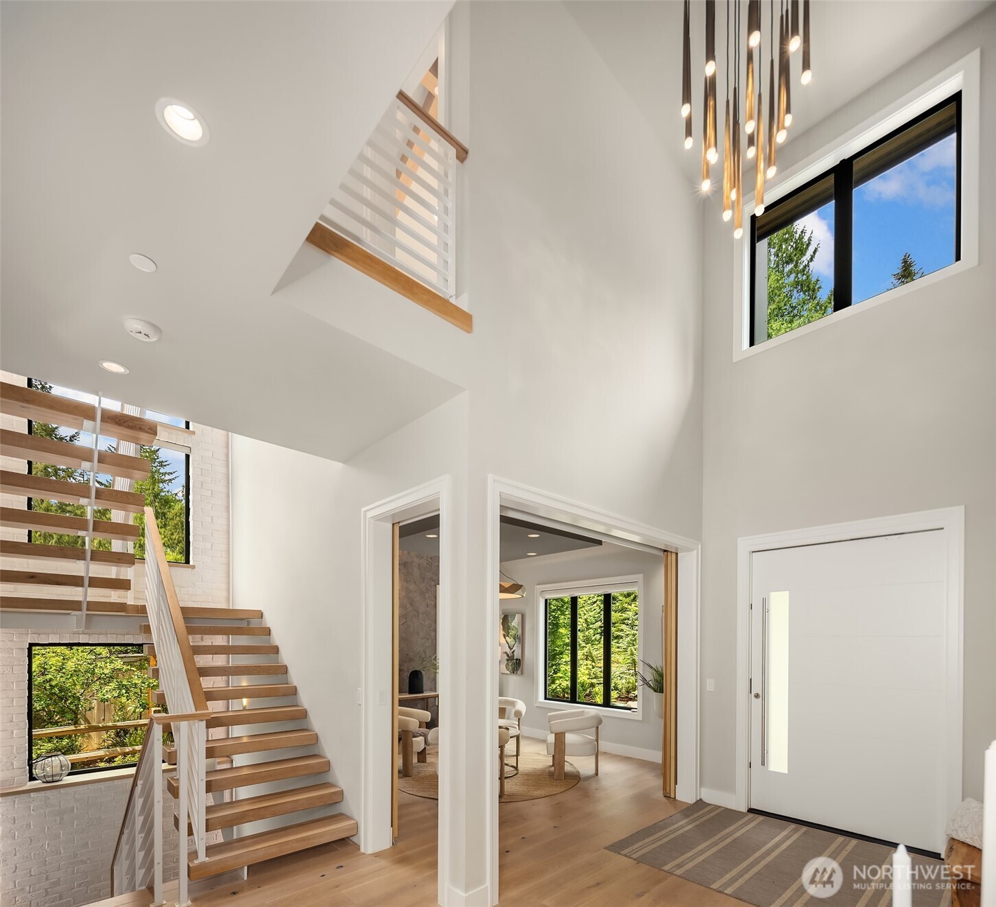
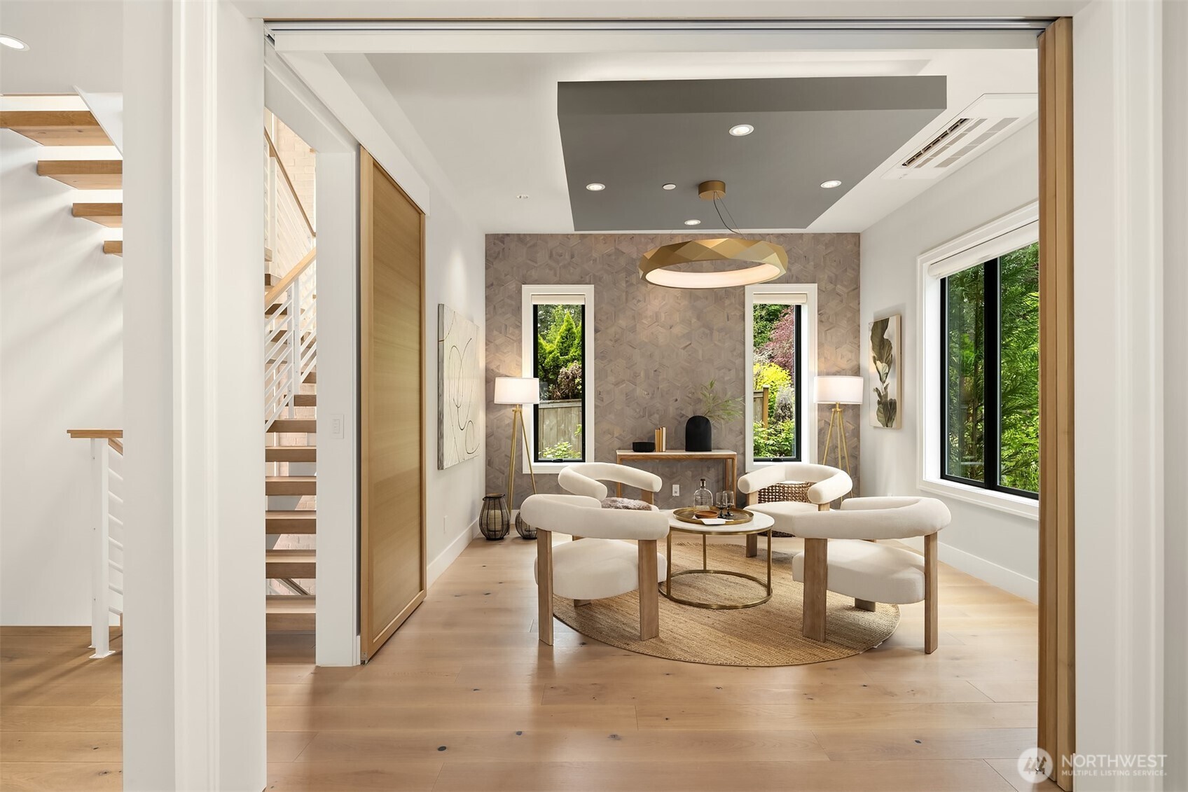
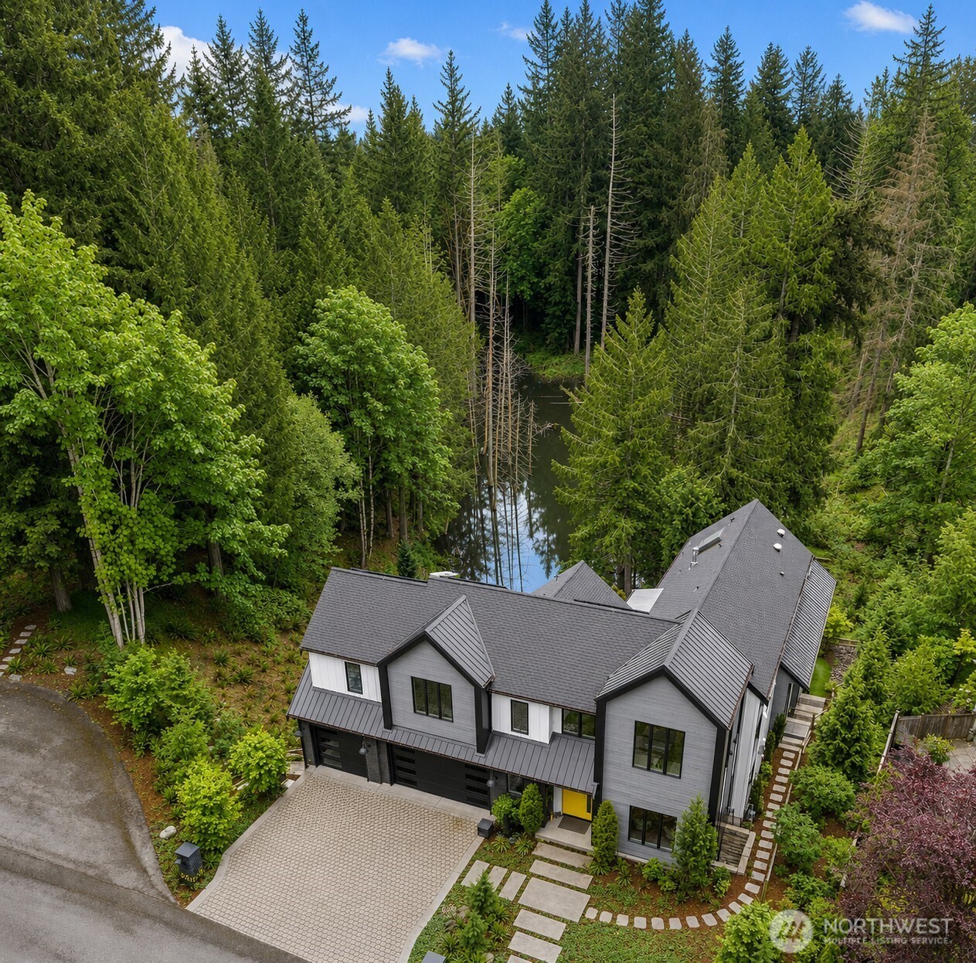
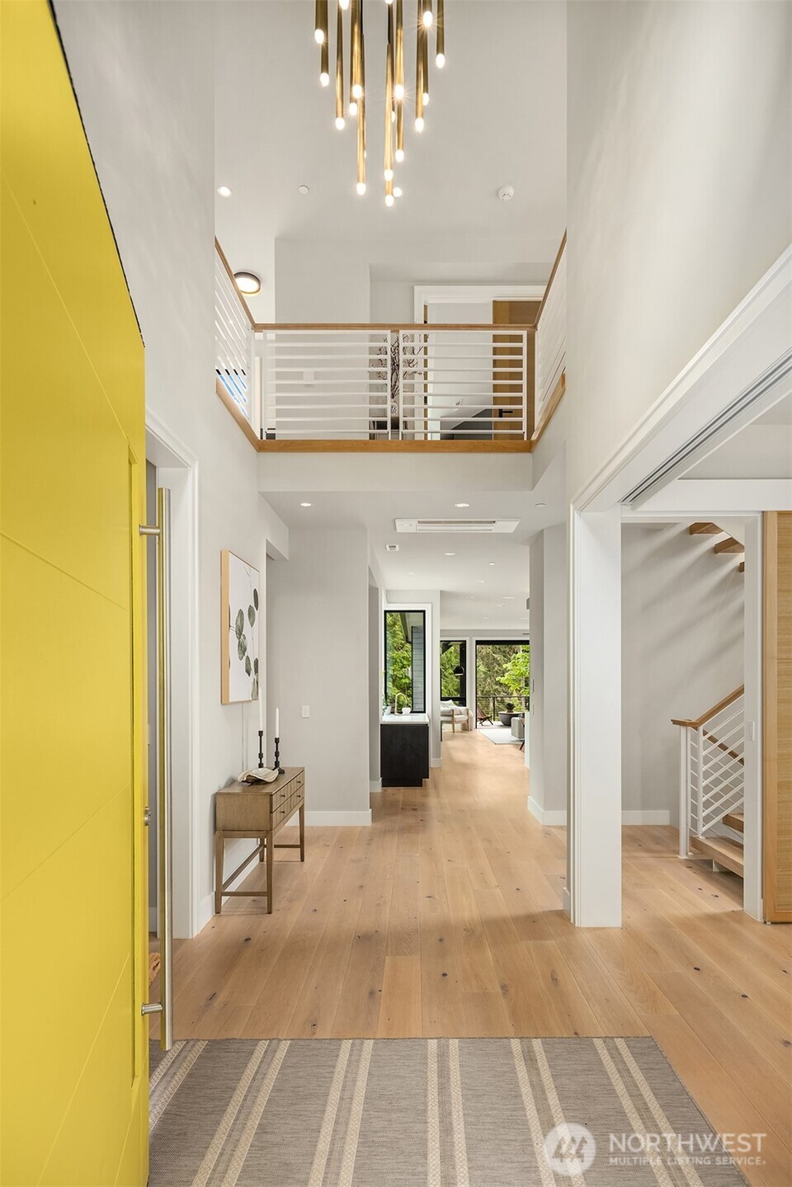
The 2021 Northwest Idea House // Conceived as a vision for future Northwest living, this extraordinary Lochwood-Lozier residence is thoughtfully arranged with a flexible 5-bedroom configuration, blending cutting-edge design, wellness-focused living, and a seamless relationship with nature across a 1.25-acre setting in Woodinville’s Lake of the Woods. Designed to blur the boundaries between indoors and out, the home embraces natural light, soaring architectural volumes, and an intentional connection to the surrounding landscape. The chef’s kitchen serves as the heart of the home with professional-grade Heston appliances, motorized custom cabinetry, oversized gathering spaces, and seamless integration with adjacent dining and great room. Multiple covered outdoor living environments extend the experience beyond the walls of the home, creating four-season opportunities for entertaining and connection to the natural surroundings. Designed as a showcase of innovation and intentional living, the home incorporates thoughtful wellness and sustainability elements throughout, including energy-efficient systems, solar, EV charging capability, smart home integration. Private bedroom suites offer luxurious accommodations with spa-inspired baths, generous proportions, and tranquil outlooks over the surrounding grounds. Flexible bonus and lifestyle spaces provide ideal accommodations for work-from-home environments, fitness, media, creative pursuits, or multigenerational living.

Save
Ask
Tour
Hide
Share
Listing Snapshot
Price 
$4,370,000
Days On Site 
14 Days
Bedrooms 
5
Inside Area (SqFt) 
5,614 sqft
Total Baths 
7
Full Baths 
2
Partial Baths 
5
Lot Size 
1.2469 Acres
Year Built 
2021
MLS® Number 
2545831
Status 
Active
Property Tax 
$22,568
HOA/Condo/Coop Fees 
$82 monthly
Sq Ft Source 
N/A
Friends & Family
Recent Activity
a week agoListing updated with changes from the MLS®
2 weeks agoListing first seen on site
General Features
Acres 
1.2469
Attached Garage 
Yes
Direction Faces 
Northeast
Energy Features 
Solar
Garage 
Yes
Land Lease 
No
Levels 
Two
Parking 
Off StreetAttached
Parking Spaces 
6
Property Sub Type 
Single Family Residence
Security 
Security System
Sewer 
Septic Tank
SqFt Total 
5614
Style 
Contemporary
Utilities 
Cable Available
Water Source 
Public
Zoning 
RA 2.5
Interior Features
Appliances 
DishwasherDouble OvenDryerMicrowaveRefrigeratorDisposalGas Water HeaterTankless Water HeaterWasherWater Heater
Basement 
Finished
Cooling 
Ceiling Fan(s)DuctlessHeat Pump
Fireplace 
Yes
Fireplace Features 
GasMaster Bedroom
Fireplaces 
2
Flooring 
Ceramic TileCarpet
Heating 
ElectricNatural GasDuctlessForced AirHeat PumpRadiant
Interior 
Central VacuumWalk-In Closet(s)Ceiling Fan(s)PantrySaunaVaulted Ceiling(s)Wet Bar
Spa 
Yes
Window Features 
Skylight(s)
Bathroom Full 
Level - Second
Bathroom Half 
Level - Main
Bathroom Three Quarter 
Level - Second
Bedroom 
Level - Lower
Bonus Room 
Level - Lower
Den 
Level - Lower
Dining Room 
Level - Main
Entry Hall 
Level - Main
Extra Fin Room 
Level - Lower
Family Room 
Level - Main
Great Room 
Level - Main
Kitchen 
Level - Main
Living Room 
Level - Main
Master Bedroom 
Level - Second
Rec Room 
Level - Lower
Studio 
Level - Lower
Utility Room 
Level - Second
Save
Ask
Tour
Hide
Share
Exterior Features
Construction Details 
BrickCement Siding
Exterior 
Garden
Fencing 
Partial
Lot Features 
SlopedWoodedCul-De-SacPavedWaterfront
Patio And Porch 
DeckPatio
Roof 
CompositionMetal
Spa 
Yes
View 
PondTerritorial
Waterfront 
Yes
Waterfront Features 
CreekWaterfront
Waterview 
PondTerritorial
Windows/Doors 
Skylight(s)
Community Features
Association Dues 
82
Building Access 
Main
Community Features 
ParkPlayground
Financing Terms Available 
CashConventional
HOA Fee Frequency 
Monthly
MLS Area 
600 - Juanita/Woodinville
School District 
Lake Washington
Schools
School District
Lake Washington
Elementary School
Wilder Elem
Middle School
Evergreen Middle
High School
Redmond High
Courtesy of NWMLS
Listing courtesy of Jay H Kipp of Realogics Sotheby's Int'l Rlty



Listing information is provided by Participants of the Northwest MLS. IDX information is provided exclusively for personal, non-commercial use, and may not be used for any purpose other than to identify prospective properties consumers may be interested in purchasing. Information is deemed reliable but not guaranteed. Copyright 2026, Northwest MLS.
All data is obtained from various sources and may not have been verified by the broker or MLS Grid. Supplied open house information is subject to change without notice. All information should be independently reviewed and verified for accuracy. Properties may or may not be listed by the office/agent presenting the information.
Last checked: 2026-07-09 12:54 PM PDT

Neighborhood & Commute
Source: Walkscore
Save
Ask
Tour
Hide
Share