Save
Ask
Tour
Hide
Share
$3,950,000
14 Days On Site

9741 132nd Avenue NE
Kirkland, WA 98033

For Sale|Single Family Residence|Active
6
Beds
5
Total Baths
1
Full Bath
4
Partial Baths
4,854
SqFt
$814
/SqFt
2024
Built
Cumulative Days On Market:
13
Subdivision:
Rose Hill
County:
King
Courtesy of NWMLS
Listing courtesy of Eva Xia of Pellego, Inc.

Due to the health concerns created by Coronavirus we are offering personal 1-1 online video walkthough tours where possible.
Upcoming Open Houses
Due to COVID-19, we recommend you verify Open Houses before attending.
Sat, Jul 11, 11:00 AM - 1:00 PM
9741 132nd Avenue NE9741 132nd Avenue NE9741 132nd Avenue NE9741 132nd Avenue NE
Save
Ask
Tour
Hide
Share

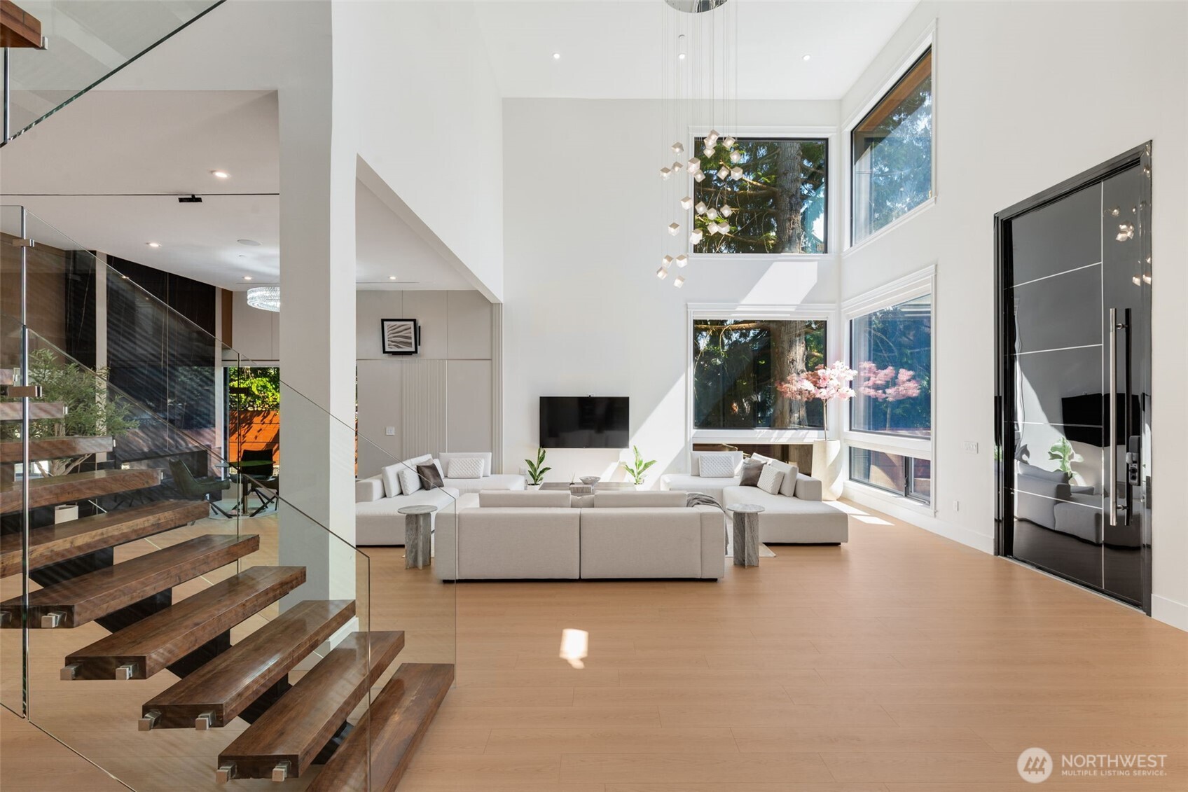
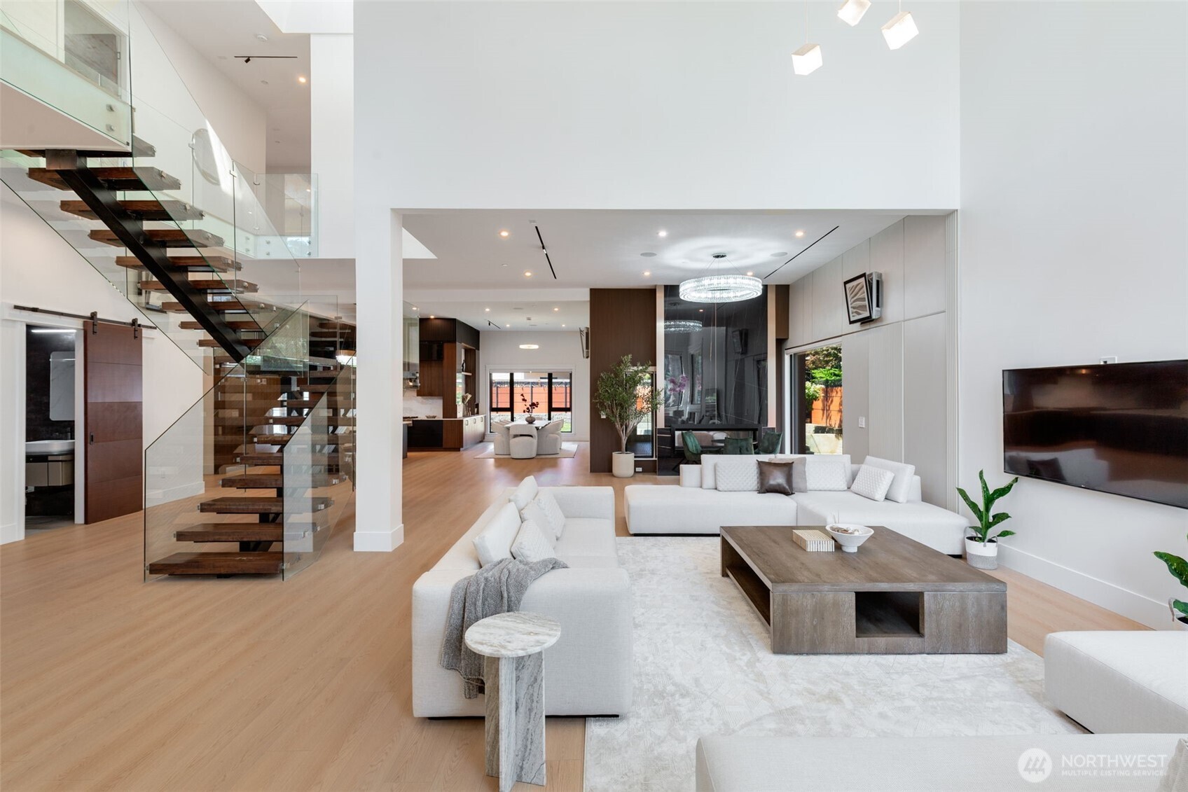
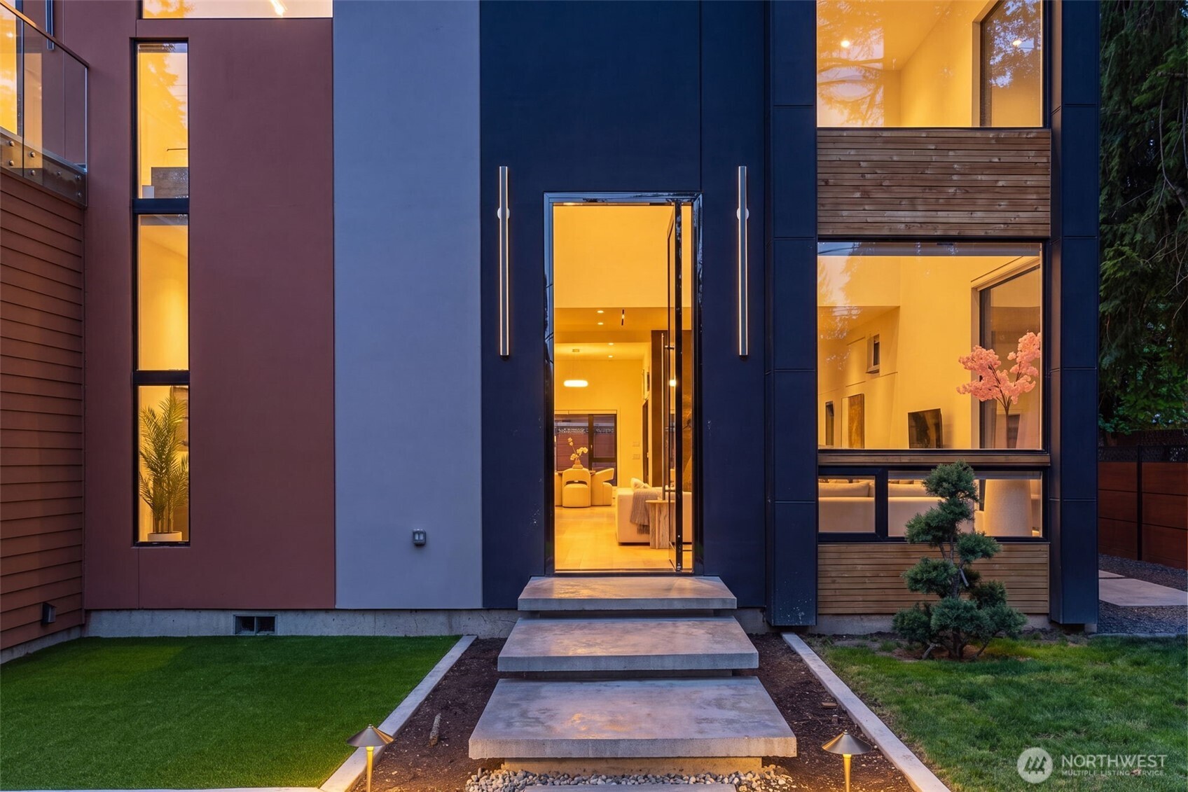
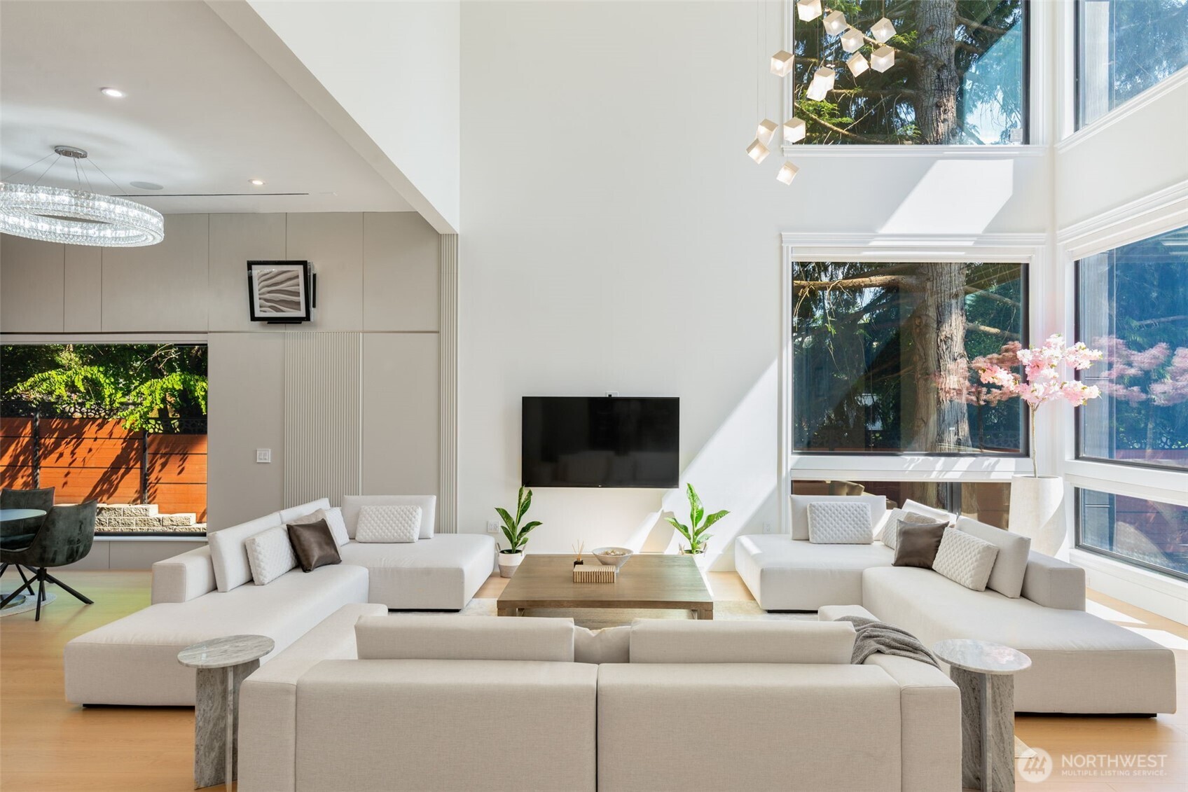
Welcome to this custom-built 6B4.5BA luxury home featuring a gated entry, custom fencing, black glass garage doors, and a dramatic 12-foot front door. Inside, soaring 23-foot ceilings, designer chandeliers, and stunning floating stairs create an unforgettable first impression. The chef's kitchen is equipped with a 48-inch professional range, built-in refrigerator, hidden walk-in pantry, and an oversized island overlooking a sun-filled west-facing backyard. Enjoy seamless indoor-outdoor living with a second living room leading to a custom pergola featuring automated blinds, perfect for year-round entertaining. Thoughtfully upgraded throughout, the home offers smart toilets and fixtures, motorized cordless shades, a built-in clothes drying cabinet, media room with built-in speakers, smart home technology, jacuzzi, multiple skylights, and countless custom features rarely found in new construction. Ideally located with convenient access to Kirkland, Redmond, and Bellevue, this exceptional residence blends luxury, comfort, and modern living. Welcome home.

Save
Ask
Tour
Hide
Share
Listing Snapshot
Price 
$3,950,000
Days On Site 
14 Days
Bedrooms 
6
Inside Area (SqFt) 
4,854 sqft
Total Baths 
5
Full Baths 
1
Partial Baths 
4
Lot Size 
0.2509 Acres
Year Built 
2024
MLS® Number 
2546067
Status 
Active
Property Tax 
$24,973
HOA/Condo/Coop Fees 
N/A
Sq Ft Source 
N/A
Friends & Family
Recent Activity
15 hours agoListing updated with changes from the MLS®
2 weeks agoStatus changed to Active
2 weeks agoListing first seen on site
General Features
Acres 
0.2509
Attached Garage 
Yes
Direction Faces 
East
Garage 
Yes
Land Lease 
No
Lease Term 
Short Term Lease
Levels 
Two
Parking 
DrivewayAttached
Parking Spaces 
6
Property Sub Type 
Single Family Residence
SqFt Total 
4854
Style 
Modern
Utilities 
Sewer Connected
Water Source 
Public
Zoning 
RSX 7.2
Interior Features
Appliances 
DishwasherDryerMicrowaveRefrigeratorDisposalWasher
Basement 
None
Cooling 
Fireplace 
Yes
Fireplace Features 
GasMaster Bedroom
Fireplaces 
2
Heating 
ElectricNatural GasDuctless
Interior 
Walk-In Closet(s)Vaulted Ceiling(s)
Main Level Bedrooms 
3
Window Features 
Skylight(s)
Bathroom Full 
Level - Second
Bathroom Half 
Level - Main
Bathroom Three Quarter 
Level - Second
Bedroom 
Level - Second
Bonus Room 
Level - Second
Dining Room 
Level - Main
Entry Hall 
Level - Main
Family Room 
Level - Main
Great Room 
Level - Main
Kitchen 
Level - Main
Living Room 
Level - Main
Master Bedroom 
Level - Main
Save
Ask
Tour
Hide
Share
Exterior Features
Construction Details 
Cement SidingWood Siding
Fencing 
Partial
Lot Features 
LevelPaved
Other Structures 
Gazebo
Patio And Porch 
DeckPatio
Roof 
Flat
View 
City
Waterview 
City
Windows/Doors 
Skylight(s)
Community Features
Building Access 
Main
Financing Terms Available 
CashConventional
MLS Area 
560 - Kirkland/Bridle Trails
School District 
Lake Washington
Schools
School District
Lake Washington
Elementary School
Unknown
Middle School
Unknown
High School
Unknown
Courtesy of NWMLS
Listing courtesy of Eva Xia of Pellego, Inc.



Listing information is provided by Participants of the Northwest MLS. IDX information is provided exclusively for personal, non-commercial use, and may not be used for any purpose other than to identify prospective properties consumers may be interested in purchasing. Information is deemed reliable but not guaranteed. Copyright 2026, Northwest MLS.
All data is obtained from various sources and may not have been verified by the broker or MLS Grid. Supplied open house information is subject to change without notice. All information should be independently reviewed and verified for accuracy. Properties may or may not be listed by the office/agent presenting the information.
Last checked: 2026-07-09 12:54 PM PDT

Neighborhood & Commute
Source: Walkscore
Save
Ask
Tour
Hide
Share