

26555 SE 15th StreetSammamish, WA 98075
Listing courtesy of Shane A Coulter of COMPASS
Due to the health concerns created by Coronavirus we are offering personal 1-1 online video walkthough tours where possible.
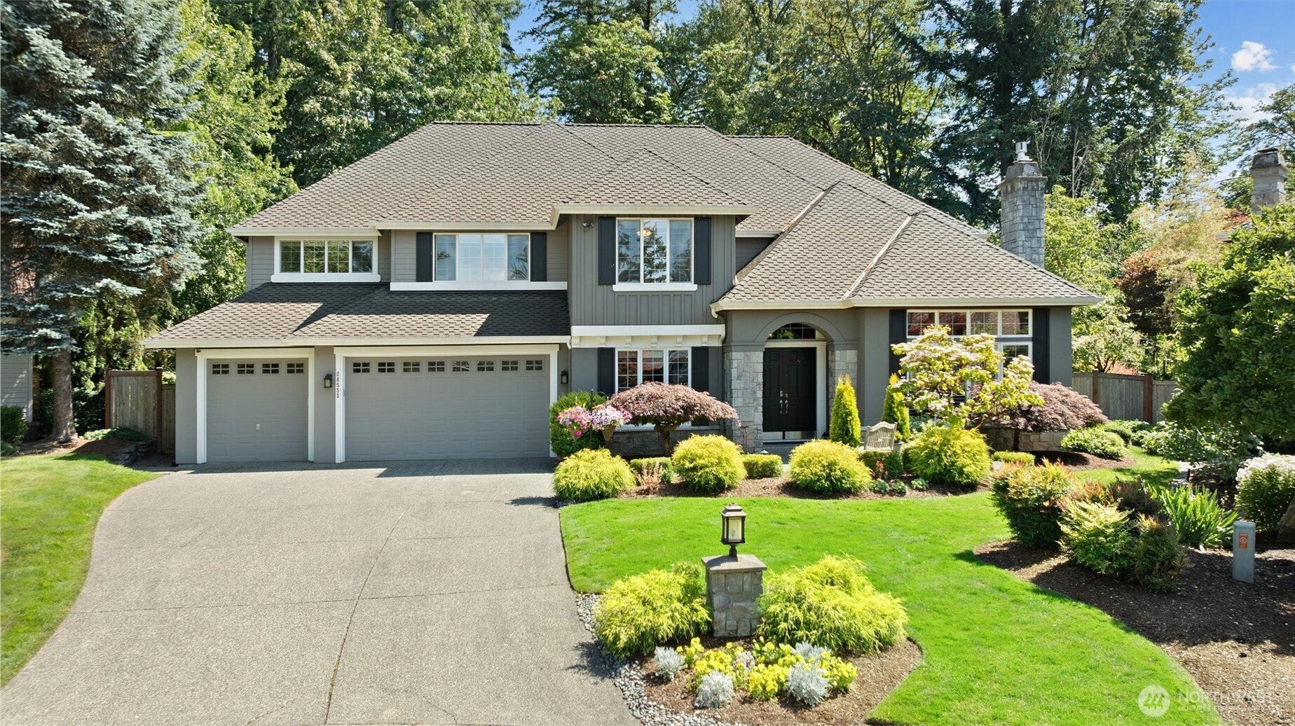
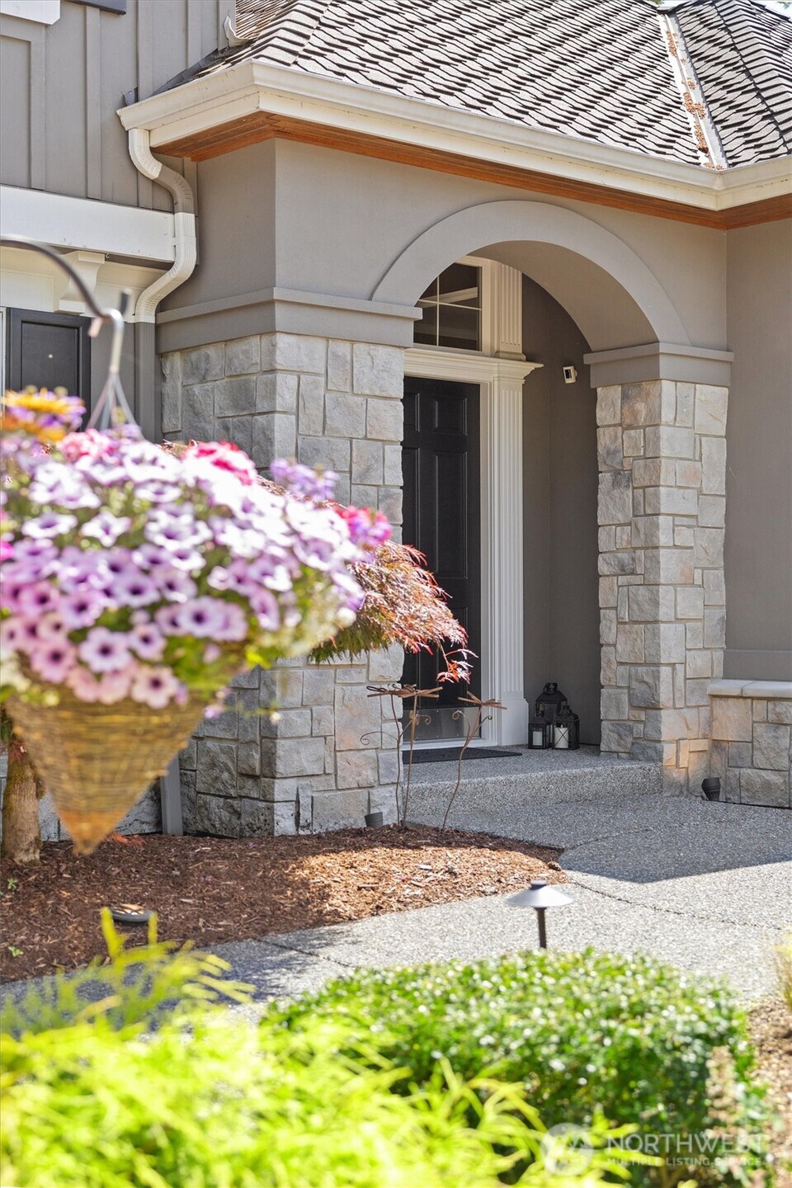
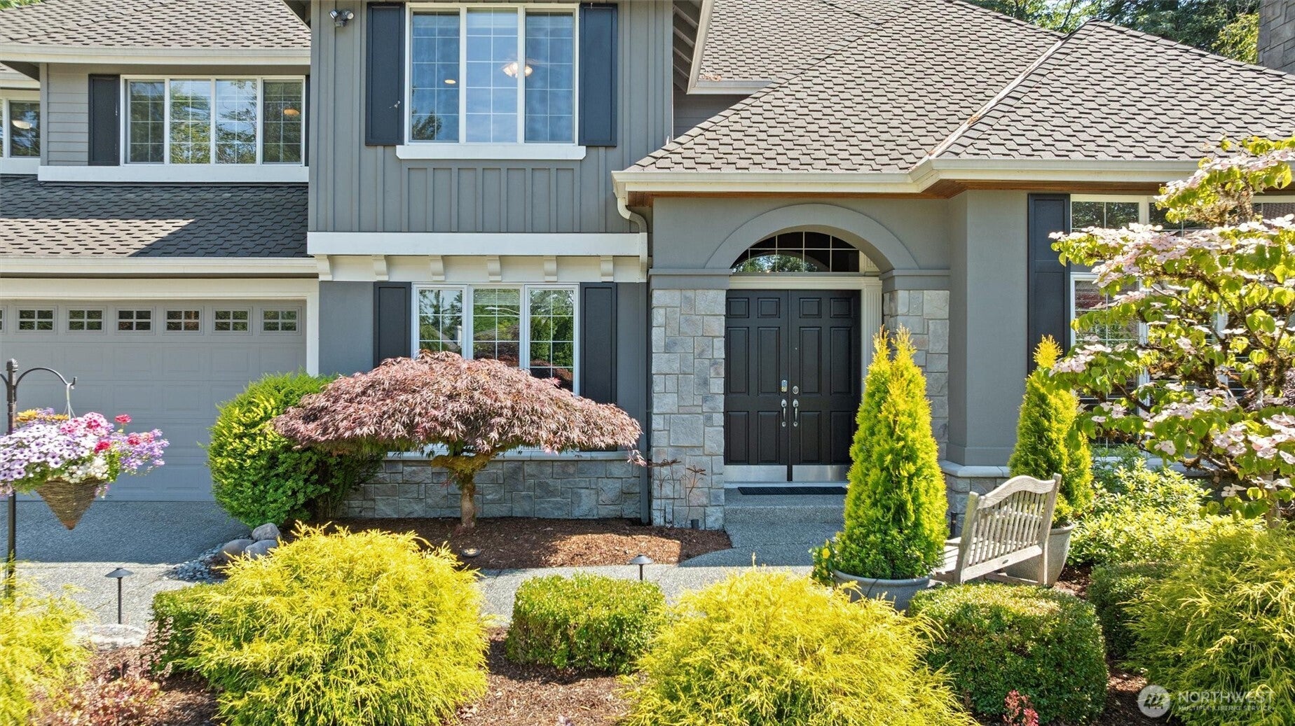
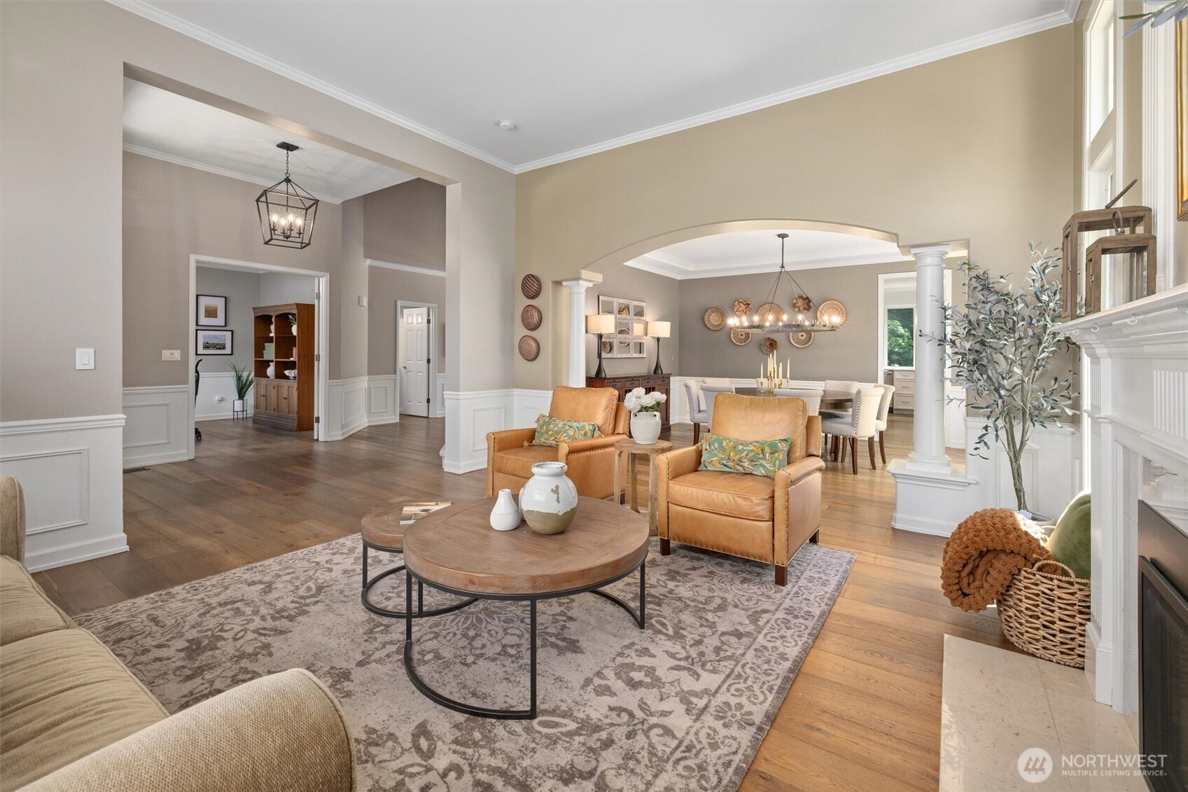
This is the kind of home that makes everyday life feel elevated. Designed with flexibility in mind, the main-floor bedroom with ensuite bath creates an ideal setup for multi-generational living, extended stays or a private guest suite. The beautifully remodeled Wolf & Sub-Zero kitchen with quartzite countertops opens to inviting living spaces, including a family room with gas fireplace & a formal living room with a second fireplace. A dedicated office, mudroom, generous secondary bedrooms & versatile upstairs bonus room add everyday function. The spacious primary suite offers a spa-inspired bath with heated floors. No surface was left untouched in this extensive remodel, with high-end finishes & designer tile extending throughout. Outdoors, the heated covered living space, professionally designed landscaping, sprinkler system, low-maintenance turf, outdoor lighting & natural gas fire pit with built-in seating create a private setting for year-round entertaining. Backing to protected green space adds another layer of privacy. Plantation shutters & custom closet systems add thoughtful finishing touches. Enjoy neighborhood parks, tennis, basketball, soccer & nearby Duthie Hill & Soaring Eagle. A 50-year roof, newer systems, brand-new A/C unit, whole-house standby generator & 3-car garage add comfort & peace of mind. Beautifully designed for the way you want to live, entertain & unwind, this is Trossachs living at its best, where every day feels a little more like a retreat.
| 5 days ago | Listing updated with changes from the MLS® | |
| 5 days ago | Status changed to Pending | |
| a week ago | Price changed to $2,598,000 | |
| 2 months ago | Listing first seen on site |
Listing courtesy of Shane A Coulter of COMPASS

Listing information is provided by Participants of the Northwest MLS. IDX information is provided exclusively for personal, non-commercial use, and may not be used for any purpose other than to identify prospective properties consumers may be interested in purchasing. Information is deemed reliable but not guaranteed. Copyright 2026, Northwest MLS.
All data is obtained from various sources and may not have been verified by the broker or MLS Grid. Supplied open house information is subject to change without notice. All information should be independently reviewed and verified for accuracy. Properties may or may not be listed by the office/agent presenting the information.
Last checked: 2026-08-23 07:19 PM PDT