

27212 SE 12th PlaceSammamish, WA 98075
Listing courtesy of Sara K. Miller of Windermere Real Estate/East
Due to the health concerns created by Coronavirus we are offering personal 1-1 online video walkthough tours where possible.
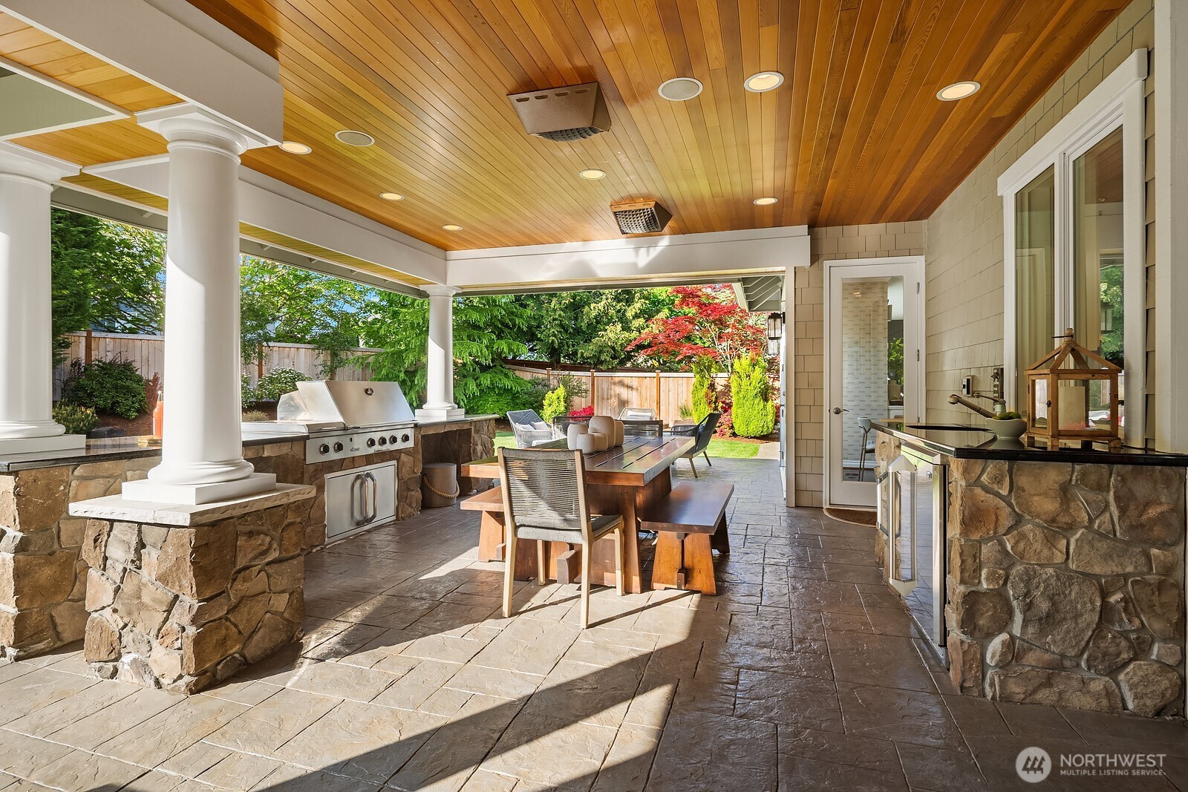
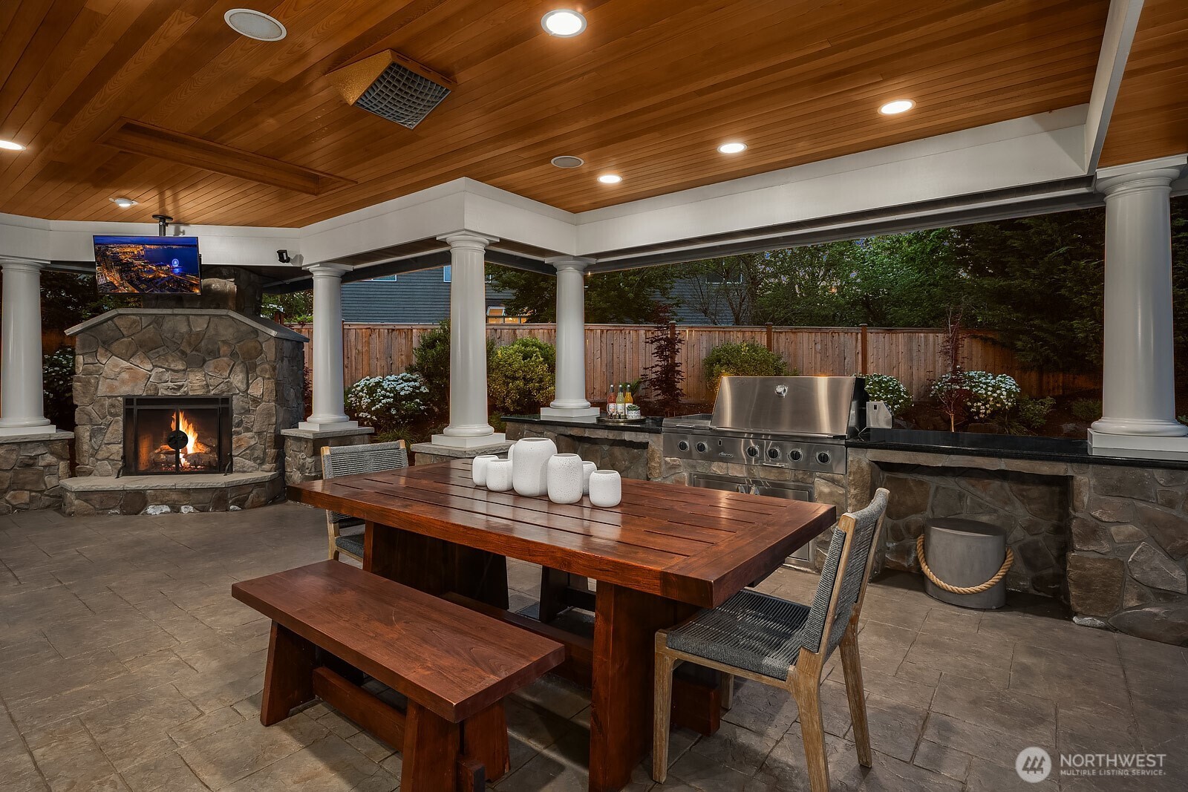
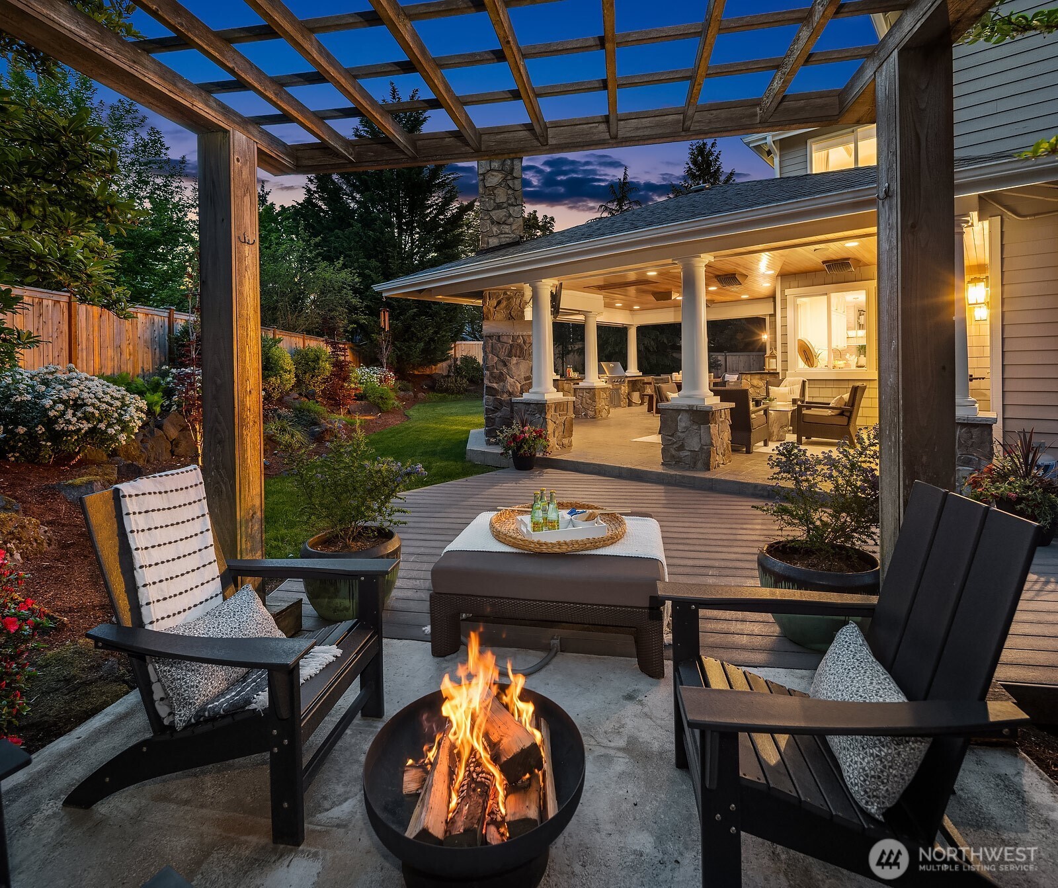
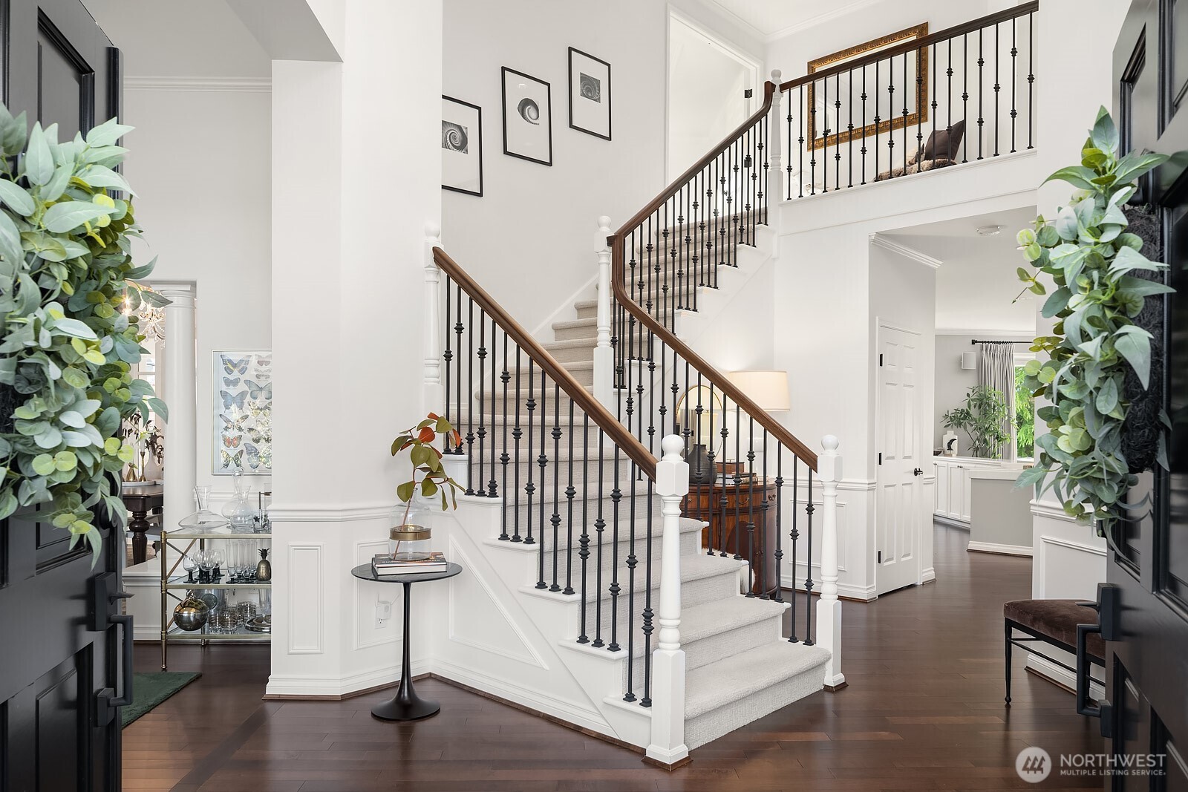
The covered patio, with its overhead heaters and stone fireplace, is the kind of space that changes how you live. Warm in every season and built for everything from formal dinner parties to weekend BBQs. It is the kind of outdoor space that becomes part of your everyday routine, not just a few months of the year. This William Buchan home has been fully renovated with nothing overlooked. Designer lighting, custom tile work, and premium finishes carry through every room. The remodeled chef's kitchen anchors the main floor with a large center island, seating, premium appliances, and custom cabinetry, opening to a sunny breakfast nook. The great room offers a natural gathering space that flows easily into the kitchen. A main level den adds flexibility for a home office or quiet workspace, rounding out a floorplan that works as well for entertaining as it does for daily life. Upstairs, the primary suite has been completely reimagined as a true retreat, with heated marble floors, a freestanding soaking tub, and spa quality finishes throughout. Three additional bedrooms include a private en-suite guest room and two beautifully remodeled baths, plus a versitile bonus room. Move in ready, with nothing left to do but enjoy it. Served by top-rated Issaquah Schools: Cascade Ridge Elementary, Beaver Lake Middle, and Skyline High School, with quick access to I-90, Issaquah, and Redmond. A rare combination of location, finishes, and incredible outdoor living space all in one home.
| 2 weeks ago | Listing updated with changes from the MLS® | |
| 2 weeks ago | Status changed to Pending | |
| 2 months ago | Listing first seen on site |
Listing courtesy of Sara K. Miller of Windermere Real Estate/East

Listing information is provided by Participants of the Northwest MLS. IDX information is provided exclusively for personal, non-commercial use, and may not be used for any purpose other than to identify prospective properties consumers may be interested in purchasing. Information is deemed reliable but not guaranteed. Copyright 2026, Northwest MLS.
All data is obtained from various sources and may not have been verified by the broker or MLS Grid. Supplied open house information is subject to change without notice. All information should be independently reviewed and verified for accuracy. Properties may or may not be listed by the office/agent presenting the information.
Last checked: 2026-08-23 06:23 PM PDT