

8233 NE 169th StreetKenmore, WA 98028
Listing courtesy of Judie O'Brien of THEORY Residential
Due to the health concerns created by Coronavirus we are offering personal 1-1 online video walkthough tours where possible.
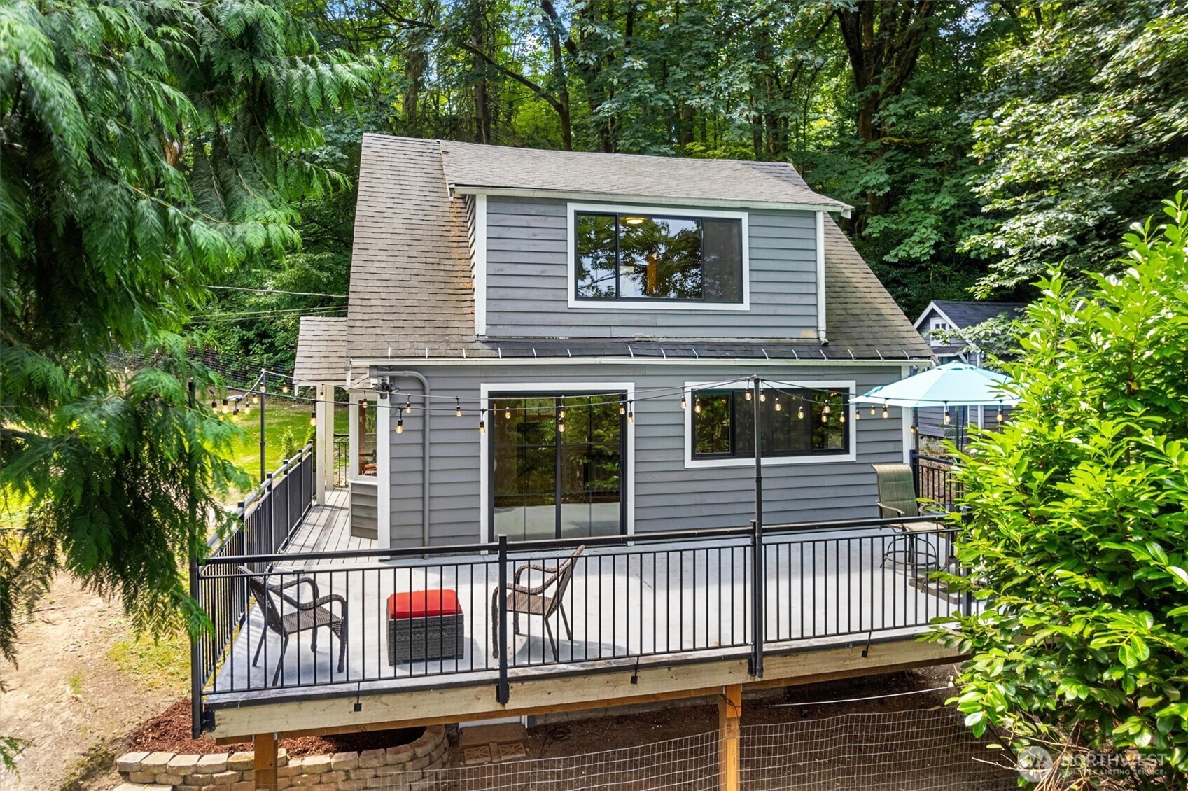
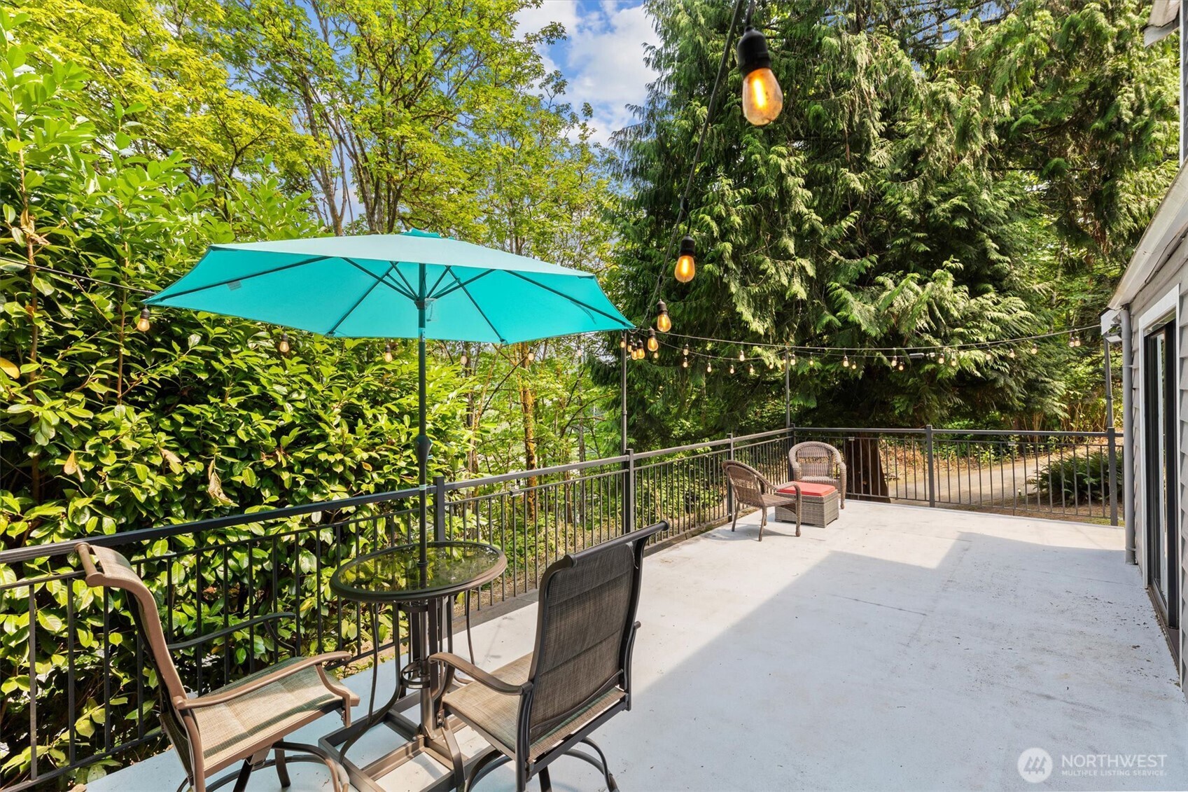
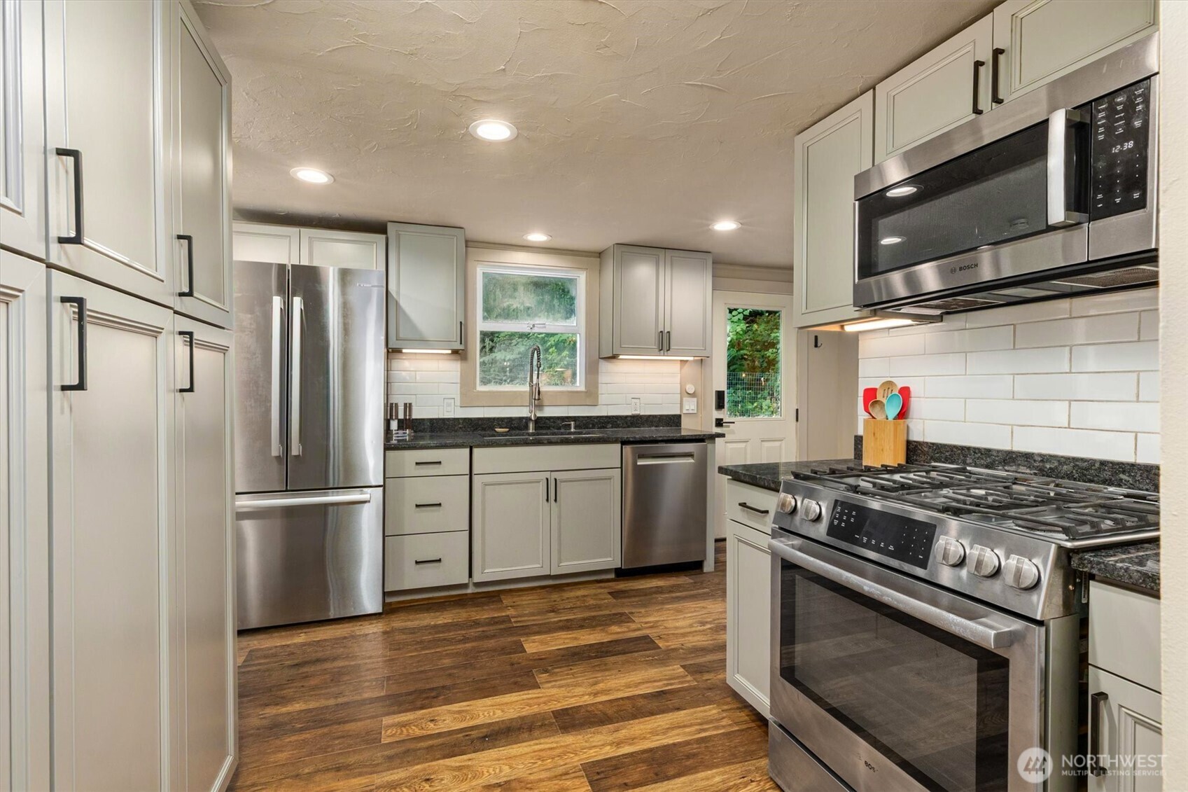
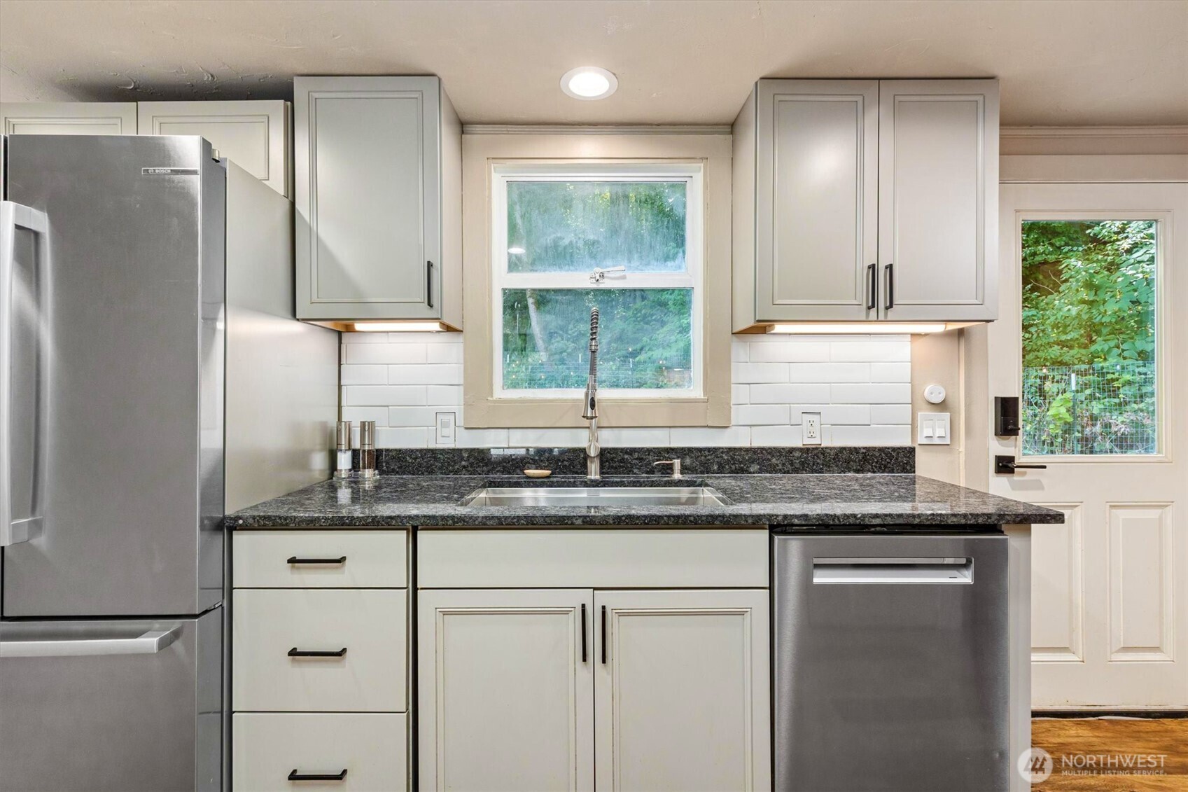
Tucked above the street on a private 1.45-acre lot in the Moorlands neighborhood, this beautiful home welcomes you with a tree-lined drive and offers comfort, easy living, and beautiful natural surroundings. The updated kitchen features crisp cabinetry wrapped in granite, a large pantry, ample workspace, under-cabinet lighting, subway tile backsplash, and stainless Bosch appliances including a gas cooktop. This two-story layout showcases well-proportioned rooms that frame views of the landscape, with inviting bedrooms and a spacious main living and dining area. Outdoor relaxation shines with an oversized lighted deck off the main living area that wraps around half the home, capturing a peaceful territorial view—ideal for entertaining or simply enjoying the setting. A detached studio/office with its own entrance and fenced yard adds flexibility for a remote workplace, workout space, or creative studio. A newer furnace, tankless water heater, high-quality Electrolux washer and dryer, and fully lighted exterior all add comfort and convenience—serene, private, and move-in ready, this is a rare offering with versatility for a wide range of lifestyles.
| 2 weeks ago | Listing updated with changes from the MLS® | |
| 4 weeks ago | Price changed to $1,199,000 | |
| 3 months ago | Listing first seen on site |
Listing courtesy of Judie O'Brien of THEORY Residential

Listing information is provided by Participants of the Northwest MLS. IDX information is provided exclusively for personal, non-commercial use, and may not be used for any purpose other than to identify prospective properties consumers may be interested in purchasing. Information is deemed reliable but not guaranteed. Copyright 2026, Northwest MLS.
All data is obtained from various sources and may not have been verified by the broker or MLS Grid. Supplied open house information is subject to change without notice. All information should be independently reviewed and verified for accuracy. Properties may or may not be listed by the office/agent presenting the information.
Last checked: 2026-10-08 05:35 PM PDT