

12416 NE 72nd StreetKirkland, WA 98033
Listing courtesy of Rachel Snyder Olson of COMPASS
Due to the health concerns created by Coronavirus we are offering personal 1-1 online video walkthough tours where possible.
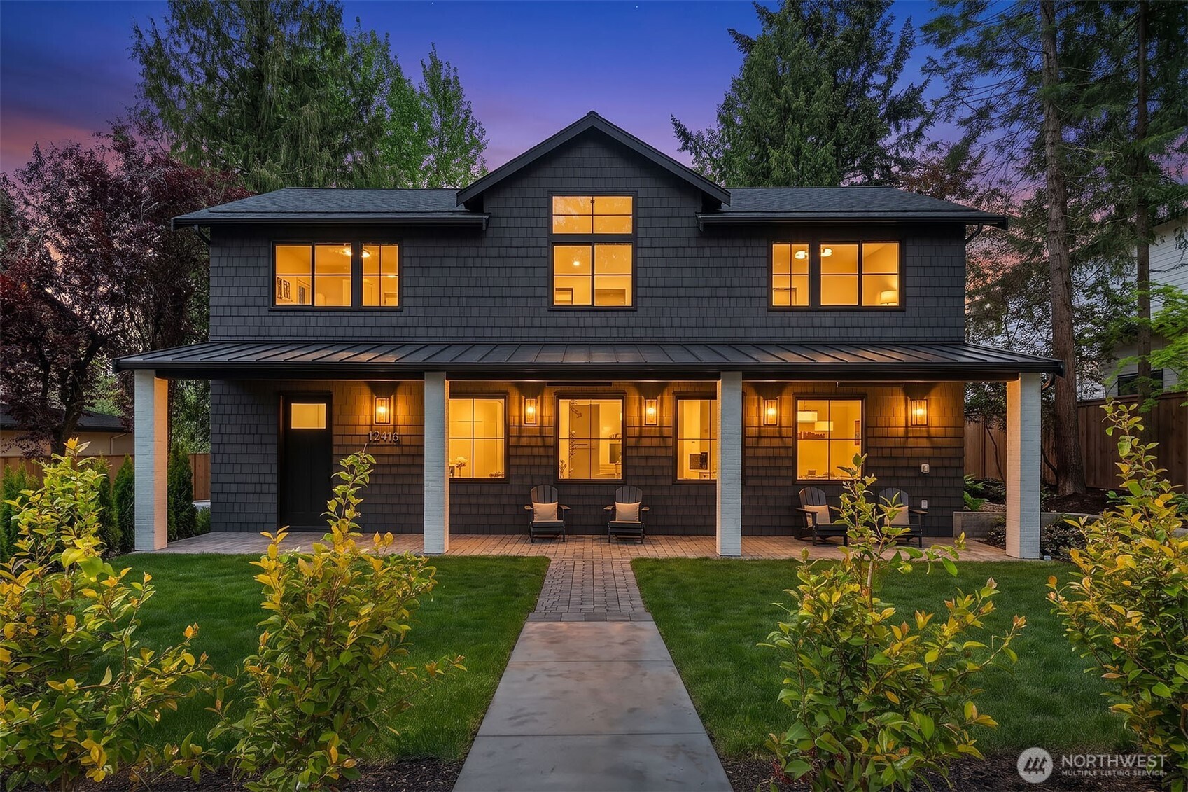
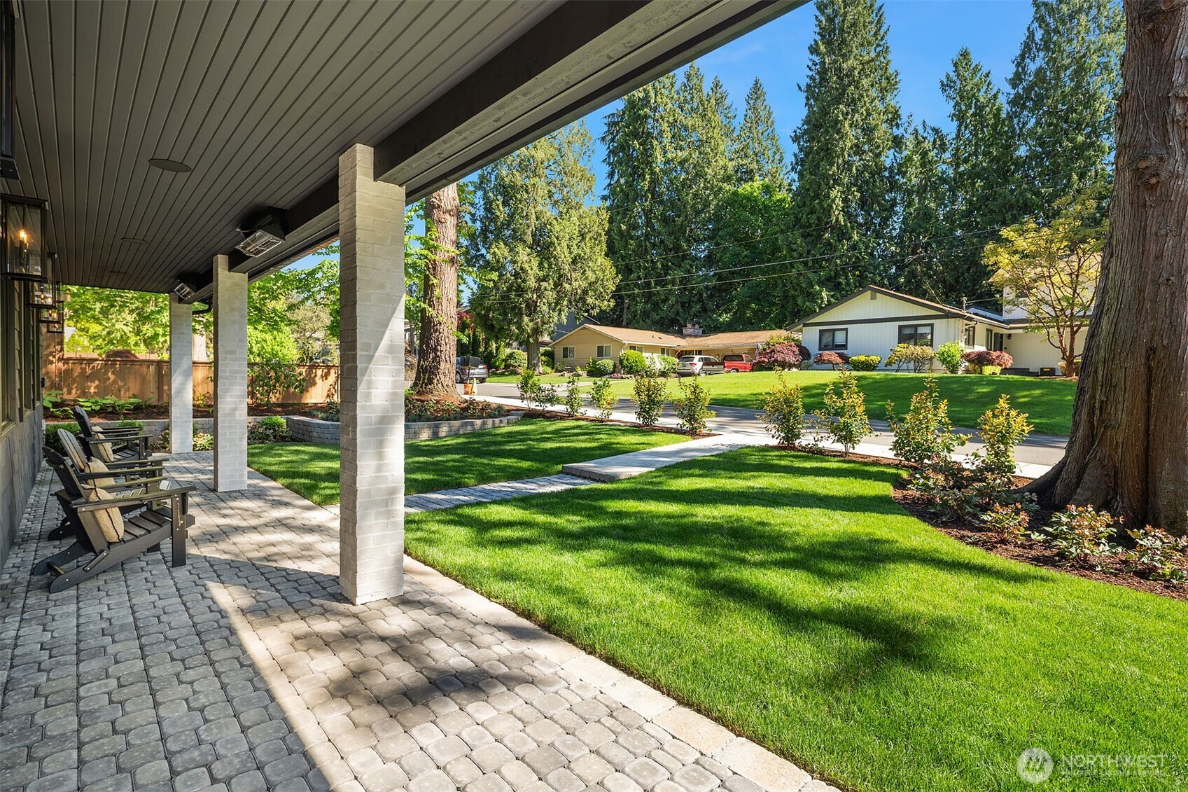
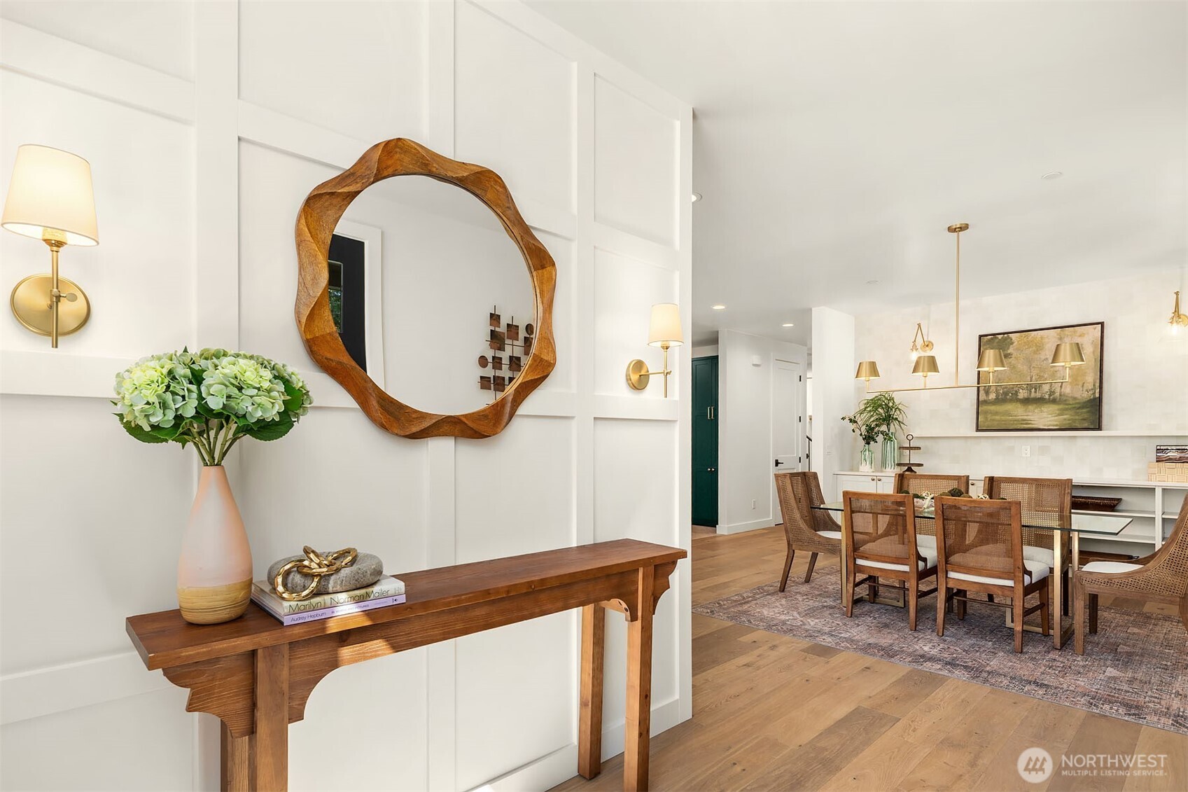
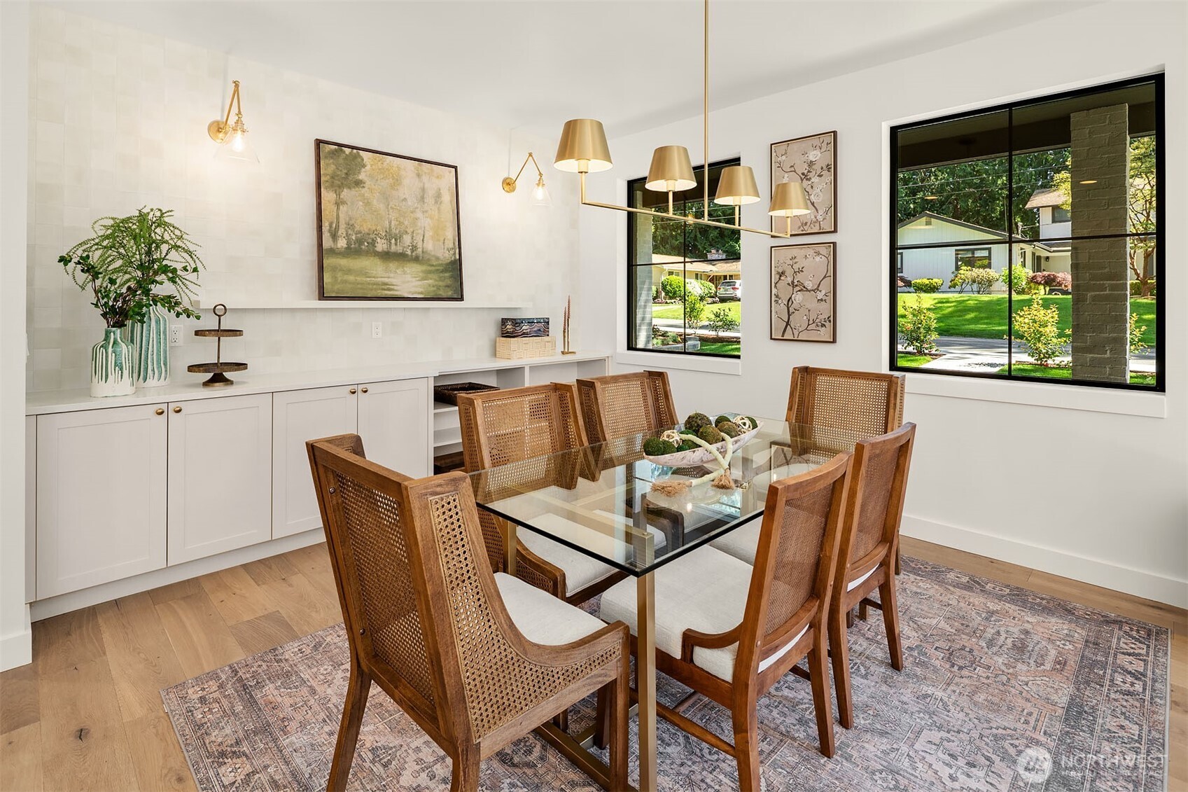
This stunning Coastal Northwest Modern home plus DADU was thoughtfully brought to life by the visionary team at Granger & Co. featuring sophisticated interior design by Emily Ruff and Cohesively Curated. This listing info includes the SFR, 3277 sqft and the DADU, 1307 sqft. The DADU has an additional 2 bedrooms and 2.5 bathrooms. Every detail of these homes have been curated for high-style living, starting with open yet intimate floor plans. Both homes include a dedicated dining space and a breathtaking kitchen which boasts custom details like a composite sink, induction cooking and gorgeous appliances. Don't miss the moody, color-drenched butler’s pantry in the SFR. The living rooms offer a cozy yet spacious atmosphere with a charming fireplaces. The SFR has a built-in bar and wine fridge, making it the perfect setting for holidays. The main floor in the SFR also features a striking office/bedroom with a full bath. Upstairs, the elegance continues with 4 beds and a bonus room built around a central staircase. In the DADU there are 2 beds plus 2 ensuite bathrooms on the upper level. Both homes feature a designer bathroom with a unique arched shower entrance. Don't miss the dedicated laundry in both homes! In the SFR, the bonus room offers endless possibilities, from a media center to a golf simulator. Outside enjoy the heated front porch overlooking the sprawling front yard. Don't miss miss the back yard, additional parking and EV Charging ready!
| 6 days ago | Listing updated with changes from the MLS® | |
| a week ago | Listing first seen on site |
Listing courtesy of Rachel Snyder Olson of COMPASS

Listing information is provided by Participants of the Northwest MLS. IDX information is provided exclusively for personal, non-commercial use, and may not be used for any purpose other than to identify prospective properties consumers may be interested in purchasing. Information is deemed reliable but not guaranteed. Copyright 2026, Northwest MLS.
All data is obtained from various sources and may not have been verified by the broker or MLS Grid. Supplied open house information is subject to change without notice. All information should be independently reviewed and verified for accuracy. Properties may or may not be listed by the office/agent presenting the information.
Last checked: 2026-07-09 11:58 AM PDT