

5324 91st WayMukilteo, WA 98275
Listing courtesy of Korey Shelton of Pacific Ridge - DRH, LLC
Due to the health concerns created by Coronavirus we are offering personal 1-1 online video walkthough tours where possible.
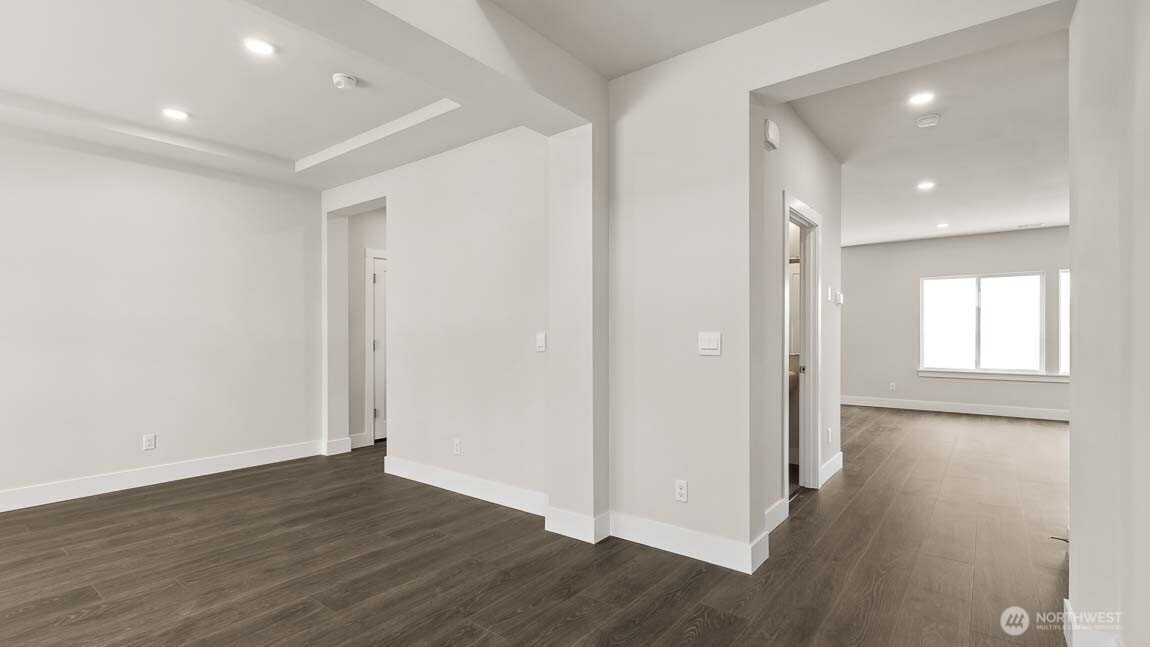
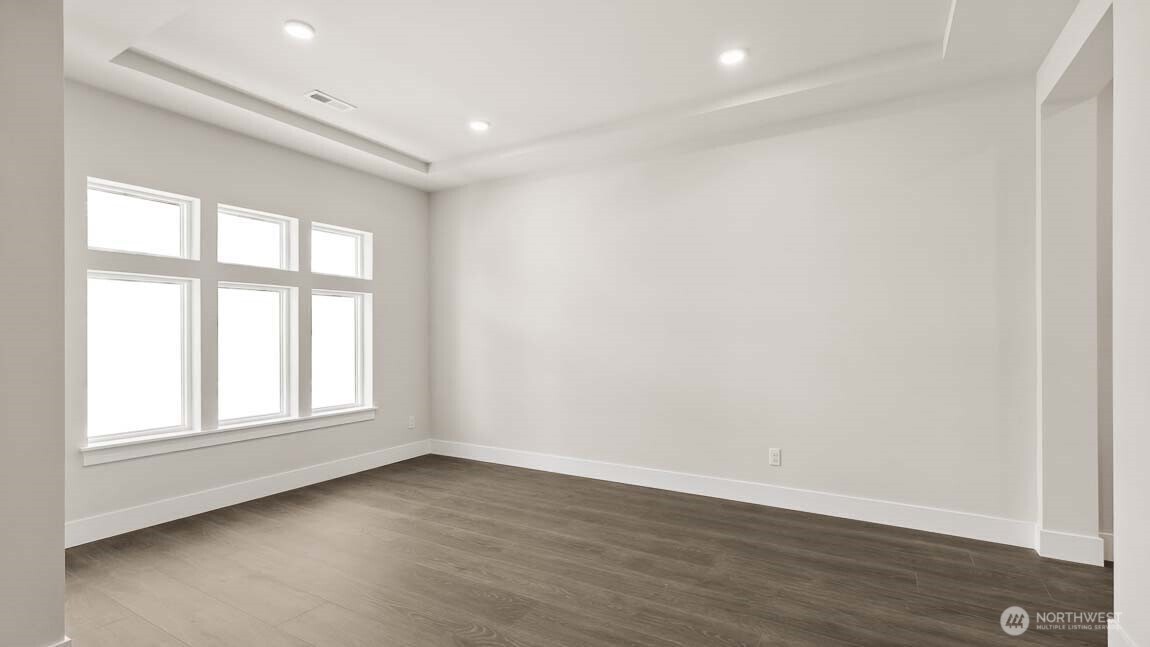
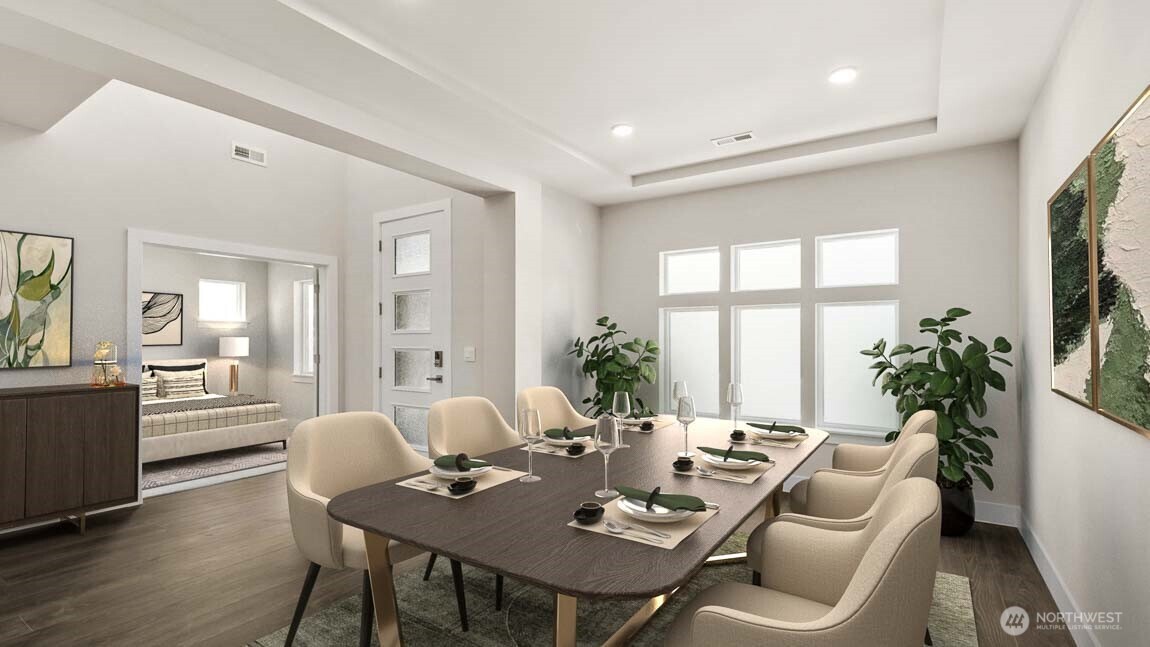
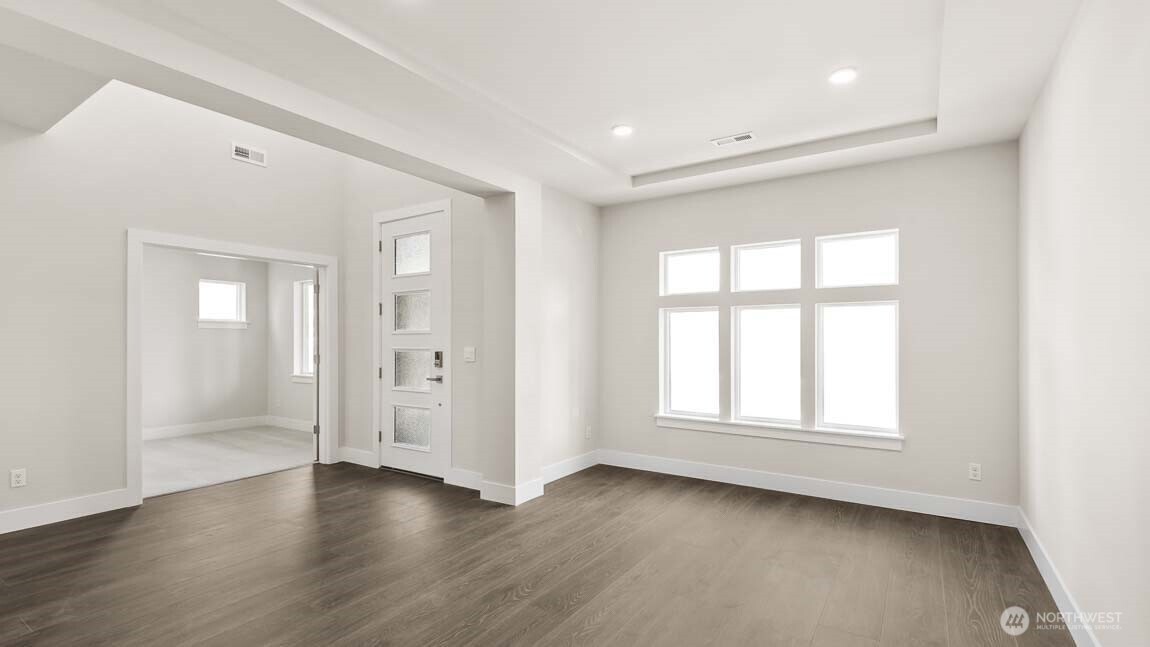
Welcome to Calidora, D.R. Horton’s newest community in Mukilteo, offering a rare opportunity to own new construction in the highly sought-after Mukilteo School District. Homesite 6 captures territorial views, vibrant sunsets, Olympic Mountain vistas, and peeks of Puget Sound. The popular Russell plan offers exceptional flexibility for today’s lifestyle. Designed for entertaining and everyday living, the home flows from the dining nook into the spacious great room and chef-inspired kitchen, featuring quartz countertops, designer tile backsplash, gas cooktop, abundant cabinetry, a large pantry, and a spacious island with seating. A convenient mudroom connects the kitchen and formal dining room. Step outside to a covered patio and generous backyard bordered by protected natural land, offering privacy and tranquility. The versatile bedroom layout adapts to your needs. A main-floor bedroom and adjacent 3/4 bath are ideal for guests, multigenerational living, or a private office, while upstairs bedrooms can serve as a bonus room, media room, playroom, or additional workspace. The spacious primary suite features dual vanities, a soaking tub, separate shower, and walk-in closet. An upper-level balcony provides the perfect place to unwind and enjoy the fresh air. An upstairs laundry room, additional full bath, and oversized 3-car garage with storage bump-out add everyday convenience. Buyers must register their broker on their first site visit. Ask about preferred lender incentives.
| 3 weeks ago | Listing updated with changes from the MLS® | |
| 3 weeks ago | Status changed to Pending | |
| a month ago | Price changed to $1,399,995 | |
| 3 months ago | Listing first seen on site |
Listing courtesy of Korey Shelton of Pacific Ridge - DRH, LLC

Listing information is provided by Participants of the Northwest MLS. IDX information is provided exclusively for personal, non-commercial use, and may not be used for any purpose other than to identify prospective properties consumers may be interested in purchasing. Information is deemed reliable but not guaranteed. Copyright 2026, Northwest MLS.
All data is obtained from various sources and may not have been verified by the broker or MLS Grid. Supplied open house information is subject to change without notice. All information should be independently reviewed and verified for accuracy. Properties may or may not be listed by the office/agent presenting the information.
Last checked: 2026-09-21 12:12 PM PDT