

19218 77th Court NE 101Kenmore, WA 98028
Listing courtesy of Peter Brown of Redfin
Due to the health concerns created by Coronavirus we are offering personal 1-1 online video walkthough tours where possible.
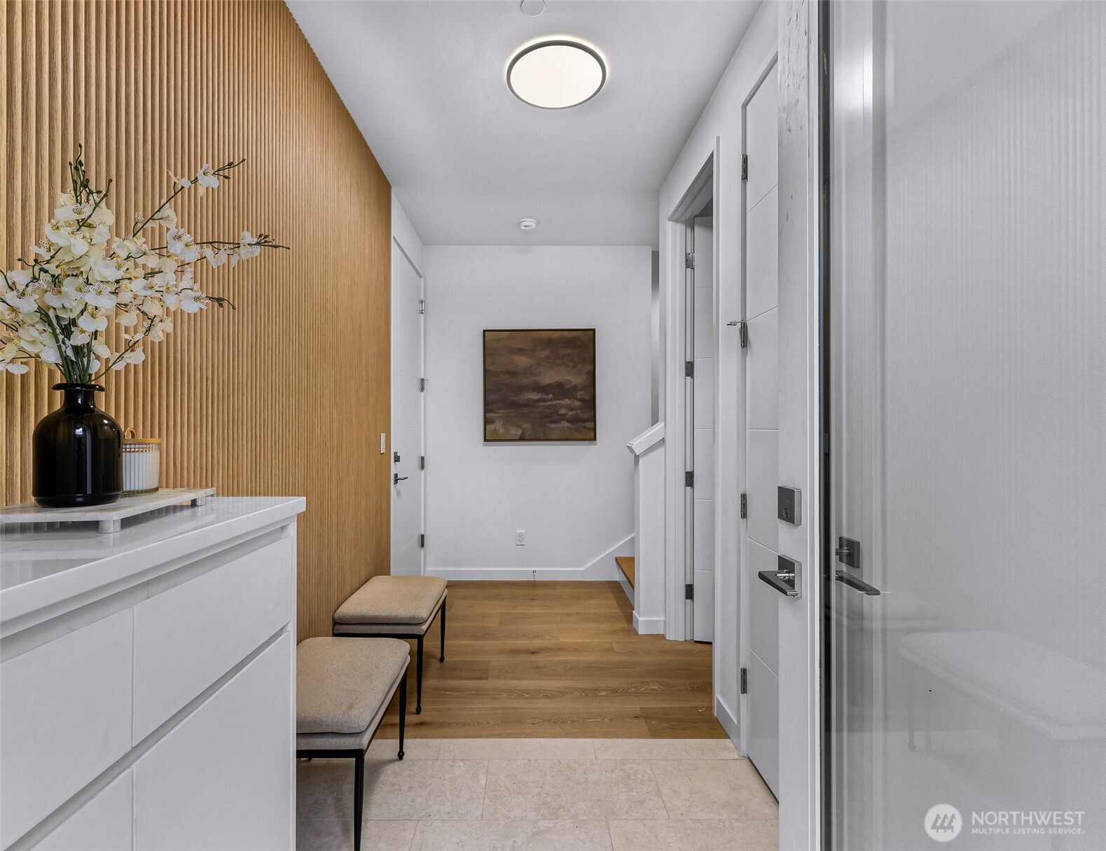
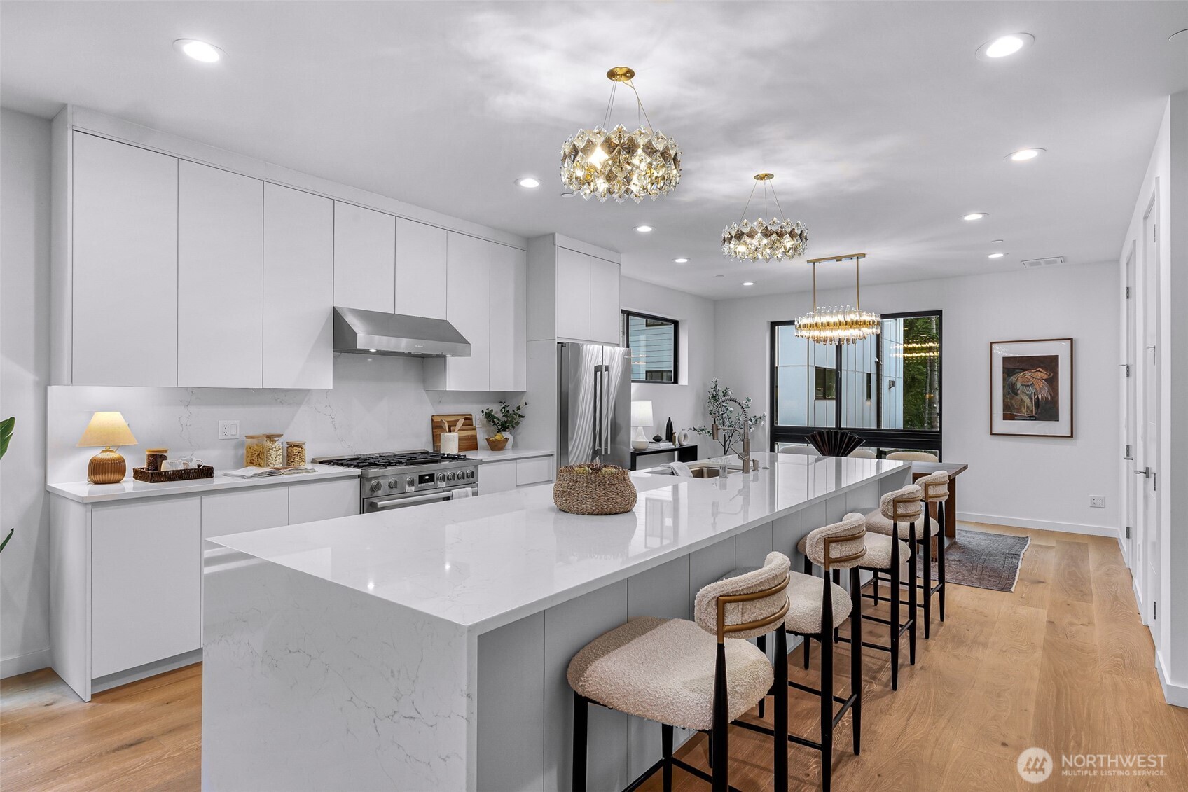
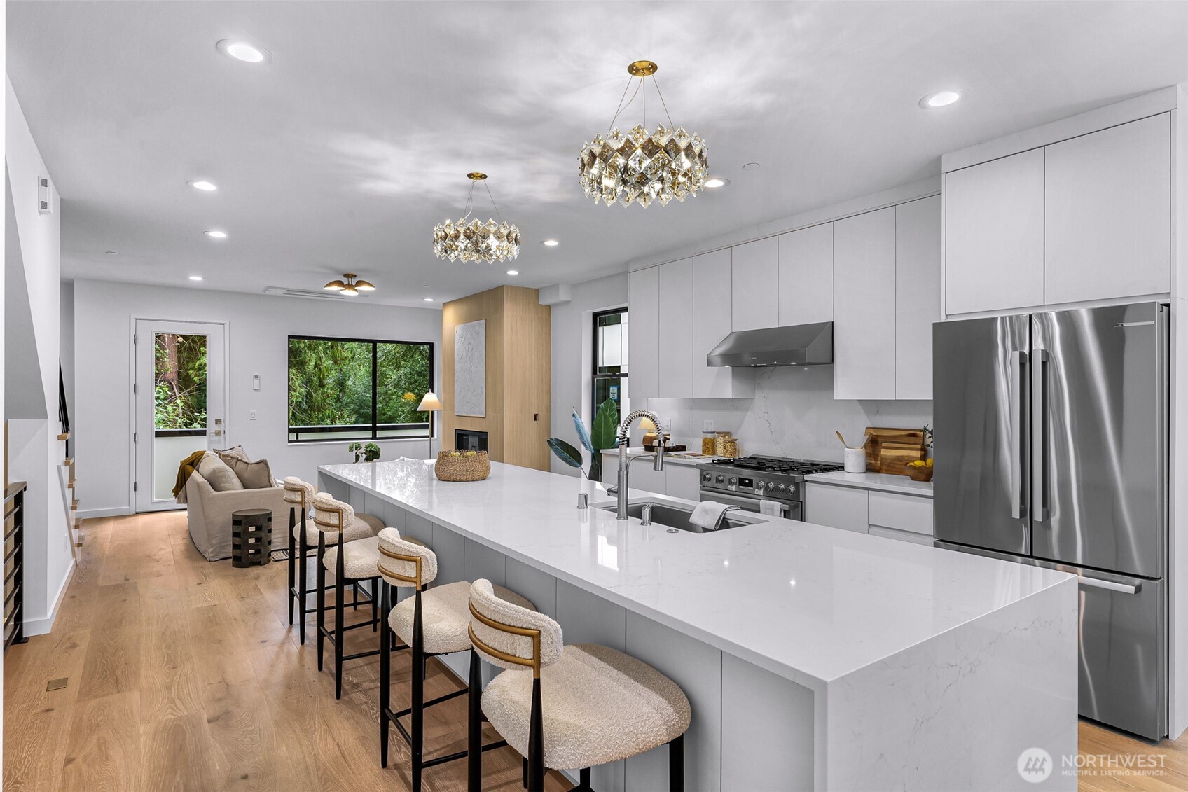
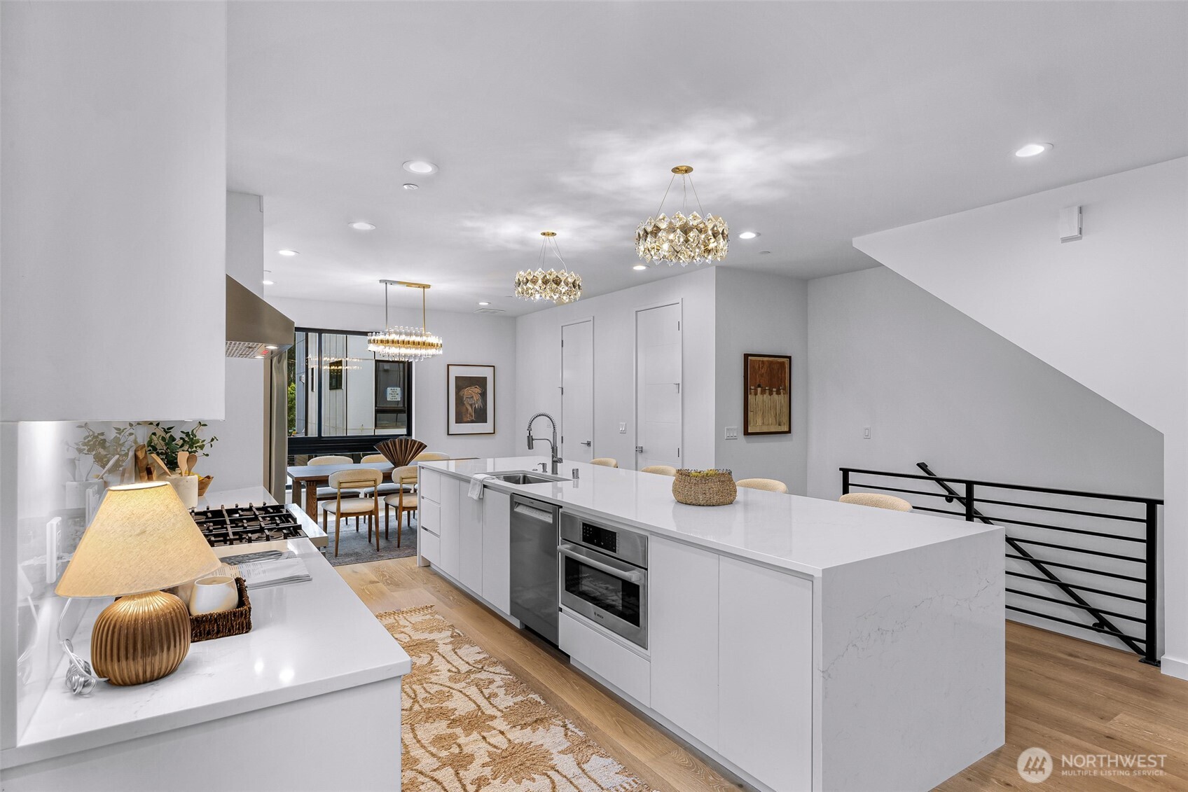
Welcome home to three levels of modern luxury. Ground floor offers a large 2-car garage and a spacious guest suite with great natural light, a private door to the fenced backyard, a beautifully appointed ¾ en suite bath, generous closet, and Mitsubishi ceiling cassette AC. Fluted wood accent walls lead you upstairs to a chef's kitchen with an oversized island (seats 6+), Bosch appliances, a 36" 6-burner gas range, pantry, instant hot water, and a gas fireplace framed by incredible natural light. Large dedicated dining area with adjacent half bath, plus a private balcony off the main living level. Upstairs, the primary suite delivers an LED accent-lit walk-in closet, private balcony, Mitsubishi ceiling cassette AC, and a spa bath with separated tub/large shower area, private water closet, and his-and-hers sinks. Third bedroom also features a full en suite, LED accented walk-in closet, and its own ceiling cassette AC, with washer/dryer included down the hall. Fire sprinkler system throughout for added safety and savings on insurance. Every bedroom — en suite. Every level — elevated. (Navigate to 7718 NE 192nd St, Kenmore). Check with listing agent about seller paid concessions!
| 6 days ago | Listing updated with changes from the MLS® | |
| 3 months ago | Listing first seen on site |
Listing courtesy of Peter Brown of Redfin

Listing information is provided by Participants of the Northwest MLS. IDX information is provided exclusively for personal, non-commercial use, and may not be used for any purpose other than to identify prospective properties consumers may be interested in purchasing. Information is deemed reliable but not guaranteed. Copyright 2026, Northwest MLS.
All data is obtained from various sources and may not have been verified by the broker or MLS Grid. Supplied open house information is subject to change without notice. All information should be independently reviewed and verified for accuracy. Properties may or may not be listed by the office/agent presenting the information.
Last checked: 2026-10-08 06:41 PM PDT
Did you know? You can invite friends and family to your search. They can join your search, rate and discuss listings with you.